Listed: $ 375,000 (Sold on: Apr 10, 2026) Days on Market:2
0- 1104 Bristlecone Court, Darien, IL 60561
BEDS
2
BATHS
2
PARKING
3
SQFT
1860
Description
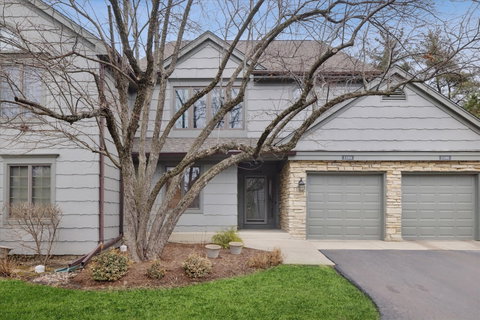
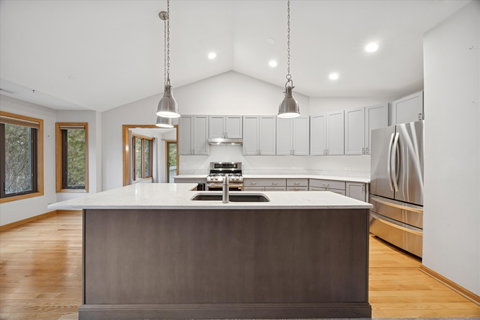
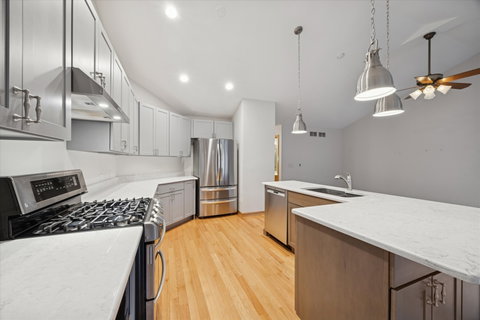
Welcome to this spacious and beautifully maintained 2-bedroom, 2-bath condo located at 1104 Bristlecone Ct in Darien. Offering 1,860 square feet of living space, this home combines comfort and functionality with a thoughtful layout. As you enter, you'll be greeted by a warm and inviting living room enhanced by a cozy fireplace connected to the formal dining room, perfect for relaxing or entertaining guests. The interior boasts a mix of new hardwood and carpet flooring, adding both elegance and comfort. The well-equipped completely 2018 renovated kitchen with all new appliances added in 2024 connects seamlessly to the breakfast room and overlooking the spacious family room, offering the ideal setup for everyday living. The two generously sized bedrooms provide ample space to unwind, while the two full baths are designed for convenience. The primary bedroom offers a 2023 completely renovated en suite bathroom with a zero entry shower and heated floors as well as a large walk in closet. A dedicated laundry area with a washer and dryer adds to the functionality of the home. Hall has a huge walk in closet with builtins for additional storage needs. Step outside onto the deck, where you can enjoy your morning coffee or relax after a long day. Additional features include an attached garage with on-site parking for your convenience. Furnace and Air Conditioner replaced in 2018. This charming home is ready for its new owner! Don't miss the opportunity to see this wonderful property, schedule your showing today!
Description
Welcome to this spacious and beautifully maintained 2-bedroom, 2-bath condo located at 1104 Bristlecone Ct in Darien. Offering 1,860 square feet of living space, this home combines comfort and functionality with a thoughtful layout. As you enter, you'll be greeted by a warm and inviting living room enhanced by a cozy fireplace connected to the formal dining room, perfect for relaxing or entertaining guests. The interior boasts a mix of new hardwood and carpet flooring, adding both elegance and comfort. The well-equipped completely 2018 renovated kitchen with all new appliances added in 2024 connects seamlessly to the breakfast room and overlooking the spacious family room, offering the ideal setup for everyday living. The two generously sized bedrooms provide ample space to unwind, while the two full baths are designed for convenience. The primary bedroom offers a 2023 completely renovated en suite bathroom with a zero entry shower and heated floors as well as a large walk in closet. A dedicated laundry area with a washer and dryer adds to the functionality of the home. Hall has a huge walk in closet with builtins for additional storage needs. Step outside onto the deck, where you can enjoy your morning coffee or relax after a long day. Additional features include an attached garage with on-site parking for your convenience. Furnace and Air Conditioner replaced in 2018. This charming home is ready for its new owner! Don't miss the opportunity to see this wonderful property, schedule your showing today!
Listed: $ 375,000 (Sold on: Apr 10, 2026) Days on Market:2
0 -
1104 Bristlecone Court #0, Darien, IL 60561
BEDS
2
BATHS
2
PARKING
3
SQFT
1,860
Description
Welcome to this spacious and beautifully maintained 2-bedroom, 2-bath condo located at 1104 Bristlecone Ct in Darien. Offering 1,860 square feet of living space, this home combines comfort and functionality with a thoughtful layout. As you enter, you'll be greeted by a warm and inviting living room enhanced by a cozy fireplace connected to the formal dining room, perfect for relaxing or entertaining guests. The interior boasts a mix of new hardwood and carpet flooring, adding both elegance and comfort. The well-equipped completely 2018 renovated kitchen with all new appliances added in 2024 connects seamlessly to the breakfast room and overlooking the spacious family room, offering the ideal setup for everyday living. The two generously sized bedrooms provide ample space to unwind, while the two full baths are designed for convenience. The primary bedroom offers a 2023 completely renovated en suite bathroom with a zero entry shower and heated floors as well as a large walk in closet. A dedicated laundry area with a washer and dryer adds to the functionality of the home. Hall has a huge walk in closet with builtins for additional storage needs. Step outside onto the deck, where you can enjoy your morning coffee or relax after a long day. Additional features include an attached garage with on-site parking for your convenience. Furnace and Air Conditioner replaced in 2018. This charming home is ready for its new owner! Don't miss the opportunity to see this wonderful property, schedule your showing today!
Description
Welcome to this spacious and beautifully maintained 2-bedroom, 2-bath condo located at 1104 Bristlecone Ct in Darien. Offering 1,860 square feet of living space, this home combines comfort and functionality with a thoughtful layout. As you enter, you'll be greeted by a warm and inviting living room enhanced by a cozy fireplace connected to the formal dining room, perfect for relaxing or entertaining guests. The interior boasts a mix of new hardwood and carpet flooring, adding both elegance and comfort. The well-equipped completely 2018 renovated kitchen with all new appliances added in 2024 connects seamlessly to the breakfast room and overlooking the spacious family room, offering the ideal setup for everyday living. The two generously sized bedrooms provide ample space to unwind, while the two full baths are designed for convenience. The primary bedroom offers a 2023 completely renovated en suite bathroom with a zero entry shower and heated floors as well as a large walk in closet. A dedicated laundry area with a washer and dryer adds to the functionality of the home. Hall has a huge walk in closet with builtins for additional storage needs. Step outside onto the deck, where you can enjoy your morning coffee or relax after a long day. Additional features include an attached garage with on-site parking for your convenience. Furnace and Air Conditioner replaced in 2018. This charming home is ready for its new owner! Don't miss the opportunity to see this wonderful property, schedule your showing today!
HelloCondo Is The #1 Condo Search Platform And Real Estate Recommendation Engine. Search, Find And Buy The Perfect Condo And Get Matched With The Best Agents. Finding A Condo Has Never Been So Easy.