HeaderIcon
  1. Agent Logo

Explore by Metro

  • Atlanta
  • Baltimore
  • Boston
  • Bronx
  • Brooklyn
  • Chicago
  • Los Angeles
  • Manhattan
  • Miami
  • Nashville
  • Orlando
  • Philadelphia
  • Phoenix
  • Queens
  • San Diego
  • San Jose
  • Tampa
  • Washington
HeaderIcon

Explore by Metro

  • Atlanta
  • Baltimore
  • Boston
  • Bronx
  • Brooklyn
  • Chicago
  • Los Angeles
  • Manhattan
  • Miami
  • Nashville
  • Orlando
  • Philadelphia
  • Phoenix
  • Queens
  • San Diego
  • San Jose
  • Tampa
  • Washington
leftArrowBack to Search
  1. Home
  2. /
  3. Crestwood, IL
  4. /
  5. 13515 S Leclaire Ave
Add to favoritesAdd to favorites (hover)
Save
leftArrow
Add to favoritesAdd to favorites (hover)

13515 S Leclaire Ave

13515 Leclaire, Crestwood, IL, 60418
Sandpiper North Condominiums

YEAR BUILT

1975

# STORIES

3

# TOTAL UNITS

10

UNIT SIZE RANGE

700-1,150 sqft

Description

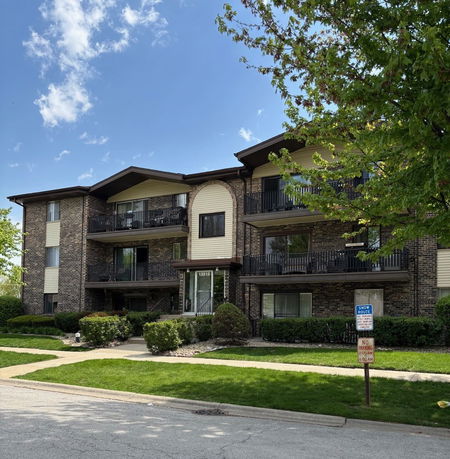
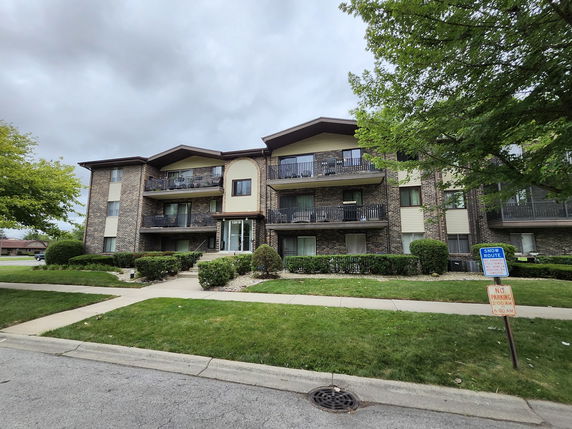
The building at 13515 S Leclaire Ave is located in Crestwood, near popular local spots. This low-rise structure has 3 stories and consists of 10 units. It was built in 1975 and combines comfort with good construction. Unit sizes range from 700 to 1,150 square feet. The prices are between $160,000 and $169,900. The average selling price over the last year was about $154,900, which breaks down to around $128 per square foot. Units here typically take around 69 days to sell, giving buyers time to think. Amenities include a community clubhouse and an in-ground pool, perfect for social gatherings and relaxation. Sidewalks and street lights add to the safety and comfort of the environment. Residents can even enjoy a large balcony with their units, adding to personal space. Nearby, you can find the Turner Elementary School and Hale Intermediate School for families with children. For dining, Original Maxell Street South offers a taste of local cuisine. Shopping is nearby, making daily errands simple and convenient. This area also has easy access to major roads and public transportation. Being close to the interstates makes commuting a breeze. The overall community feel and supportive features create a pleasant living experience. Enjoy the mix of outdoor fun and local conveniences that this location provides.

Building ImageMLS ID #12371520
Building ImageMLS ID #12100860
Building ImageView Listing

13515 S Leclaire Ave

13515 Leclaire, Crestwood, IL, 60418


Sandpiper North Condominiums

YEAR BUILT

1975

# STORIES

3

# TOTAL UNITS

10

UNIT SIZE RANGE

700-1,150 sqft

Description

The building at 13515 S Leclaire Ave is located in Crestwood, near popular local spots. This low-rise structure has 3 stories and consists of 10 units. It was built in 1975 and combines comfort with good construction. Unit sizes range from 700 to 1,150 square feet. The prices are between $160,000 and $169,900. The average selling price over the last year was about $154,900, which breaks down to around $128 per square foot. Units here typically take around 69 days to sell, giving buyers time to think. Amenities include a community clubhouse and an in-ground pool, perfect for social gatherings and relaxation. Sidewalks and street lights add to the safety and comfort of the environment. Residents can even enjoy a large balcony with their units, adding to personal space. Nearby, you can find the Turner Elementary School and Hale Intermediate School for families with children. For dining, Original Maxell Street South offers a taste of local cuisine. Shopping is nearby, making daily errands simple and convenient. This area also has easy access to major roads and public transportation. Being close to the interstates makes commuting a breeze. The overall community feel and supportive features create a pleasant living experience. Enjoy the mix of outdoor fun and local conveniences that this location provides.

Next

Description

The building at 13515 S Leclaire Ave is located in Crestwood, near popular local spots. This low-rise structure has 3 stories and consists of 10 units. It was built in 1975 and combines comfort with good construction. Unit sizes range from 700 to 1,150 square feet. The prices are between $160,000 and $169,900. The average selling price over the last year was about $154,900, which breaks down to around $128 per square foot. Units here typically take around 69 days to sell, giving buyers time to think. Amenities include a community clubhouse and an in-ground pool, perfect for social gatherings and relaxation. Sidewalks and street lights add to the safety and comfort of the environment. Residents can even enjoy a large balcony with their units, adding to personal space. Nearby, you can find the Turner Elementary School and Hale Intermediate School for families with children. For dining, Original Maxell Street South offers a taste of local cuisine. Shopping is nearby, making daily errands simple and convenient. This area also has easy access to major roads and public transportation. Being close to the interstates makes commuting a breeze. The overall community feel and supportive features create a pleasant living experience. Enjoy the mix of outdoor fun and local conveniences that this location provides.

13515 S Leclaire Ave Key Stats Last 12 months

Avg. Listed Price$157,400($132/Sqft.)

Avg. Sale Price$154,900($128/Sqft.)
Year over year list priceDown Arrow0.82%

Year over year sale priceDown Arrow 0.71%
Total Listings2 Listed

Total sold2 Sold
Average Days on Market69 days

Average HOA fees per sqft$5 /monthly
Next

Key Stats

Year over year list priceDown Arrow0.82%

Year over year sale priceDown Arrow0.71%
Total Listings2 Listed

Total sold2 Sold
Average Days on Market69 days

Average HOA fees per sqft$5 /monthly

Glen Gardens Estate Availability & Demand

Unit Availability

Low
High availability buildings list units frequently.

Unit Availability helps to understand how often units in a particular building are listed for sale as compared with the neighborhood average. Units are rarely listed in buildings with low availability.

Unit Demand

Low
Units in high-demand buildings sell quicker.

Unit Demand is a measure of quickly units in a particular building sell as compared with other buildings in the neighborhood. Units in high-demand buildings sell more quickly.

For Sale 0 For Sale

13515 S Leclaire Ave Sold Listings

UnitSize (sqft)BedsBathsDays On MarketDateStatusPrice
Unit 5656110022802025-10-23
MLS#: 12437075
Closed$139,900
Unit 5555-22582025-07-18
MLS#: 12371520
Closed$169,900
Unit 5555-22332024-08-09
MLS#: 12100860
Closed$160,000
Unit 5151100022372024-08-09
MLS#: 12039725
Closed$152,000
Unit 51
51

2 Beds

2 Baths

1000 sqft


DateStatusPrice
2024-08-09Closed$152,000
MLS#: 12039725
Days On Market37
Unit 55
55

2 Beds

2 Baths

0 sqft


DateStatusPrice
2025-07-18Closed$169,900
MLS#: 12371520
Days On Market58
Unit 55
55

2 Beds

2 Baths

0 sqft


DateStatusPrice
2024-08-09Closed$160,000
MLS#: 12100860
Days On Market33
Unit 56
56

2 Beds

2 Baths

1100 sqft


DateStatusPrice
2025-10-23Closed$139,900
MLS#: 12437075
Days On Market80
View Complete Unit Listing HistorySource By: MRED

Amenities

You’ll appreciate the amenities that this building offers, perfect after a long day. Take a dip in the in-ground pool or enjoy a leisurely walk along the sidewalks lined by street lights, making your evening strolls safe and pleasant. Whether you prefer to relax with friends by the pool or take a breath of fresh air while walking in your local neighborhood, this location has it all for you.

Next

Amenities Description

You’ll appreciate the amenities that this building offers, perfect after a long day. Take a dip in the in-ground pool or enjoy a leisurely walk along the sidewalks lined by street lights, making your evening strolls safe and pleasant. Whether you prefer to relax with friends by the pool or take a breath of fresh air while walking in your local neighborhood, this location has it all for you.

Parking
Parking
Locker
Locker
Concierge
Concierge
Elevator(s)
Elevator(s)
Central AC
Central AC
Pool
Pool
Check Icon
Fitness Center
Fitness Center
-
Visitors Parking
Visitors Parking
Next

Amenities

Pool

Pool

In Ground Pool

In Ground Pool

Security Door Lock(s)

Security Door Lock(s)

Coin Laundry

Coin Laundry

Balcony

Balcony

Policies

If you're a pet owner, you’ll be thrilled to discover that both cats and dogs are welcome in this building! Imagine snuggling up with your furry friend in your new home. This pet-friendly policy makes living at 13515 S Leclaire even more appealing, as it emphasizes a lifestyle that embraces all family members—two-legged or four!

Pet Allowed
Pet Allowed
BBQ Permitted
BBQ Permitted
Sublet Allowed
Sublet Allowed
Short-term Rental Allowed

Compare with Buildings in the Neighbourhood (Last 12 Months)

Compare building's average price/sq. ft. and HOA fees/sq. ft. to buildings nearby

Building NameAvg price per square footAVG HOA FEE per square foot (Monthly)
13515 S Leclaire Ave$128/sqft.$5 /sqft.
13521 Le Claire Ave$165/sqft.$5 /sqft.
5009 W 135th St$142/sqft.$5 /sqft.
Sandpiper North Condominiums$142/sqft.$5 /sqft.
13520 Lawler Ave$152/sqft.$4 /sqft.
Sandpiper North Condominiums$162/sqft.$5 /sqft.

Nearby Schools

Nathan Hale Middle School

B-
Public|Grades 6–8
5220 135th St|0.25 miles away

Eisenhower Coop-Dhh Program

--
Public|Grades –
5318 135th St|0.29 miles away

Nathan Hale Intermediate School

C+
Public|Grades 4–5
5312 135th St|0.29 miles away

Nathan Hale Primary School

D-
Public|Grades PK–3
5324 135th St|0.36 miles away

Care Program

--
Public|Grades –
5318 135th St|0.36 miles away

Elim Christian School

--
Private|Grades UG–UG
13020 S Central Av...|1.06 miles away
Next

Schools

arrow rightWhat to know about schoolsarrow right
Next

Description

Nathan Hale Middle School

B-
Public|Grades 6–8
5220 135th St|Less than 1 Mile Away

Eisenhower Coop-Dhh Program

--
Public|Grades –
5318 135th St|Less than 1 Mile Away

Nathan Hale Intermediate School

C+
Public|Grades 4–5
5312 135th St|Less than 1 Mile Away

Nathan Hale Primary School

D-
Public|Grades PK–3
5324 135th St|Less than 1 Mile Away

Care Program

--
Public|Grades –
5318 135th St|Less than 1 Mile Away

Elim Christian School

--
Private|Grades UG–UG
13020 S Central Av...|1.06 Miles Away

Kolmar Elementary School

C
Public|Grades KG–8
4500 143rd St|1.15 Miles Away

Indian Hill

--
Public|Grades PK–KG
12800 S Austin Ave|1.47 Miles Away

Delta Learning Center

--
Public|Grades 9–12
3940 W 137th St|1.48 Miles Away

Turner Elementary School

--
Public|Grades PK–KG
3847 W 135th St|1.55 Miles Away

A B Shepard High School (Campus)

B
Public|Grades 9–12
13049 S Ridgeland ...|1.69 Miles Away

Ridge Early Childhood Center

--
Public|Grades PK–KG
5151 149th St|1.75 Miles Away

Chippewa Elementary School

A-
Public|Grades 1–3
12425 S Austin Ave|1.76 Miles Away

Lane Elementary School

B-
Public|Grades KG–6
4600 W 123rd St|1.76 Miles Away

St Christopher School

--
Private|Grades PK–8
14611 Keeler Ave|1.79 Miles Away

District 126 Early Childhood Center

--
Public|Grades PK–PK
12250 S Orchard St|1.80 Miles Away

Kerkstra Elementary School

A+
Public|Grades 1–5
14950 Laramie Ave|1.81 Miles Away

Sandbox Learning Center

--
Private|Grades PK–KG
12832 S Ridgeland ...|1.88 Miles Away

Transit

127th St & Cal Sag Rd/College @127th & Laramie Dr

1.07 miles away|21 min walk

127th St & Cicero Ave

1.12 miles away|22 min walk

127th St & Laramie Ave

1.06 miles away|21 min walk

127th St & Pulaski Rd

1.75 miles away|34 min walk

127th St & Ridgeway Ave

1.99 miles away|39 min walk

127th St & Springfield Ave

1.85 miles away|36 min walk
Next

Transit

arrow rightWhat to know about transitarrow right
Next

Description

127th St & Cal Sag Rd/College @127th & Laramie Dr

1.07 miles away|21 min walk

127th St & Cicero Ave

1.12 miles away|22 min walk

127th St & Laramie Ave

1.06 miles away|21 min walk

127th St & Pulaski Rd

1.75 miles away|34 min walk

127th St & Ridgeway Ave

1.99 miles away|39 min walk

127th St & Springfield Ave

1.85 miles away|36 min walk

135th St & Central Park Ave

1.88 miles away|36 min walk

135th St & Cicero Ave

0.4 miles away|8 min walk

135th St & Hamlin Ave

1.62 miles away|32 min walk

135th St & Kildare Ave

1 miles away|20 min walk

135th St & Kilpatrick Ave/Town Center Dr

0.52 miles away|10 min walk

135th St & Komenski Ave

1.34 miles away|26 min walk

135th St & Lawndale Ave

1.77 miles away|34 min walk

135th St & Monticello Ave

1.81 miles away|35 min walk

135th St & Pulaski Rd

1.4 miles away|27 min walk

135th St & S Cicero Ave

0.43 miles away|9 min walk

135th St & Springfield Ave

1.51 miles away|29 min walk

135th St & St Louis Ave

1.97 miles away|38 min walk

135th St & Town Center Dr/Kilpatrick Ave

0.54 miles away|11 min walk

137th St / Midlothian Tpk & Avers Ave

1.58 miles away|31 min walk

137th St / Midlothian Tpk & Central Park Ave

1.89 miles away|37 min walk

137th St / Midlothian Tpk & Pulaski Rd

1.44 miles away|28 min walk

137th St / Midlothian Tpk & Ridgeway Ave

1.71 miles away|33 min walk

139th St & Central Park Ave

1.95 miles away|38 min walk

147th St & Cicero Ave

1.52 miles away|30 min walk

147th St & Crawford Ave/Pulaski Rd

1.99 miles away|39 min walk

147th St & Karlov Ave

1.92 miles away|37 min walk

147th St & Keeler Ave

1.85 miles away|36 min walk

147th St & Kenton Ave

1.59 miles away|31 min walk

147th St & Kilbourn Ave

1.64 miles away|32 min walk

147th St & Kildare Ave

1.78 miles away|35 min walk

147th St & Kilpatrick Ave

1.55 miles away|30 min walk

147th St & Knox Ave

1.56 miles away|30 min walk

147th St & Kostner Ave

1.71 miles away|33 min walk

5000 W 127th St

1.07 miles away|21 min walk

5001 W 127th St

1.06 miles away|21 min walk

5071 Cal Sag Rd/Rt 83

0.76 miles away|15 min walk

Cal Sag Rd/Rt 83 & 127th St

1.09 miles away|21 min walk

Cal Sag Rd/Rt 83 & 127th St (at Playfield Dr)

1.08 miles away|21 min walk

Cal Sag Rd/Rt 83 & Cicero Ave

0.6 miles away|12 min walk

Cal Sag Rd/Rt 83 & Rivercrest Dr

0.67 miles away|13 min walk

Central Park Ave & 135th St

1.89 miles away|37 min walk

Central Park Ave & 137th St

1.9 miles away|37 min walk

Central Park Ave & 137th St / Midlothian Tpk

1.9 miles away|37 min walk

Central Park Ave & 139th St

1.94 miles away|38 min walk

Central Park Ave & Claire Blvd

1.99 miles away|39 min walk

Cicero Ave & 120th St

1.95 miles away|38 min walk

Cicero Ave & 122nd St

1.74 miles away|34 min walk

Cicero Ave & 123rd St

1.59 miles away|31 min walk

Cicero Ave & 135th St

0.37 miles away|8 min walk

The Neighbourhood: 13515 S Leclaire Ave

Similar Buildings Nearby

Add to favoritesAdd to favorites (hover)
Sandpiper South Condominiums
13933 James Drive, Crestwood, IL
Click to see listings
Add to favoritesAdd to favorites (hover)
13933 James Dr
13933 James Dr, Crestwood, IL
Click to see listings
Add to favoritesAdd to favorites (hover)
Sandpiper South Condominiums
13933 James Drive, Crestwood, IL
Click to see listings
Add to favoritesAdd to favorites (hover)
13933 James Dr
13933 James Dr, Crestwood, IL
Click to see listings

13515 S Leclaire Ave Demographics

This neighborhood indicates a good mix of people which makes it a good place for families. About 13.82% are children aged 0–14, 15.48% are young adults between 15–29, 17.56% are adults aged 30–44, 18.68% are in the 45–59 range and 34.46% are seniors aged 60 and above. Commuting options are also varying where 85.18% of residents relying on driving, while others prefer public transit around 7.35%, walking around 1.35%, biking around 0.02%, allowing residents to choose travel modes that best fit their daily routines. Most homes in the area are with 77.58% of units owner occupied and 22.42% are rented. The neighborhood offers different household types. About 19.08% are single family homes and 6.23% are multi family units. Around 40.56% are single-person households, while 59.44% are multi person households. This mix works well for families, roommates, and individuals. Education levels in the neighborhood vary widely where 17.76% of residents have bachelor’s degrees. Around 30.81% have high school or college education. Another 9.09% hold diplomas while 8.17% have completed postgraduate studies. The remaining are 34.17% with other types of qualifications.

Next

Demographics Description

This neighborhood indicates a good mix of people which makes it a good place for families. About 13.82% are children aged 0–14, 15.48% are young adults between 15–29, 17.56% are adults aged 30–44, 18.68% are in the 45–59 range and 34.46% are seniors aged 60 and above. Commuting options are also varying where 85.18% of residents relying on driving, while others prefer public transit around 7.35%, walking around 1.35%, biking around 0.02%, allowing residents to choose travel modes that best fit their daily routines. Most homes in the area are with 77.58% of units owner occupied and 22.42% are rented. The neighborhood offers different household types. About 19.08% are single family homes and 6.23% are multi family units. Around 40.56% are single-person households, while 59.44% are multi person households. This mix works well for families, roommates, and individuals. Education levels in the neighborhood vary widely where 17.76% of residents have bachelor’s degrees. Around 30.81% have high school or college education. Another 9.09% hold diplomas while 8.17% have completed postgraduate studies. The remaining are 34.17% with other types of qualifications.

Age Demographics

13.82% (0 - 14 years old)

15.48% (15 - 29 years old)

17.56% (30 - 44 years old)

18.68% (45 - 59 years old)

34.46% (60+ years old)

Commute

7.35%

Transit

1.35%

Walk

85.18%

Drive

0.02%

Bike

Housing Ownership

77.58%

Owner Occupied

22.42%

Rental Units

Household Types

19.08%

Single Family

6.23%

Multi Family

40.56%

Single Person

59.44%

Multi Person

Education

Bachelors Degree17.76%
High School College30.81%
Diploma9.09%
Post Graduate8.17%
Others34.17%
Next

Education

Diploma9.09%
Post Graduate8.17%
Others34.17%
Get the HelloCondo Newsletter
Real-estate tips, insights, and market reports in your inbox.
Newsletter
  1. Home
  2. /Crestwood, IL
  3. /
    13515 S Leclaire Ave
Nearby Cities
Woodstock
Buildings
13422 Circle Dr
13426 W Circle Dr
13430 W Circle Dr
13515 S Leclaire Ave
13520 Lawler Ave
13521 Le Claire Ave
13540 Lawler Ave
4959 W 134th Pl
5003 W 135th St
5009 W 135th St
Apple Ii Condominiums
Circle Crest Manor Condominium...
Sandpiper North Condominiums
Neighborhoods
Albany ParkAvalon ParkBardwell
Blackberry CountrysideBridgeportClearingEdgelawn RandallEdison ParkEnglewoodEola YardsGarfield RidgeGarnseyHumboldt ParkHyde ParkLake ViewNorth EastPigeon HillPortage ParkReedswoodSouth Side
ZIP Codes
600106002260031
6003360090600936009860131601766030460305604096043660462605026061460623606266068860714
Community
10400 Oakville Condominiums10739 South Pulaski Condominiums13330 - 13334 Moraine Drive Condominiums
15249 - 15255 Catalina Drive Condominiums15259-15263 Catalina Drive Condominiums4410 West 111th Street Condominiums7422 - 7428 West 153rd Street Condominiums7432-7438 West 153rd Street Condominiums7442-7448 West 153rd Street CondominiumsAcademy Hall ApartmentsAcorn GlenAlsip Woods CondominiumsApple II CondominiumsApplegateArbor Glen of AlsipArbor Worth CondominiumsArrowhead CondominiumsAshburn Station CondominiumsAshford Manor WestAustin View Condominiums
HelloCondo Logo
HelloCondo Logo
HelloCondo Is The #1 Condo Search Platform And Real Estate Recommendation Engine. Search, Find And Buy The Perfect Condo And Get Matched With The Best Agents. Finding A Condo Has Never Been So Easy.

HelloCondo is a division of HelloCasa, LLC

FacebookIconInstagramIconXIconRedditIcon

HelloCondo

Find A RealtorTerms of UsePrivacy PolicyCalifornia Privacy NoticeAccessibility PolicyCCPA Notice on CollectionDMCABrowseNYS Standard Operating ProcedureNYS Fair Housing Notice

Contact

LocationIcon
300 Galleria Pkwy SE, Suite 1500,
Atlanta, GA 30339
PhoneICon
(855) 625-0319
EmailIConhello@hellocondo.com
Contact Us

For Sale

Condos for saleTownhomes for sale
AgentIcon
LocationIcon

Berkshire Hathaway Starck Real Estate

Paul Ambrogio

Serving Chicago and all of Northern IL

13300 IL RT 47

Huntley, Illinois 60142

PhoneICon(224) 268-9139
EmailIConpaul@illinoispropertysearch.com
© HelloCondo 2026. All Rights Reserved.