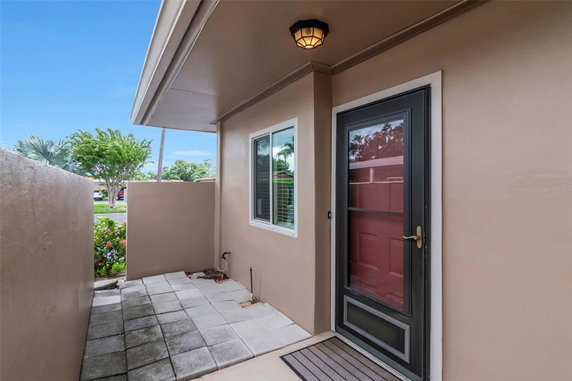
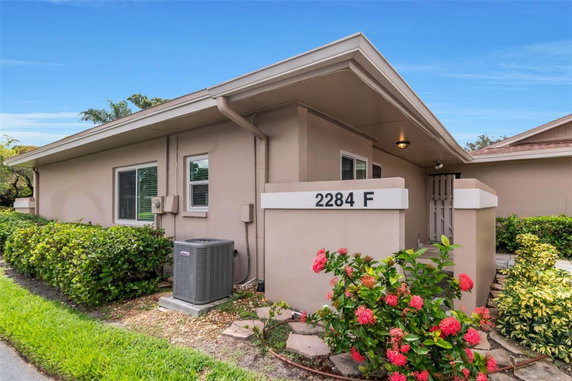
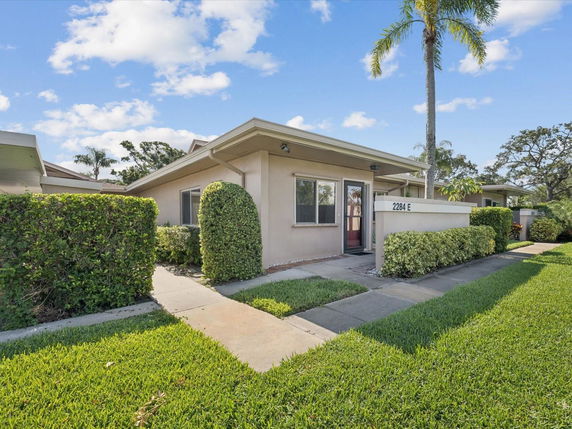
2284 Oak Neck Rd E sits in Clearwater, in the Laurelwood community. This low-rise building has 1 story and houses 7 units. It was built in 1974 and features a garden view. The location provides easy access to nearby roads, like Curlew Road and Belcher Road.
Unit sizes range from 825 to 1,030 square feet. There are options for 1 and 2 bedrooms. Prices vary from $205,000 to $235,000. The average closed price stands at $235,000, with a price per square foot around $229. Units in this building have spent about 161 days on the market.
The building offers a variety of shared amenities. Residents can enjoy a sparkling pool and a shuffleboard court. Sidewalks provide space for walking, and abundant guest parking supports visitors. Assigned carports add to convenience.
Inside, the units feature an open-concept layout and tile flooring throughout. Sliding glass doors create seamless indoor and outdoor living spaces. These elements can make units feel more expansive and bright.
Nearby, grocery needs can be met at Wawa, while public schools like Performax 3 and West Coast Psyched Concepts provide educational options. The location is also central to Pinellas County and only minutes from Downtown Dunedin and Gulf Beaches.
Description
2284 Oak Neck Rd E sits in Clearwater, in the Laurelwood community. This low-rise building has 1 story and houses 7 units. It was built in 1974 and features a garden view. The location provides easy access to nearby roads, like Curlew Road and Belcher Road.
Unit sizes range from 825 to 1,030 square feet. There are options for 1 and 2 bedrooms. Prices vary from $205,000 to $235,000. The average closed price stands at $235,000, with a price per square foot around $229. Units in this building have spent about 161 days on the market.
The building offers a variety of shared amenities. Residents can enjoy a sparkling pool and a shuffleboard court. Sidewalks provide space for walking, and abundant guest parking supports visitors. Assigned carports add to convenience.
Inside, the units feature an open-concept layout and tile flooring throughout. Sliding glass doors create seamless indoor and outdoor living spaces. These elements can make units feel more expansive and bright.
Nearby, grocery needs can be met at Wawa, while public schools like Performax 3 and West Coast Psyched Concepts provide educational options. The location is also central to Pinellas County and only minutes from Downtown Dunedin and Gulf Beaches.
2284 Oak Neck Rd E Key Stats Last 12 months
Avg. Listed Price$179,900($219/Sqft.)
Avg. Sale Price$235,000($229/Sqft.)
Year over year list price28.04%
Year over year sale price0.00%
Total Listings1 Listed
Total sold1 Sold
Average Days on Market161 days
Average HOA fees per sqft-
Key Stats
Year over year list price28.04%
Year over year sale price0.00%
Total Listings1 Listed
Total sold1 Sold
Average Days on Market161 days
Average HOA fees per sqft-
Glen Gardens Estate Availability & Demand
Unit Availability
High
High availability buildings list units frequently.
Unit Availability helps to understand how often units in a particular building are listed for sale as compared with the neighborhood average. Units are rarely listed in buildings with low availability.
Unit Demand
-
Units in high-demand buildings sell quicker.
Unit Demand is a measure of quickly units in a particular building sell as compared with other buildings in the neighborhood. Units in high-demand buildings sell more quickly.
This condo building offers great features that enhance your living experience. Take a stroll along the pleasant sidewalks, perfect for morning walks or evening relaxation. If you love staying active, you’ll enjoy the recreation facilities that provide opportunities for fun. The shuffleboard court is a great spot to challenge friends and family. On sunny days, the inviting pool is perfect for a refreshing dip or lounging with a good book. The well-kept outdoor spaces make every day feel like a mini getaway right at home.
Amenities Description
This condo building offers great features that enhance your living experience. Take a stroll along the pleasant sidewalks, perfect for morning walks or evening relaxation. If you love staying active, you’ll enjoy the recreation facilities that provide opportunities for fun. The shuffleboard court is a great spot to challenge friends and family. On sunny days, the inviting pool is perfect for a refreshing dip or lounging with a good book. The well-kept outdoor spaces make every day feel like a mini getaway right at home.
Parking
Locker
Concierge
Elevator(s)
Central AC
Pool
Fitness Center
-
Visitors Parking
Amenities
Pool
Smoke Detector(s)
Policies
In this building, residents can enjoy a sense of community. The policies emphasize a friendly atmosphere while maintaining certain guidelines. Good news for pet lovers: cats are welcome here, making it easy for you to bring your furry friend along. However, there are vehicle restrictions in place, ensuring a clean and organized environment. This thoughtful approach to building policies creates a harmonious living space for everyone. You can feel at ease in this community-focused environment designed for comfort and enjoyment.
Amenities Description
In this building, residents can enjoy a sense of community. The policies emphasize a friendly atmosphere while maintaining certain guidelines. Good news for pet lovers: cats are welcome here, making it easy for you to bring your furry friend along. However, there are vehicle restrictions in place, ensuring a clean and organized environment. This thoughtful approach to building policies creates a harmonious living space for everyone. You can feel at ease in this community-focused environment designed for comfort and enjoyment.
Pet Allowed
BBQ Permitted
Sublet Allowed
Short-term Rental Allowed
Compare with Buildings in the Neighbourhood (Last 12 Months)
Compare building's average price/sq. ft. and HOA fees/sq. ft. to buildings nearby
Building Name
Avg price per square foot
AVG HOA FEE per square foot (Monthly)
2284 Oak Neck Rd E
$229/sqft.
-
2452 Enterprise Rd
$211/sqft.
$1 /sqft.
2476 Enterprise Rd
$239/sqft.
$2 /sqft.
2502 Royal Pines Cir
$221/sqft.
$2 /sqft.
2385 Tahitian Ln
$132/sqft.
$3 /sqft.
2286 Mexican Way
$133/sqft.
$4 /sqft.
Nearby Schools
Athenian Academy
C-
Public|Grades KG–8
2289 N Hercules Av...|0.81 miles away
Guardian Angels Catholic School
--
Private|Grades PK–8
2270 Evans Rd|1.13 miles away
Genesis Christian Academy
--
Private|Grades KG–12
2110 N Hercules Av...|1.17 miles away
Leila G. Davis Elementary
B+
Public|Grades PK–5
2630 Landmark Dr|1.55 miles away
The Depaul School for Dyslexia
--
Private|Grades 1–8
2747 Sunset Point ...|1.63 miles away
Enterprise Charter High School
--
Public|Grades 9–12
2461 N McMullen Bo...|1.83 miles away
Schools
What to know about schools
Description
Athenian Academy
C-
Public|Grades KG–8
2289 N Hercules Av...|Less than 1 Mile Away
Guardian Angels Catholic School
--
Private|Grades PK–8
2270 Evans Rd|1.13 Miles Away
Genesis Christian Academy
--
Private|Grades KG–12
2110 N Hercules Av...|1.17 Miles Away
Leila G. Davis Elementary
B+
Public|Grades PK–5
2630 Landmark Dr|1.55 Miles Away
The Depaul School for Dyslexia
--
Private|Grades 1–8
2747 Sunset Point ...|1.63 Miles Away
Enterprise Charter High School
--
Public|Grades 9–12
2461 N McMullen Bo...|1.83 Miles Away
Transit
BELCHER RD + LAURELWOOD DR
0.18 miles away|4 min walk
BELCHER RD N + LAGOON CIR S
1.81 miles away|35 min walk
BELCHER RD N + LOGAN ST
1.81 miles away|35 min walk
BELCHER RD N + MANOR BLVD N
1.48 miles away|29 min walk
BELCHER RD N + MONTCLAIR RD
1.03 miles away|20 min walk
BELCHER RD N + SUNNYDALE BLVD N
1.58 miles away|31 min walk
Transit
What to know about transit
Description
BELCHER RD + LAURELWOOD DR
0.18 miles away|4 min walk
BELCHER RD N + LAGOON CIR S
1.81 miles away|35 min walk
BELCHER RD N + LOGAN ST
1.81 miles away|35 min walk
BELCHER RD N + MANOR BLVD N
1.48 miles away|29 min walk
BELCHER RD N + MONTCLAIR RD
1.03 miles away|20 min walk
BELCHER RD N + SUNNYDALE BLVD N
1.58 miles away|31 min walk
BELCHER RD N + WILLOW TREE TRL
0.24 miles away|5 min walk
BELCHER RD N + WORLD PKWY BLVD W
0.6 miles away|12 min walk
COUNTRYSIDE BLVD + 2533
0.39 miles away|8 min walk
COUNTRYSIDE BLVD & # 2684
0.94 miles away|19 min walk
COUNTRYSIDE BLVD + 2686
0.94 miles away|19 min walk
COUNTRYSIDE BLVD + 2720
1.05 miles away|21 min walk
COUNTRYSIDE BLVD + BRYN MAWR
1.37 miles away|27 min walk
COUNTRYSIDE BLVD + ENTERPRISE RD
0.31 miles away|6 min walk
COUNTRYSIDE BLVD + OAK NECK RD
0.09 miles away|2 min walk
COUNTRYSIDE BLVD + SABAL SPRINGS DR
1.33 miles away|26 min walk
COUNTRYSIDE BLVD + US HWY 19 N
0.68 miles away|13 min walk
COUNTRYSIDE RD + ENTERPRISE RD
0.3 miles away|6 min walk
COUNTY RD 1 AND MAIN
1.59 miles away|31 min walk
COUNTY RD 1 + SOLON AVE
1.98 miles away|38 min walk
COUNTY ROAD 1 + PALM LAKE LA
1.89 miles away|37 min walk
ENTERPRISE RD E + 2700
1 miles away|20 min walk
ENTERPRISE RD E + 2718
0.91 miles away|18 min walk
ENTERPRISE RD E + 2730
1.09 miles away|21 min walk
ENTERPRISE RD E + 2741
1.08 miles away|21 min walk
ENTERPRISE RD E + FRISCO DR
1.26 miles away|25 min walk
ENTERPRISE RD E + LANDMARK DR
1.7 miles away|33 min walk
ENTERPRISE RD E + MCMULLEN BOOTH RD N
1.91 miles away|37 min walk
ENTERPRISE RD E + PARKSTREAM AVE
1.52 miles away|30 min walk
ENTERPRISE RD E + VILLAGE DR
0.77 miles away|15 min walk
GREENBRIAR BLVD + FOREST DR
0.54 miles away|11 min walk
GREENBRIAR BLVD + INDIGO DR
0.81 miles away|16 min walk
GREENBRIAR BLVD + RUTLAND LN
0.37 miles away|8 min walk
GREENBRIAR BLVD + SUTTON PL
0.71 miles away|14 min walk
HERCULES AVE N + 1763
1.89 miles away|37 min walk
HERCULES AVE N + ALLARD DR
0.98 miles away|19 min walk
HERCULES AVE N + BARRINGTON DR N
1.45 miles away|28 min walk
HERCULES AVE N + CALUMET ST
1.77 miles away|34 min walk
HERCULES AVE N + CHARTER OAKS DR
1.22 miles away|24 min walk
HERCULES AVE N + LAKE CITRUS DR
1.15 miles away|23 min walk
HERCULES AVE N + LAKEWOOD DR
0.9 miles away|18 min walk
HERCULES AVE N + MONTCLAIR RD
1.31 miles away|26 min walk
HERCULES AVE N + PALM DR
0.98 miles away|19 min walk
HERCULES AVE N + SUNNYDALE BLVD
1.66 miles away|32 min walk
HERCULES AVE N + SUNSET GROVE LN
1.62 miles away|32 min walk
HERCULES AVE N + SUNSET POINT RD
1.48 miles away|29 min walk
HERCULES AVE N + UNION ST
1.17 miles away|23 min walk
KEENE RD & AMBERLEA
1.84 miles away|36 min walk
KEENE RD + AMBERLEA DR
1.82 miles away|35 min walk
KEENE RD (CR1) + MAIN ST (SR580)
1.58 miles away|31 min walk
The Neighbourhood: Woodgate
Woodgate is a neighborhood in Pinellas County, Florida. The area has public parks and green trails for walking, jogging, and outdoor play with benches. This district hosts small shops, cafes, and grocery stores and services for daily needs. The area offers schools, medical clinics, banks, and other local services within short drives for simple errands. People use nearby bus lines, major roads, and parkways for work commutes, weekend trips, or shopping. A town hall and seasonal events give local chances to meet and take part in groups.
Neighbourhood Description
Woodgate is a neighborhood in Pinellas County, Florida. The area has public parks and green trails for walking, jogging, and outdoor play with benches. This district hosts small shops, cafes, and grocery stores and services for daily needs. The area offers schools, medical clinics, banks, and other local services within short drives for simple errands. People use nearby bus lines, major roads, and parkways for work commutes, weekend trips, or shopping. A town hall and seasonal events give local chances to meet and take part in groups.
This neighborhood indicates a good mix of people which makes it a good place for families. About 10.03% are children aged 0–14, 10.16% are young adults between 15–29, 13.48% are adults aged 30–44, 15.63% are in the 45–59 range and 50.7% are seniors aged 60 and above.
Commuting options are also varying where 84.08% of residents relying on driving, while others prefer public transit around 0.58%, walking around 0.26%, biking around 1.2%, allowing residents to choose travel modes that best fit their daily routines.
Most homes in the area are with 75.95% of units owner occupied and 24.05% are rented.
The neighborhood offers different household types. About 14.87% are single family homes and 2.28% are multi family units. Around 43.13% are single-person households, while 56.87% are multi person households. This mix works well for families, roommates, and individuals.
Education levels in the neighborhood vary widely where 18.34% of residents have bachelor’s degrees. Around 30.78% have high school or college education. Another 7.62% hold diplomas while 12.44% have completed postgraduate studies. The remaining are 30.83% with other types of qualifications.
Demographics Description
This neighborhood indicates a good mix of people which makes it a good place for families. About 10.03% are children aged 0–14, 10.16% are young adults between 15–29, 13.48% are adults aged 30–44, 15.63% are in the 45–59 range and 50.7% are seniors aged 60 and above.
Commuting options are also varying where 84.08% of residents relying on driving, while others prefer public transit around 0.58%, walking around 0.26%, biking around 1.2%, allowing residents to choose travel modes that best fit their daily routines.
Most homes in the area are with 75.95% of units owner occupied and 24.05% are rented.
The neighborhood offers different household types. About 14.87% are single family homes and 2.28% are multi family units. Around 43.13% are single-person households, while 56.87% are multi person households. This mix works well for families, roommates, and individuals.
Education levels in the neighborhood vary widely where 18.34% of residents have bachelor’s degrees. Around 30.78% have high school or college education. Another 7.62% hold diplomas while 12.44% have completed postgraduate studies. The remaining are 30.83% with other types of qualifications.
Age Demographics
10.03%(0 - 14 years old)
10.16%(15 - 29 years old)
13.48%(30 - 44 years old)
15.63%(45 - 59 years old)
50.7%(60+ years old)
Commute
0.58%
Transit
0.26%
Walk
84.08%
Drive
1.2%
Bike
Housing Ownership
75.95%
Owner Occupied
24.05%
Rental Units
Household Types
14.87%
Single Family
2.28%
Multi Family
43.13%
Single Person
56.87%
Multi Person
Education
Bachelors Degree18.34%
High School College30.78%
Diploma7.62%
Post Graduate12.44%
Others30.83%
Education
Diploma7.62%
Post Graduate12.44%
Others30.83%
Get the HelloCondo Newsletter
Real-estate tips, insights, and market reports in your inbox.
HelloCondo Is The #1 Condo Search Platform And Real Estate Recommendation Engine. Search, Find And Buy The Perfect Condo And Get Matched With The Best Agents. Finding A Condo Has Never Been So Easy.