
HeaderIcon
  1. Agent Logo

Explore by Metro

  • Atlanta
  • Baltimore
  • Boston
  • Bronx
  • Brooklyn
  • Chicago
  • Los Angeles
  • Manhattan
  • Miami
  • Nashville
  • North Port
  • Orlando
  • Philadelphia
  • Phoenix
  • Queens
  • San Diego
  • San Jose
  • Tampa
  • Washington
HeaderIcon

Explore By Metro

  • Atlanta
  • Baltimore
  • Boston
  • Bronx
  • Brooklyn
  • Chicago
  • Los Angeles
  • Manhattan
  • Miami
  • Nashville
  • North Port
  • Orlando
  • Philadelphia
  • Phoenix
  • Queens
  • San Diego
  • San Jose
  • Tampa
  • Washington
leftArrowBack to Search
OverviewAmenities & PoliciesFinancialsNeighborhood
Add to favoritesAdd to favorites (hover)
Save
  1. Home
  2. /Chicago, IL
  3. /826 N Marshfield Ave
  4. /1S - 826 N Marshfield Avenue
leftArrow
Add to favoritesAdd to favorites (hover)
$875,000est. $4,424 MortgageInfo icon
Listed: $ 875,000 (Sold on: Jul 31, 2024) Days on Market:61

1S- 826 N Marshfield Avenue, Chicago, IL 60622

826 N Marshfield Ave

BEDS

beds

4

BATHS

baths

3

PARKING

parking

1

SQFT

sqft
2640

Description

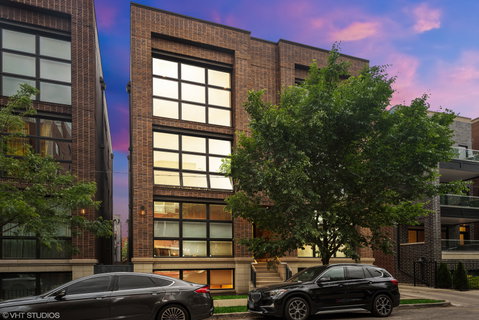
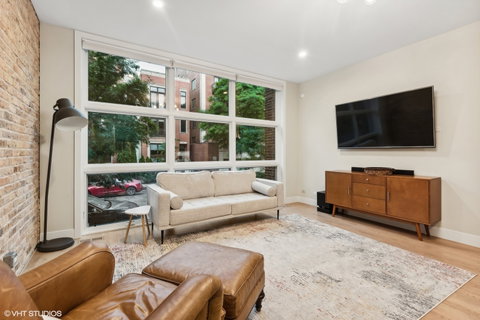
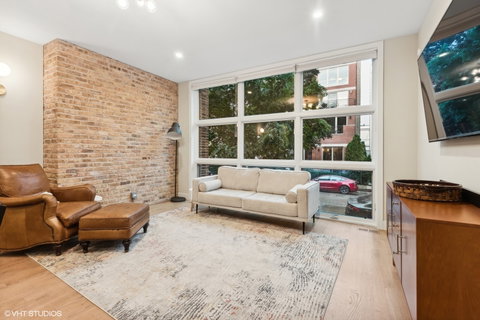
Discover your dream home in the heart of West Town! This impeccable 4-bedroom, 3-bathroom duplex offers the luxury and space of a single-family home, featuring two spacious living areas and two bedrooms on each floor. Enjoy beautiful hardwood floors, 9-foot ceilings, a chic accent wall of repurposed Chicago common brick, and floor-to-ceiling windows with custom treatments and designer lighting. The modern kitchen boasts flat-panel cabinets, a full backsplash, Thermador appliances, and a waterfall quartz island. The main-level primary suite is a serene retreat with a large bedroom, walk-in closet, and spa-like bathroom with a double vanity, freestanding tub, heated floor, and oversized steam shower. Exceptional outdoor living includes a large deck off the back and an incredible private rooftop deck on the garage with a custom-built pergola. Additional features are custom closets, in-unit washer and dryer, pre-wired speakers, and garage parking. Located just steps from Michelin-starred Porto, Beatnik, Yuzu, Forbidden Root, and Funkenhausen, as well as renowned galleries, this home boasts a Walk Score of 98. Don't miss your chance to own this exceptional property-schedule your private showing today!
listing image
listing image 2
listing image 3
1S - 826 N Marshfield Ave
$875,000
est. $4,424.48 MortgageInfo icon
Listed: $ 875,000 (Sold on: Jul 31, 2024)
Days on Market:61

1S - 826 N Marshfield Ave

826 N Marshfield Avenue #1S, Chicago, IL 60622

BEDS

4

BATHS

3

PARKING

1

SQFT

2,640

Description

Discover your dream home in the heart of West Town! This impeccable 4-bedroom, 3-bathroom duplex offers the luxury and space of a single-family home, featuring two spacious living areas and two bedrooms on each floor. Enjoy beautiful hardwood floors, 9-foot ceilings, a chic accent wall of repurposed Chicago common brick, and floor-to-ceiling windows with custom treatments and designer lighting. The modern kitchen boasts flat-panel cabinets, a full backsplash, Thermador appliances, and a waterfall quartz island. The main-level primary suite is a serene retreat with a large bedroom, walk-in closet, and spa-like bathroom with a double vanity, freestanding tub, heated floor, and oversized steam shower. Exceptional outdoor living includes a large deck off the back and an incredible private rooftop deck on the garage with a custom-built pergola. Additional features are custom closets, in-unit washer and dryer, pre-wired speakers, and garage parking. Located just steps from Michelin-starred Porto, Beatnik, Yuzu, Forbidden Root, and Funkenhausen, as well as renowned galleries, this home boasts a Walk Score of 98. Don't miss your chance to own this exceptional property-schedule your private showing today!

826 N Marshfield Ave Market Stats Last 12 months

LOCKER
Contact Us for Info

POSSESSION
Closing
HOA FEESinfo
$357 /Monthly

OUTDOOR SPACE
Balcony, Roo
TAXES
$14,044.96 (2022)

BUILDING AGE
9 Years
BASEMENT FEATURE
Finished, Fu

PRICE PER SQFTinfo
$331

Market Stats

HOA FEESinfo
$357 /Monthly

OUTDOOR SPACE
Balcony, Roo
TAXES
$14,044.96 (2022)

BUILDING AGE
9 Years
BASEMENT FEATURE
Finished, Fu

PRICE PER SQFTinfo
$331

Amenities

Parking
Parking
Check Icon
Locker
Locker
Concierge
Concierge
-
Elevator(s)
Elevator(s)
-
Central AC
Central AC
Check Icon
Pool
Pool
-
Fitness Center
Fitness Center
-
Visitors Parking
Visitors Parking
-

Amenities

Unit
ParkingParking
Parking GarageParking Garage
Building

Policies

Pet Allowed
Check
Pet Allowed Info icon
Check Icon
BBQ Permitted
BBQ Permitted
Sublet Allowed
Sublet Allowed
Short-term Rental Allowed

Unit Price History

DateMLSStatusPrice
Jul 2024MLS#: 12067388Closed$847,500
Jun 2022MLS#: 11374881Closed$845,000
Apr 2018MLS#: 09902281Closed$699,900
Jan 2019MLS#: 10146779Closed$695,000

Unit Price History

$847,500

Closed

Jul 2024MLS#: 12067388

$845,000

Closed

Jun 2022MLS#: 11374881

$699,900

Closed

Apr 2018MLS#: 09902281

Unit Price History

$847,500

Closed

Jul 2024MLS#: 12067388

$845,000

Closed

Jun 2022MLS#: 11374881

$699,900

Closed

Apr 2018MLS#: 09902281

$695,000

Closed

Jan 2019MLS#: 10146779

Monthly Payment Calculator

$6,058 / Monthly

All calculations are estimates and provided by HelloCondo.com
for informational purposes only. Actual amounts may vary.

DropDown
$6,058
Est.
Listing Price
Down Payment
Interest Rate
Terms
Listing Price
Down Payment
Interest Rate
Terms

Monthly Payment Calculator

$6,058
Est.
Listing Price
Down Payment
Interest Rate
Terms
Listing Price
Down Payment
Interest Rate
Terms
$6,058 / Monthly

All calculations are estimates and provided by HelloCondo.com for informational purposes only. Actual amounts may vary.

view source
DropDown

Monthly Payment Calculator

Mortgage calculator

Monthly Mortgage: $4,424
DropDown

The Neighborhood: 826 N Marshfield Ave, Chicago, IL

Get the HelloCondo Newsletter
Real-estate tips, insights, and market reports in your inbox.
Newsletter
  1. Home
  2. /Chicago, IL
  3. /826 N Marshfield Ave
  4. /1S - 826 N Marshfield Avenue
Nearby Cities
Oak Park

Neighborhoods

AustinBlackberry CountrysideBlackhawk
BridgeportCalumet HeightsCity CenterGarnseyHumboldt ParkHyde ParkInglesideIrving ParkJackson ParkLincoln SquareMorgan ParkNew LenoxNorth ParkNorwood ParkPullmanRiver NorthWaukegan National Airport

ZIP Codes

600156003060043
6006460085600896012460181601876020860304603056041560447604656048260550605556055660644

Community

1001 - 1007 North Campbell Condominiums1008 - 10 North Francisco Condominiums1009 North Oakley Condominiums
1010 West Diversey Condominiums1015 - 1017 West Dakin Condominiums1015 - 1019 North Washtenaw Condominiums1015 - 1021 North Campbell Condominiums1015 West Webster Condominiums1017 - 1021 Barry Condominiums1021 - 1023 West Dakin Condominiums1022 North Paulina Condominiums1022 West Dakin Condominiums1024 West Armitage Condominiums1037 West Lill Avenue Condominiums1041 - 1047 West Belden Condominiums1056 - 1054 West Lawrence Condominiums1056 North Paulina Condominiums1059 - 1103 West North Shore Condominiums1060 - 1058 West Lawrence Condominiums1062 - 1064 North Milwaukee Condominiums
Hellocondo Logo
HelloCondo Is The #1 Condo Search Platform And Real Estate Recommendation Engine. Search, Find And Buy The Perfect Condo And Get Matched With The Best Agents. Finding A Condo Has Never Been So Easy.

HelloCondo is a division of HelloCasa, LLC

FacebookIconInstagramIconXIconRedditIcon

HelloCondo

Find A RealtorTerms of UsePrivacy PolicyCalifornia Privacy NoticeAccessibility PolicyCCPA Notice on CollectionDMCABrowseBlogs

Contact

LocationIcon
300 Galleria Pkwy SE, Suite 1500,
Atlanta, GA 30339
PhoneICon
(855) 625-0319
EmailIConhello@hellocondo.com
Contact Us

For Sale

Condos for saleTownhomes for sale
AgentIcon
LocationIcon

Berkshire Hathaway Starck Real EstatePaul AmbrogioServing Chicago and all of Northern IL13300 IL RT 47Huntley, Illinois 60142

PhoneICon(224) 268-9139
EmailIConpaul@illinoispropertysearch.com
© HelloCondo 2026. All Rights Reserved.
