HeaderIcon
  1. Agent Logo

Explore by Metro

  • Atlanta
  • Baltimore
  • Boston
  • Bronx
  • Brooklyn
  • Chicago
  • Los Angeles
  • Manhattan
  • Miami
  • Nashville
  • North Port
  • Orlando
  • Philadelphia
  • Phoenix
  • Queens
  • San Diego
  • San Jose
  • Tampa
  • Washington
HeaderIcon

Explore by Metro

  • Atlanta
  • Baltimore
  • Boston
  • Bronx
  • Brooklyn
  • Chicago
  • Los Angeles
  • Manhattan
  • Miami
  • Nashville
  • North Port
  • Orlando
  • Philadelphia
  • Phoenix
  • Queens
  • San Diego
  • San Jose
  • Tampa
  • Washington
leftArrowBack to Search
  1. Home
  2. /
  3. Chicago, IL
  4. /
  5. 6525 N Nashville Ave
Add to favoritesAdd to favorites (hover)
Save
leftArrow
Add to favoritesAdd to favorites (hover)

6525 N Nashville Ave

6525 N Nashville Ave, Chicago, IL, 60631

YEAR BUILT

1974

# STORIES

6

# TOTAL UNITS

28

UNIT SIZE RANGE

750-1,300 sqft

Description

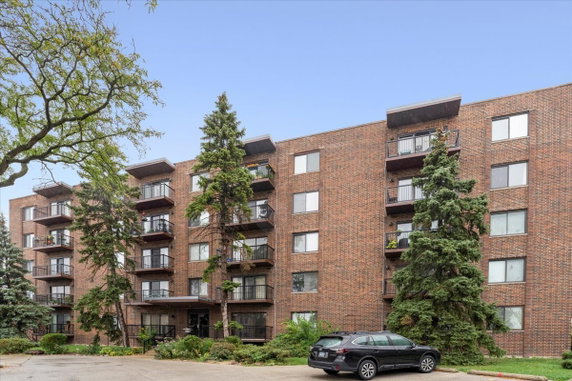
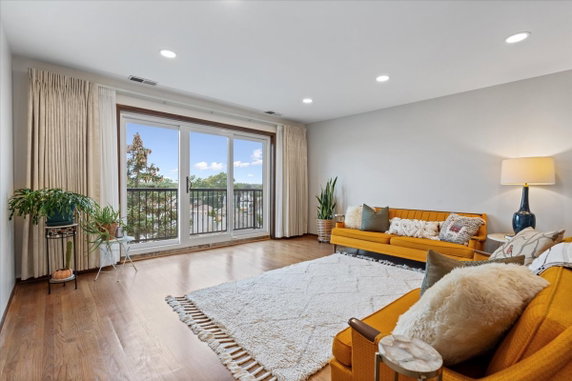
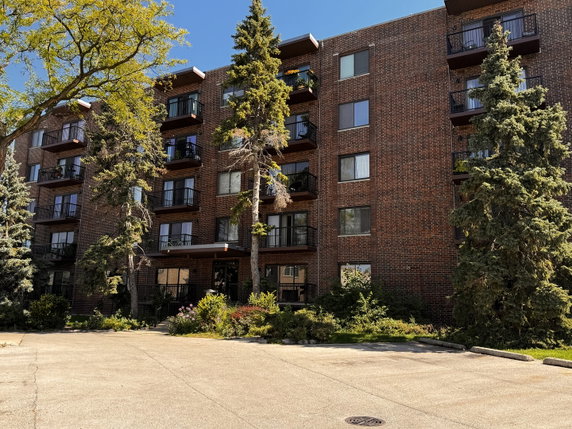
6525 N Nashville Ave is located in Norwood Park, at the intersection of West Howard Street and North Cumberland Avenue. This well-maintained, 6-story high-rise consists of 28 units. Built in 1974, the building features spacious layouts with balconies and updated kitchens. It offers views of the nearby Forest Preserve. Walking paths and bike trails surround the area, which makes it a pleasant place for outdoor activities. The Des Plaines River lies within reach, adding to the inviting landscape. Nearby landmarks include public schools, providing educational options for families. Popular dining spots like Pasta D'arte Trattoria Italian and Red Apple Restaurant also add to neighborhood appeal. Units vary in size, ranging from 750 to 1,300 square feet, and include both 1 and 2 bedroom configurations. Prices for these units typically range from $255,000 to $270,000. The average closed price over the past year was around $258,000. This translates to approximately $225 per square foot for recent sales. Residents enjoy several shared amenities, such as an elevator and a party room. Sidewalks and street lights enhance accessibility and safety. A bike room is available for cycling enthusiasts, while a receiving room adds convenience for deliveries. All units are owner-occupied, ensuring a stable community environment. Units see an average of 41 days on the market before selling. This suggests a steady interest in the building. The overall atmosphere remains inviting, with a mix of urban and natural surroundings contributing to its charm. The blend of amenities and location make this building a viable choice for potential homeowners.

Building ImageMLS ID #12491824
Building Image
Building ImageView Listing

6525 N Nashville Ave

6525 N Nashville Ave, Chicago, IL, 60631

YEAR BUILT

1974

# STORIES

6

# TOTAL UNITS

28

UNIT SIZE RANGE

750-1,300 sqft

Description

6525 N Nashville Ave is located in Norwood Park, at the intersection of West Howard Street and North Cumberland Avenue. This well-maintained, 6-story high-rise consists of 28 units. Built in 1974, the building features spacious layouts with balconies and updated kitchens. It offers views of the nearby Forest Preserve. Walking paths and bike trails surround the area, which makes it a pleasant place for outdoor activities. The Des Plaines River lies within reach, adding to the inviting landscape. Nearby landmarks include public schools, providing educational options for families. Popular dining spots like Pasta D'arte Trattoria Italian and Red Apple Restaurant also add to neighborhood appeal. Units vary in size, ranging from 750 to 1,300 square feet, and include both 1 and 2 bedroom configurations. Prices for these units typically range from $255,000 to $270,000. The average closed price over the past year was around $258,000. This translates to approximately $225 per square foot for recent sales. Residents enjoy several shared amenities, such as an elevator and a party room. Sidewalks and street lights enhance accessibility and safety. A bike room is available for cycling enthusiasts, while a receiving room adds convenience for deliveries. All units are owner-occupied, ensuring a stable community environment. Units see an average of 41 days on the market before selling. This suggests a steady interest in the building. The overall atmosphere remains inviting, with a mix of urban and natural surroundings contributing to its charm. The blend of amenities and location make this building a viable choice for potential homeowners.

Next

Description

6525 N Nashville Ave is located in Norwood Park, at the intersection of West Howard Street and North Cumberland Avenue. This well-maintained, 6-story high-rise consists of 28 units. Built in 1974, the building features spacious layouts with balconies and updated kitchens. It offers views of the nearby Forest Preserve. Walking paths and bike trails surround the area, which makes it a pleasant place for outdoor activities. The Des Plaines River lies within reach, adding to the inviting landscape. Nearby landmarks include public schools, providing educational options for families. Popular dining spots like Pasta D'arte Trattoria Italian and Red Apple Restaurant also add to neighborhood appeal. Units vary in size, ranging from 750 to 1,300 square feet, and include both 1 and 2 bedroom configurations. Prices for these units typically range from $255,000 to $270,000. The average closed price over the past year was around $258,000. This translates to approximately $225 per square foot for recent sales. Residents enjoy several shared amenities, such as an elevator and a party room. Sidewalks and street lights enhance accessibility and safety. A bike room is available for cycling enthusiasts, while a receiving room adds convenience for deliveries. All units are owner-occupied, ensuring a stable community environment. Units see an average of 41 days on the market before selling. This suggests a steady interest in the building. The overall atmosphere remains inviting, with a mix of urban and natural surroundings contributing to its charm. The blend of amenities and location make this building a viable choice for potential homeowners.

6525 N Nashville Ave Key Stats Last 12 months

Avg. Listed Price$254,300($242/Sqft.)

Avg. Sale Price$258,000($225/Sqft.)
Year over year list priceUp Arrow3.94%

Year over year sale priceUp Arrow 14.92%
Total Listings3 Listed

Total sold3 Sold
Average Days on Market41 days

Average HOA fees per sqft$4 /monthly
Next

Key Stats

Year over year list priceUp Arrow3.94%

Year over year sale priceUp Arrow14.92%
Total Listings3 Listed

Total sold3 Sold
Average Days on Market41 days

Average HOA fees per sqft$4 /monthly

Glen Gardens Estate Availability & Demand

Unit Availability

-
High availability buildings list units frequently.

Unit Availability helps to understand how often units in a particular building are listed for sale as compared with the neighborhood average. Units are rarely listed in buildings with low availability.

Unit Demand

-
Units in high-demand buildings sell quicker.

Unit Demand is a measure of quickly units in a particular building sell as compared with other buildings in the neighborhood. Units in high-demand buildings sell more quickly.

For Sale 0 For Sale

6525 N Nashville Ave Sold Listings

UnitSize (sqft)BedsBathsDays On MarketDateStatusPrice
Unit 501E501E105422292025-11-07
MLS#: 12491824
Closed$249,000
Unit 407D407D120022442025-10-31
MLS#: 12474523
Closed$255,000
Unit 306C306C120022472025-09-30
MLS#: 12444031
Closed$270,000
Unit 308C308C75011372025-04-17
MLS#: 12304253
Closed$205,000
Unit 306C
306C

2 Beds

2 Baths

1200 sqft


DateStatusPrice
2025-09-30Closed$270,000
MLS#: 12444031
Days On Market47
Unit 308C
308C

1 Beds

1 Baths

750 sqft


DateStatusPrice
2025-04-17Closed$205,000
MLS#: 12304253
Days On Market37
Unit 407D
407D

2 Beds

2 Baths

1200 sqft


DateStatusPrice
2025-10-31Closed$255,000
MLS#: 12474523
Days On Market44
Unit 501E
501E

2 Beds

2 Baths

1054 sqft


DateStatusPrice
2025-11-07Closed$249,000
MLS#: 12491824
Days On Market29
View Complete Unit Listing HistorySource By: MRED

Amenities

This condo building features a variety of amenities that enhance your living experience. You will enjoy the convenience of sidewalks and streetlights for safe strolls in the neighborhood. An intercom system keeps you connected with visitors. The elevator in the residence adds ease for all your daily activities. You can unwind in the park or take advantage of the receiving room for gatherings. Additionally, the bike room and bike trails invite you to explore the outdoors. For social occasions, the party room is perfect for celebrations with friends and family.

Next

Amenities Description

This condo building features a variety of amenities that enhance your living experience. You will enjoy the convenience of sidewalks and streetlights for safe strolls in the neighborhood. An intercom system keeps you connected with visitors. The elevator in the residence adds ease for all your daily activities. You can unwind in the park or take advantage of the receiving room for gatherings. Additionally, the bike room and bike trails invite you to explore the outdoors. For social occasions, the party room is perfect for celebrations with friends and family.

Parking
Parking
Locker
Locker
Concierge
Concierge
Elevator(s)
Elevator(s)
Check Icon
Central AC
Central AC
Pool
Pool
Fitness Center
Fitness Center
-
Visitors Parking
Visitors Parking
Next

Amenities

Elevator(s)

Elevator(s)

Security

Security

Security Door Lock(s)

Security Door Lock(s)

Coin Laundry

Coin Laundry

Receiving Room

Receiving Room

Bike Room/Bike Trails

Bike Room/Bike Trails

Party Room

Party Room

Storage

Storage

Balcony

Balcony

Policies

Living in this community comes with friendly building policies. If you have pets, you can bring both cats and dogs along with you. This is great for animal lovers. However, do keep in mind that there are size limits for your furry companions. The building maintains a balance between a welcoming atmosphere and house rules to ensure comfort for everyone. Overall, these policies help create a community where both residents and their pets can coexist well.

Next

Amenities Description

Living in this community comes with friendly building policies. If you have pets, you can bring both cats and dogs along with you. This is great for animal lovers. However, do keep in mind that there are size limits for your furry companions. The building maintains a balance between a welcoming atmosphere and house rules to ensure comfort for everyone. Overall, these policies help create a community where both residents and their pets can coexist well.

Pet Allowed
Check
Pet Allowed
BBQ Permitted
BBQ Permitted
Sublet Allowed
Sublet Allowed
Short-term Rental Allowed

Compare with Buildings in the Neighbourhood (Last 12 Months)

Compare building's average price/sq. ft. and HOA fees/sq. ft. to buildings nearby

Building NameAvg price per square footAVG HOA FEE per square foot (Monthly)
6525 N Nashville Ave$225/sqft.$4 /sqft.
6333 N Milwaukee Ave$279/sqft.$3 /sqft.
6333 N Milwaukee Avenue$279/sqft.$3 /sqft.
Forest Towers$227/sqft.$5 /sqft.
6525 N Nashville Ave$225/sqft.$4 /sqft.
Forest Towers$231/sqft.$4 /sqft.

Nearby Schools

Onahan Elementary School

A-
Public|Grades PK–8
6634 W Raven St|0.11 miles away

Taft High School

B+
Public|Grades 9–12
6530 W Bryn Mawr A...|0.69 miles away

Norwood Park Elementary School

A
Public|Grades KG–8
5900 N Nina Ave|0.72 miles away

Pope Francis Global Academy North Campus

--
Private|Grades PK–8
6040 W Ardmore Ave|0.78 miles away

Hitch Elementary School

C
Public|Grades PK–8
5625 N McVicker Av...|0.94 miles away

Wildwood Elementary School

A+
Public|Grades KG–8
6950 N Hiawatha Av...|1.07 miles away
Next

Schools

arrow rightWhat to know about schoolsarrow right
Next

Description

Onahan Elementary School

A-
Public|Grades PK–8
6634 W Raven St|Less than 1 Mile Away

Taft High School

B+
Public|Grades 9–12
6530 W Bryn Mawr A...|Less than 1 Mile Away

Norwood Park Elementary School

A
Public|Grades KG–8
5900 N Nina Ave|Less than 1 Mile Away

Pope Francis Global Academy North Campus

--
Private|Grades PK–8
6040 W Ardmore Ave|Less than 1 Mile Away

Hitch Elementary School

C
Public|Grades PK–8
5625 N McVicker Av...|Less than 1 Mile Away

Wildwood Elementary School

A+
Public|Grades KG–8
6950 N Hiawatha Av...|1.07 Miles Away

Immaculate Conception School

--
Private|Grades PK–8
7263 W Talcott Ave|1.12 Miles Away

Edison Park Elementary School

A-
Public|Grades PK–8
6220 N Olcott Ave|1.23 Miles Away

Ebinger Elementary School

A
Public|Grades KG–8
7350 W Pratt Ave|1.26 Miles Away

Garvy Elementary School

B-
Public|Grades PK–8
5225 N Oak Park Av...|1.30 Miles Away

Logos Christian Academy

--
Private|Grades PK–12
7280 N Caldwell Av...|1.35 Miles Away

Edgebrook Elementary School

A-
Public|Grades KG–8
6525 N Hiawatha Av...|1.55 Miles Away

Oriole Park Elementary School

A
Public|Grades PK–8
5424 N Oketo Ave|1.58 Miles Away

Farnsworth Elementary School

B+
Public|Grades PK–8
5414 N Linder Ave|1.60 Miles Away

St Juliana School

--
Private|Grades PK–8
7400 W Touhy Ave|1.63 Miles Away

Beard Elementary School

--
Public|Grades PK–3
6445 W Strong St|1.70 Miles Away

Ombudsman Chicago Northwest

--
Public|Grades 9–12
7500 N Harlem Ave|1.78 Miles Away

St Constance School

--
Private|Grades PK–8
5841 W Strong St|1.88 Miles Away

Fasman Yeshiva High School

--
Private|Grades 9–12
7135 Carpenter Rd|1.90 Miles Away

St Paul Early Childhood Center

--
Private|Grades PK–1
5650 N Canfield Av...|1.92 Miles Away

Stock Early Childhood Center

--
Public|Grades PK–PK
7507 W Birchwood A...|1.95 Miles Away

Fairview South Elementary School

A-
Public|Grades KG–8
7040 Laramie Ave|1.96 Miles Away

Transit

300 S Northwest Hwy

1.97 miles away|38 min walk

317 N Northwest Hwy

1.96 miles away|38 min walk

5405 W Touhy Ave

1.82 miles away|35 min walk

5727 W Touhy Ave

1.58 miles away|31 min walk

5740 W Touhy Ave

1.57 miles away|31 min walk

6486 N Northwest Hwy

1.02 miles away|20 min walk
Next

Transit

arrow rightWhat to know about transitarrow right
Next

Description

300 S Northwest Hwy

1.97 miles away|38 min walk

317 N Northwest Hwy

1.96 miles away|38 min walk

5405 W Touhy Ave

1.82 miles away|35 min walk

5727 W Touhy Ave

1.58 miles away|31 min walk

5740 W Touhy Ave

1.57 miles away|31 min walk

6486 N Northwest Hwy

1.02 miles away|20 min walk

6487 N Northwest Hwy

1.02 miles away|20 min walk

6701 N Milwaukee Ave

0.61 miles away|12 min walk

6702 N Milwaukee Ave

0.6 miles away|12 min walk

6777 N Milwaukee Ave

0.69 miles away|14 min walk

Austin & Lawrence

1.99 miles away|39 min walk

Austin Station

0.8 miles away|16 min walk

Avondale & Highland

0.98 miles away|19 min walk

Bryn Mawr & Linder

1.49 miles away|29 min walk

Caldwell & Algonquin

1.19 miles away|23 min walk

Caldwell & Central Terminal

1.34 miles away|26 min walk

Caldwell & Devon

1.25 miles away|24 min walk

Caldwell & Estes

1.08 miles away|21 min walk

Caldwell & Greenleaf

1.02 miles away|20 min walk

Caldwell/Gross Point

1.25 miles away|24 min walk

Caldwell/Howard

1.7 miles away|33 min walk

Caldwell/Jarvis

1.44 miles away|28 min walk

Caldwell & Jean

0.84 miles away|17 min walk

Caldwell & Keota

0.99 miles away|19 min walk

Caldwell & Leader

1.87 miles away|36 min walk

Caldwell & Lenox

1.76 miles away|34 min walk

Caldwell & Leroy

1.65 miles away|32 min walk

Caldwell & Lightfoot

0.89 miles away|18 min walk

Caldwell & Loleta

0.95 miles away|19 min walk

Caldwell & Loron

0.92 miles away|18 min walk

Caldwell & Mcalpin

0.93 miles away|18 min walk

Caldwell & Mendota

0.82 miles away|16 min walk

Caldwell & Moselle

0.85 miles away|17 min walk

Caldwell & Navajo

1.54 miles away|30 min walk

Caldwell & Ponchartrain

1.06 miles away|21 min walk

Caldwell & Spokane

1.44 miles away|28 min walk

Caldwell & Tonty

0.81 miles away|16 min walk

Caldwell & Touhy

1.19 miles away|23 min walk

Caldwell/Touhy

1.2 miles away|24 min walk

Caldwell & Waukesha

1.11 miles away|22 min walk

Caldwell & Wildwood

0.82 miles away|16 min walk

Canfield Ave & Albion Ave/Ottawa Ave

1.65 miles away|32 min walk

Canfield Ave & Ardmore Ave

1.79 miles away|35 min walk

Canfield Ave & Arthur St

1.62 miles away|32 min walk

Canfield Ave & Brickton Pl

1.71 miles away|33 min walk

Canfield Ave & Columbia Ave

1.68 miles away|33 min walk

Canfield Ave & Devon Ave

1.6 miles away|31 min walk

Canfield Ave & Devon St

1.61 miles away|31 min walk

Canfield Ave & Glenlake Ave

1.67 miles away|33 min walk

Canfield Ave & Granville Ave/Ozanam Ave

1.66 miles away|32 min walk

The Neighbourhood: 6525 N Nashville Ave

Similar Buildings Nearby

Add to favoritesAdd to favorites (hover)
6000 N Cicero Ave
6000 N Cicero Ave, Chicago, IL
Click to see listings
Add to favoritesAdd to favorites (hover)
Sauganash
6000 N Cicero Avenue, Chicago, IL
Click to see listings
Add to favoritesAdd to favorites (hover)
6000 N Cicero Ave
6000 N Cicero Ave, Chicago, IL
Click to see listings
Add to favoritesAdd to favorites (hover)
Sauganash
6000 N Cicero Avenue, Chicago, IL
Click to see listings

6525 N Nashville Ave Demographics

This neighborhood indicates a good mix of people which makes it a good place for families. About 18.53% are children aged 0–14, 16.47% are young adults between 15–29, 21.59% are adults aged 30–44, 18.9% are in the 45–59 range and 24.5% are seniors aged 60 and above. Commuting options are also varying where 80.27% of residents relying on driving, while others prefer public transit around 6.61%, walking around 1.83%, biking around 0.4%, allowing residents to choose travel modes that best fit their daily routines. Most homes in the area are with 70.4% of units owner occupied and 29.6% are rented. The neighborhood offers different household types. About 27.98% are single family homes and 9.25% are multi family units. Around 32.43% are single-person households, while 67.57% are multi person households. This mix works well for families, roommates, and individuals. Education levels in the neighborhood vary widely where 27.61% of residents have bachelor’s degrees. Around 24.72% have high school or college education. Another 5.39% hold diplomas while 16.6% have completed postgraduate studies. The remaining are 25.69% with other types of qualifications.

Next

Demographics Description

This neighborhood indicates a good mix of people which makes it a good place for families. About 18.53% are children aged 0–14, 16.47% are young adults between 15–29, 21.59% are adults aged 30–44, 18.9% are in the 45–59 range and 24.5% are seniors aged 60 and above. Commuting options are also varying where 80.27% of residents relying on driving, while others prefer public transit around 6.61%, walking around 1.83%, biking around 0.4%, allowing residents to choose travel modes that best fit their daily routines. Most homes in the area are with 70.4% of units owner occupied and 29.6% are rented. The neighborhood offers different household types. About 27.98% are single family homes and 9.25% are multi family units. Around 32.43% are single-person households, while 67.57% are multi person households. This mix works well for families, roommates, and individuals. Education levels in the neighborhood vary widely where 27.61% of residents have bachelor’s degrees. Around 24.72% have high school or college education. Another 5.39% hold diplomas while 16.6% have completed postgraduate studies. The remaining are 25.69% with other types of qualifications.

Age Demographics

18.53% (0 - 14 years old)

16.47% (15 - 29 years old)

21.59% (30 - 44 years old)

18.9% (45 - 59 years old)

24.5% (60+ years old)

Commute

6.61%

Transit

1.83%

Walk

80.27%

Drive

0.4%

Bike

Housing Ownership

70.4%

Owner Occupied

29.6%

Rental Units

Household Types

27.98%

Single Family

9.25%

Multi Family

32.43%

Single Person

67.57%

Multi Person

Education

Bachelors Degree27.61%
High School College24.72%
Diploma5.39%
Post Graduate16.6%
Others25.69%
Next

Education

Diploma5.39%
Post Graduate16.6%
Others25.69%
Get the HelloCondo Newsletter
Real-estate tips, insights, and market reports in your inbox.
Newsletter
  1. Home
  2. /Chicago, IL
  3. /
    6525 N Nashville Ave
Nearby Cities
Lockport
Buildings
5901 N Naper Ave
5901 N Naper Avenue
5963 N Northwest Highway
5965 N Northwest Highway
5965 N Northwest Hwy
5971 N Northwest Hwy
6331 W Highland Ave
6331 W Highland Avenue
6333 N Milwaukee Ave
6333 N Milwaukee Avenue
6353 W Raven St
6440 W Devon Ave
6505 N Nashville Ave
6525 N Nashville Ave
6800 W Raven St
6827 W Raven
Banbury Hill
Devon Place
Forest Towers
Neighborhoods
EdgewaterEdison ParkForest Glen
GalewoodGold CoastHumboldt ParkInglesideJackson ParkKenwoodMcKinley ParkMorgan ParkNew LenoxNorth CenterNorwood ParkPlum Grove EstatesRiverdaleSchorsch Forest ViewSouth DeeringSouth ShoreUkrainian Village
ZIP Codes
600226003160060
6006260074600886009060126601426017560193604016042360469605016052560543605486060760653
Community
1056 - 1054 West Lawrence Condominiums1059 - 1103 West North Shore Condominiums1060 - 1058 West Lawrence Condominiums
1107 - 1109 West North Shore Condominiums1138 - 1142 West North Shore Condominiums1138 West Catalpa Condominiums1217 - 1219 West North Shore Condominiums1218 - 1220 West Carmen Avenue Condominiums1220 - 1224 West Chase Condominiums1226 - 1228 West Norwood Condominiums1227 - 1229 West Foster Condominiums1247 - 1253 West Leland Condominiums1248 - 1254 West Thorndale Condominiums1251 West Granville Condominiums1252 West Eddy Condominiums1253 West Addison Condominiums1308 - 1318 West North Shore Condominiums1319 - 1327 West Sherwin Condominiums1319 - 1329 Addison Court Condominiums1321 - 1323 West Albion Condominiums
HelloCondo Logo
HelloCondo Logo
HelloCondo Is The #1 Condo Search Platform And Real Estate Recommendation Engine. Search, Find And Buy The Perfect Condo And Get Matched With The Best Agents. Finding A Condo Has Never Been So Easy.

HelloCondo is a division of HelloCasa, LLC

FacebookIconInstagramIconXIconRedditIcon

HelloCondo

Find A RealtorTerms of UsePrivacy PolicyCalifornia Privacy NoticeAccessibility PolicyCCPA Notice on CollectionDMCABrowseBlogs

Contact

LocationIcon
300 Galleria Pkwy SE, Suite 1500,
Atlanta, GA 30339
PhoneICon
(855) 625-0319
EmailIConhello@hellocondo.com
Contact Us

For Sale

Condos for saleTownhomes for sale
AgentIcon
LocationIcon

Berkshire Hathaway Starck Real Estate

Paul Ambrogio

Serving Chicago and all of Northern IL

13300 IL RT 47

Huntley, Illinois 60142

PhoneICon(224) 268-9139
EmailIConpaul@illinoispropertysearch.com
© HelloCondo 2026. All Rights Reserved.