HeaderIcon
  1. Agent Logo

Explore by Metro

  • Atlanta
  • Baltimore
  • Boston
  • Bronx
  • Brooklyn
  • Chicago
  • Los Angeles
  • Manhattan
  • Miami
  • Nashville
  • North Port
  • Orlando
  • Philadelphia
  • Phoenix
  • Queens
  • San Diego
  • San Jose
  • Tampa
  • Washington
HeaderIcon

Explore by Metro

  • Atlanta
  • Baltimore
  • Boston
  • Bronx
  • Brooklyn
  • Chicago
  • Los Angeles
  • Manhattan
  • Miami
  • Nashville
  • North Port
  • Orlando
  • Philadelphia
  • Phoenix
  • Queens
  • San Diego
  • San Jose
  • Tampa
  • Washington
leftArrowBack to Search
  1. Home
  2. /
  3. Chicago, IL
  4. /
  5. 501 N Wells St
Add to favoritesAdd to favorites (hover)
Save
leftArrow
Add to favoritesAdd to favorites (hover)

501 N Wells St

501 N Wells St, Chicago, IL, 60654

YEAR BUILT

1907

# STORIES

3

# TOTAL UNITS

6

UNIT SIZE RANGE

1,200-2,026 sqft

Description

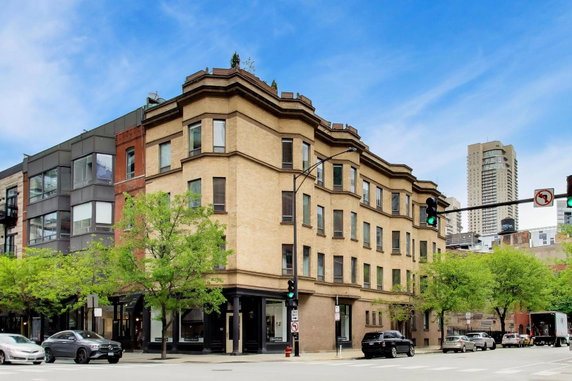
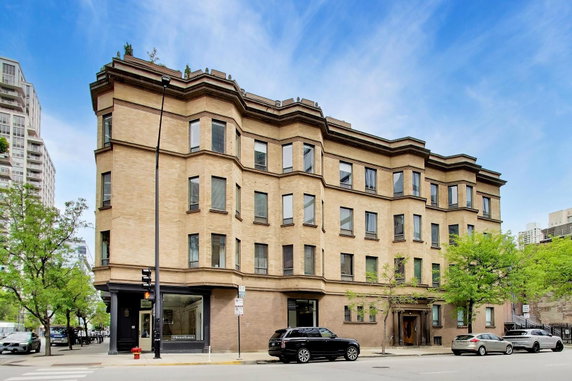
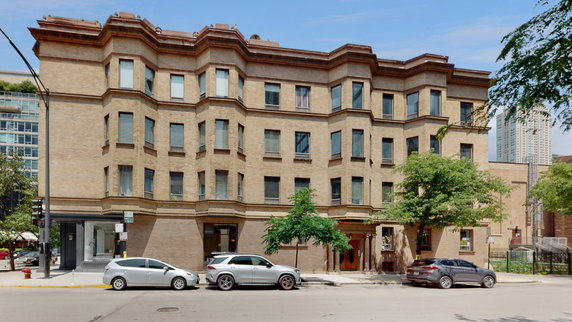
501 N Wells St is a boutique building in River North, Chicago. It sits at the intersection of North Clark Street and West Ontario Street. The area is lively with plenty to offer, including a nearby view of the Chicago River. Built in 1907, the building stands 3 stories high and contains 6 condominium units. Unit sizes range from 1,200 to 2,026 square feet. This includes layouts with 1 and 2 bedrooms. Prices vary between $460,000 and $515,000. High ceilings, reaching up to 13 feet, create an open and airy feel. Oversized windows let in ample natural light, enhancing the living spaces. Residents enjoy private outdoor areas, including roof terraces and patios. Common amenities include a courtyard and bike storage. Additional storage also helps keep units organized and clutter-free. Potential roof rights provide options for future enhancements or personal use. Local dining is nearby, with popular restaurants like Hudson Club and Bottled Blonde within walking distance. East Bank Club, the Riverwalk, and Lake Michigan are close by, adding to the charm of the location. Conant Howard R public school serves families in the area. Overall, this low-rise building combines classic design with modern conveniences. It offers a comfortable living environment amidst the vibrant River North neighborhood. The mix of accessibility, outdoor spaces, and nearby dining makes it an inviting choice for many.

Building ImageMLS ID #11835069
Building Image
Building ImageView Listing

501 N Wells St

501 N Wells St, Chicago, IL, 60654

YEAR BUILT

1907

# STORIES

3

# TOTAL UNITS

6

UNIT SIZE RANGE

1,200-2,026 sqft

Description

501 N Wells St is a boutique building in River North, Chicago. It sits at the intersection of North Clark Street and West Ontario Street. The area is lively with plenty to offer, including a nearby view of the Chicago River. Built in 1907, the building stands 3 stories high and contains 6 condominium units. Unit sizes range from 1,200 to 2,026 square feet. This includes layouts with 1 and 2 bedrooms. Prices vary between $460,000 and $515,000. High ceilings, reaching up to 13 feet, create an open and airy feel. Oversized windows let in ample natural light, enhancing the living spaces. Residents enjoy private outdoor areas, including roof terraces and patios. Common amenities include a courtyard and bike storage. Additional storage also helps keep units organized and clutter-free. Potential roof rights provide options for future enhancements or personal use. Local dining is nearby, with popular restaurants like Hudson Club and Bottled Blonde within walking distance. East Bank Club, the Riverwalk, and Lake Michigan are close by, adding to the charm of the location. Conant Howard R public school serves families in the area. Overall, this low-rise building combines classic design with modern conveniences. It offers a comfortable living environment amidst the vibrant River North neighborhood. The mix of accessibility, outdoor spaces, and nearby dining makes it an inviting choice for many.

Next

Description

501 N Wells St is a boutique building in River North, Chicago. It sits at the intersection of North Clark Street and West Ontario Street. The area is lively with plenty to offer, including a nearby view of the Chicago River. Built in 1907, the building stands 3 stories high and contains 6 condominium units. Unit sizes range from 1,200 to 2,026 square feet. This includes layouts with 1 and 2 bedrooms. Prices vary between $460,000 and $515,000. High ceilings, reaching up to 13 feet, create an open and airy feel. Oversized windows let in ample natural light, enhancing the living spaces. Residents enjoy private outdoor areas, including roof terraces and patios. Common amenities include a courtyard and bike storage. Additional storage also helps keep units organized and clutter-free. Potential roof rights provide options for future enhancements or personal use. Local dining is nearby, with popular restaurants like Hudson Club and Bottled Blonde within walking distance. East Bank Club, the Riverwalk, and Lake Michigan are close by, adding to the charm of the location. Conant Howard R public school serves families in the area. Overall, this low-rise building combines classic design with modern conveniences. It offers a comfortable living environment amidst the vibrant River North neighborhood. The mix of accessibility, outdoor spaces, and nearby dining makes it an inviting choice for many.

501 N Wells St Key Stats Last 12 months

Avg. Listed Price$849,000($420/Sqft.)

Avg. Sale Price-
Year over year list price0.00%

Year over year sale price 0.00%
Total Listings1 Listed

Total sold0 Sold
Average Days on Market0 days

Average HOA fees per sqft-
Next

Key Stats

Year over year list price0.00%

Year over year sale price0.00%
Total Listings1 Listed

Total sold0 Sold
Average Days on Market0 days

Average HOA fees per sqft-

Glen Gardens Estate Availability & Demand

Unit Availability

High
High availability buildings list units frequently.

Unit Availability helps to understand how often units in a particular building are listed for sale as compared with the neighborhood average. Units are rarely listed in buildings with low availability.

Unit Demand

Medium
Units in high-demand buildings sell quicker.

Unit Demand is a measure of quickly units in a particular building sell as compared with other buildings in the neighborhood. Units in high-demand buildings sell more quickly.

For Sale 0 For Sale

501 N Wells St Sold Listings

UnitSize (sqft)BedsBathsDays On MarketDateStatusPrice
Unit 3E3E-121092023-10-27
MLS#: 11827420
Closed$515,000
Unit 2E2E-02372023-08-24
MLS#: 11835069
Closed$320,000
Unit 1W1W150022492020-02-24
MLS#: 10603405
Closed$515,000
Unit 1W1W150022552014-11-24
MLS#: 08741577
Closed$450,000
Unit 1W
1W

2 Beds

2 Baths

1500 sqft


DateStatusPrice
2020-02-24Closed$515,000
MLS#: 10603405
Days On Market49
Unit 1W
1W

2 Beds

2 Baths

1500 sqft


DateStatusPrice
2014-11-24Closed$450,000
MLS#: 08741577
Days On Market55
Unit 2E
2E

0 Beds

2 Baths

0 sqft


DateStatusPrice
2023-08-24Closed$320,000
MLS#: 11835069
Days On Market37
Unit 3E
3E

1 Beds

2 Baths

0 sqft


DateStatusPrice
2023-10-27Closed$515,000
MLS#: 11827420
Days On Market109
View Complete Unit Listing HistorySource By: MRED

Amenities

Imagine your leisurely days spent at the park, just a short walk from your new home. You can also relax on the sundeck, soaking up the sun while enjoying a book or simply lounging around. If you love biking, you'll appreciate the bike room and nearby bike trails. These features make it easy to explore the beautiful surroundings. Whether you like to unwind or stay active, the options are just steps away.

Next

Amenities Description

Imagine your leisurely days spent at the park, just a short walk from your new home. You can also relax on the sundeck, soaking up the sun while enjoying a book or simply lounging around. If you love biking, you'll appreciate the bike room and nearby bike trails. These features make it easy to explore the beautiful surroundings. Whether you like to unwind or stay active, the options are just steps away.

Parking
Parking
Locker
Locker
Concierge
Concierge
Elevator(s)
Elevator(s)
Central AC
Central AC
Pool
Pool
Fitness Center
Fitness Center
-
Visitors Parking
Visitors Parking
Next

Amenities

Security Door Lock(s)

Security Door Lock(s)

Sundeck

Sundeck

Patio

Patio

Bike Room/Bike Trails

Bike Room/Bike Trails

Storage

Storage

Balcony

Balcony

Policies

This building welcomes both cats and dogs, making it a wonderful choice for pet lovers. You can enjoy a comfortable life with your furry friends by your side. It’s essential to know that size limits apply for pets, so checking in advance is a good idea. The policies encourage a friendly community atmosphere while ensuring everyone feels at home. With such inviting amenities and pet-friendly policies, this condo building is a great place to consider for your next home. Explore the area, make it your own, and enjoy all the comforts of condo living. Your new lifestyle awaits you, offering relaxation and convenience in one perfect package.

Next

Amenities Description

This building welcomes both cats and dogs, making it a wonderful choice for pet lovers. You can enjoy a comfortable life with your furry friends by your side. It’s essential to know that size limits apply for pets, so checking in advance is a good idea. The policies encourage a friendly community atmosphere while ensuring everyone feels at home. With such inviting amenities and pet-friendly policies, this condo building is a great place to consider for your next home. Explore the area, make it your own, and enjoy all the comforts of condo living. Your new lifestyle awaits you, offering relaxation and convenience in one perfect package.

Pet Allowed
Pet Allowed
BBQ Permitted
BBQ Permitted
Sublet Allowed
Sublet Allowed
Short-term Rental Allowed

Compare with Buildings in the Neighbourhood (Last 12 Months)

Compare building's average price/sq. ft. and HOA fees/sq. ft. to buildings nearby

Building NameAvg price per square footAVG HOA FEE per square foot (Monthly)
501 N Wells St--
Contemporaine$469/sqft.$2 /sqft.
201 W Grand Ave$453/sqft.$2 /sqft.
215 W Illinois St$411/sqft.$3 /sqft.
400 N Lasalle Blvd$438/sqft.$2 /sqft.

Nearby Schools

Yccs-Innovations of Arts Integr High School

--
Public|Grades 9–12
17 N State St|0.66 miles away

Ogden Elementary School

D+
Public|Grades KG–8
24 W Walton St|0.68 miles away

Noble St Charter-Muchin College Preparatory

A+
Public|Grades 9–12
1 N State St|0.68 miles away

Salazar Elementary Bilingual Center

C-
Public|Grades PK–8
160 W Wendell St|0.73 miles away

Intrinsic 2 Charter High School

--
Public|Grades 9–12
79 W Monroe St Ste...|0.74 miles away

Payton College Preparatory High School

A+
Public|Grades 9–12
1034 N Wells St|0.74 miles away
Next

Schools

arrow rightWhat to know about schoolsarrow right
Next

Description

Yccs-Innovations of Arts Integr High School

--
Public|Grades 9–12
17 N State St|Less than 1 Mile Away

Ogden Elementary School

D+
Public|Grades KG–8
24 W Walton St|Less than 1 Mile Away

Noble St Charter-Muchin College Preparatory

A+
Public|Grades 9–12
1 N State St|Less than 1 Mile Away

Salazar Elementary Bilingual Center

C-
Public|Grades PK–8
160 W Wendell St|Less than 1 Mile Away

Intrinsic 2 Charter High School

--
Public|Grades 9–12
79 W Monroe St Ste...|Less than 1 Mile Away

Payton College Preparatory High School

A+
Public|Grades 9–12
1034 N Wells St|Less than 1 Mile Away

Immaculate Conception School

--
Private|Grades PK–8
363 W Hill St|Less than 1 Mile Away

Cornerstone Academy

--
Private|Grades 9–12
1111 N Wells St St...|Less than 1 Mile Away

Gems World Academy Chicago

--
Private|Grades PK–11
350 E South Water ...|Less than 1 Mile Away

Frances Xavier Warde School

--
Private|Grades PK–8
120 S Desplaines S...|Less than 1 Mile Away

Franklin Elementary Fine Arts Center

C
Public|Grades KG–8
225 W Evergreen Av...|1.07 Miles Away

Urban Preparatory West Charter School

--
Public|Grades 9–12
425 S Wabash Ave|1.09 Miles Away

Jenner Elementary Academy of the Arts

--
Public|Grades PK–8
|1.13 Miles Away

Skinner North Elementary School

A
Public|Grades KG–8
640 W Scott St|1.13 Miles Away

Catherine Cook School

--
Private|Grades PK–8
226 W Schiller St|1.17 Miles Away

Manierre Elementary School

F
Public|Grades PK–8
1420 N Hudson Ave|1.22 Miles Away

Jones College Preparatory High School

A
Public|Grades 9–12
700 S State St|1.25 Miles Away

Cics - Quest North Campus

F
Public|Grades 9–12
1443 N Ogden Ave|1.26 Miles Away

Skinner Elementary School

A
Public|Grades PK–5
111 S Throop St|1.26 Miles Away

Noble St Charter-the Noble Academy

A
Public|Grades 9–12
1443 N Ogden Ave|1.29 Miles Away

Ogden Intermediate High School

A
Public|Grades 9–12
1250 W Erie St|1.29 Miles Away

South Loop Montessori School

--
Private|Grades PK–3
47 W Polk St Ste G...|1.35 Miles Away

Lincoln Park Preschool and Kindergarten

--
Private|Grades PK–KG
108 W Germania Pl|1.36 Miles Away

Latin School of Chicago Lower

--
Private|Grades PK–12
1531 N Dearborn Pk...|1.36 Miles Away

Noble St Charter Rauner College Preparatory

A
Public|Grades 9–12
1337 W Ohio St|1.42 Miles Away

Fusion Academy Lp: Chicago- Lincoln Park

--
Private|Grades 6–12
1440 N Dayton St S...|1.42 Miles Away

Intercultural Montessori Language School

--
Private|Grades PK–8
114 S Racine Ave|1.46 Miles Away

Montessori Academy of Chicago

--
Private|Grades PK–8
1335 W Randolph St|1.46 Miles Away

Gce Lab School

--
Private|Grades 9–12
1535 N Dayton St|1.49 Miles Away

Lasalle Elementary Language Academy

B+
Public|Grades KG–8
1734 N Orleans St|1.59 Miles Away

Noble St Charter-Golder College Preparatory

A
Public|Grades 9–12
1454 W Superior St|1.62 Miles Away

Otis Elementary School

D+
Public|Grades KG–8
525 N Armour St|1.62 Miles Away

Noble St Charter-Noble Campus

A+
Public|Grades 9–12
1010 N Noble St|1.63 Miles Away

South Loop Elementary School

B
Public|Grades PK–8
1212 S Plymouth Ct|1.70 Miles Away

Galileo Elementary Math & Science Schol Acd

B
Public|Grades KG–8
820 S Carpenter St|1.71 Miles Away

Newberry Elementary Math & Science Academy

B-
Public|Grades PK–8
700 W Willow St|1.73 Miles Away

St Stanislaus Kostka School

--
Private|Grades PK–8
1255 N Noble St|1.75 Miles Away

Young Magnet High School

A+
Public|Grades 7–12
211 S Laflin St|1.78 Miles Away

Holy Trinity High School

--
Private|Grades 9–12
1443 W Division St|1.79 Miles Away

Jackson a Elementary Language Academy

A+
Public|Grades KG–8
1340 W Harrison St|1.79 Miles Away

Near North Montessori

--
Private|Grades PK–8
1434 W Division St|1.83 Miles Away

Rudolph Elementary Learning Center

--
Public|Grades PK–7
1628 W Washington ...|1.84 Miles Away

Hope Learning Academy

C-
Public|Grades KG–5
1628 W Washington ...|1.84 Miles Away

Wells Community Academy High School

F
Public|Grades 9–12
936 N Ashland Ave|1.87 Miles Away

St Ignatius College Preparatory

--
Private|Grades 9–12
1076 W Roosevelt R...|1.91 Miles Away

Rowe Elementary School

C-
Public|Grades KG–8
1424 N Cleaver St|1.97 Miles Away

Transit

1100 S Columbus (Pedestrian Underpass)

1.64 miles away|32 min walk

1633 W Madison

1.91 miles away|37 min walk

1700 N Halsted

1.62 miles away|32 min walk

1900 N Halsted

1.89 miles away|37 min walk

300 W Division

0.9 miles away|18 min walk

311 W Division

0.89 miles away|18 min walk
Next

Transit

arrow rightWhat to know about transitarrow right
Next

Description

1100 S Columbus (Pedestrian Underpass)

1.64 miles away|32 min walk

1633 W Madison

1.91 miles away|37 min walk

1700 N Halsted

1.62 miles away|32 min walk

1900 N Halsted

1.89 miles away|37 min walk

300 W Division

0.9 miles away|18 min walk

311 W Division

0.89 miles away|18 min walk

320 N LaSalle

0.18 miles away|4 min walk

321 N LaSalle

0.18 miles away|4 min walk

327 W Roosevelt

1.63 miles away|32 min walk

333 S Franklin Street (Chicago)

0.96 miles away|19 min walk

350 S. Clark Street (Chicago)

0.95 miles away|19 min walk

530 W Grand

0.47 miles away|9 min walk

700 W Chicago

0.74 miles away|15 min walk

900 W Harrison

1.4 miles away|27 min walk

900 W Roosevelt

1.83 miles away|36 min walk

900 W Taylor

1.66 miles away|32 min walk

Adams & Canal

0.86 miles away|17 min walk

Adams & Clark

0.81 miles away|16 min walk

Adams & State

0.84 miles away|17 min walk

Adams & S. Wacker

0.81 miles away|16 min walk

Adams & Wabash

0.89 miles away|17 min walk

Adams/Wabash

0.89 miles away|17 min walk

Adams & Wells

0.8 miles away|16 min walk

AM Michigan & Randolph (Chicago)

0.64 miles away|13 min walk

Armitage & Clark

1.89 miles away|37 min walk

Armitage & Cleveland

1.92 miles away|37 min walk

Armitage & Larrabee

1.95 miles away|38 min walk

Armitage & Lincoln/Sedgwick

1.9 miles away|37 min walk

Armitage & Orchard

1.98 miles away|38 min walk

Ashland & Adams

1.88 miles away|37 min walk

Ashland & Augusta

1.84 miles away|36 min walk

Ashland & Carroll

1.73 miles away|34 min walk

Ashland & Chicago

1.76 miles away|34 min walk

Ashland & Division (Blue Line)

1.95 miles away|38 min walk

Ashland & Erie

1.73 miles away|34 min walk

Ashland & Fulton

1.75 miles away|34 min walk

Ashland & Grand

1.72 miles away|33 min walk

Ashland (Green/Pink)

1.76 miles away|34 min walk

Ashland & Jackson

1.95 miles away|38 min walk

Ashland-Lake

1.76 miles away|34 min walk

Ashland & Lake (Green Line)

1.75 miles away|34 min walk

Ashland & Lake (Green & Pink Lines)

1.77 miles away|34 min walk

Ashland & Madison

1.82 miles away|35 min walk

Ashland & Milwaukee (Blue Line)

1.95 miles away|38 min walk

Ashland & Van Buren

1.96 miles away|38 min walk

Balbo & Columbus

1.39 miles away|27 min walk

Balbo & Michigan

1.33 miles away|26 min walk

Balbo & State

1.27 miles away|25 min walk

Canal & Madison

0.69 miles away|14 min walk

Canal & Randolph

0.55 miles away|11 min walk

The Neighbourhood: River North

River North sits near the north branch of the Chicago River and the Loop. Navy Pier draws visitors with rides, the Centennial Wheel, and seasonal fairs. Chicago Riverwalk offers paths, public art, and river access for people. Millennium Park gives open green space and public art for visitors. Merchandise Mart anchors parts of the district with showrooms and events. Restaurants like The Dearborn, Joe's Seafood, and Sushi-san serve varied menus. Bars such as Three Dots and a Dash and Howl at the Moon host late night crowds. Galleries and design shops populate many low rise buildings along the streets. Office towers bring workers who use nearby lunch spots and coffee shops. CTA buses connect this district to other city parts and to the Red Line. Merchandise Mart station links the Brown and Purple Line trains with the area. Walkers use river paths and bridges to move between retail and parks. Parking garages and bike lanes change how people reach venues and offices. Many hotels and event spaces support tourism and business travel. Data shows that the most common age group falls between 25 to 29 years old. Households with 1 person make up the largest part of the local population.

Next

Neighbourhood Description

River North sits near the north branch of the Chicago River and the Loop. Navy Pier draws visitors with rides, the Centennial Wheel, and seasonal fairs. Chicago Riverwalk offers paths, public art, and river access for people. Millennium Park gives open green space and public art for visitors. Merchandise Mart anchors parts of the district with showrooms and events. Restaurants like The Dearborn, Joe's Seafood, and Sushi-san serve varied menus. Bars such as Three Dots and a Dash and Howl at the Moon host late night crowds. Galleries and design shops populate many low rise buildings along the streets. Office towers bring workers who use nearby lunch spots and coffee shops. CTA buses connect this district to other city parts and to the Red Line. Merchandise Mart station links the Brown and Purple Line trains with the area. Walkers use river paths and bridges to move between retail and parks. Parking garages and bike lanes change how people reach venues and offices. Many hotels and event spaces support tourism and business travel. Data shows that the most common age group falls between 25 to 29 years old. Households with 1 person make up the largest part of the local population.

Similar Buildings Nearby

Add to favoritesAdd to favorites (hover)
411 W Ontario St
411 W Ontario St, Chicago, IL
Click to see listings
Add to favoritesAdd to favorites (hover)
Streeterville
540 N Lake Shore Drive, Chicago, IL
Click to see listings
Add to favoritesAdd to favorites (hover)
540 N Lake Shore Dr
540 N Lake Shore Dr, Chicago, IL
Click to see listings
Add to favoritesAdd to favorites (hover)
1327 W Washington Blvd
1327 W Washington Blvd, Chicago, IL
Click to see listings
Add to favoritesAdd to favorites (hover)
411 W Ontario St
411 W Ontario St, Chicago, IL
Click to see listings
Add to favoritesAdd to favorites (hover)
Streeterville
540 N Lake Shore Drive, Chicago, IL
Click to see listings
Add to favoritesAdd to favorites (hover)
540 N Lake Shore Dr
540 N Lake Shore Dr, Chicago, IL
Click to see listings

501 N Wells St Demographics

This neighborhood indicates a good mix of people which makes it a good place for families. About 5.07% are children aged 0–14, 34.26% are young adults between 15–29, 29.15% are adults aged 30–44, 14.16% are in the 45–59 range and 17.36% are seniors aged 60 and above. Commuting options are also varying where 33.08% of residents relying on walking, while others prefer public transit around 19%, driving around 21.14%, biking around 1.65%, allowing residents to choose travel modes that best fit their daily routines. Most homes in the area are with 63.99% of units are rented and 36.01% are owner occupied. The neighborhood offers different household types. About 6.34% are single family homes and 0.47% are multi family units. Around 58.37% are single-person households, while 41.63% are multi person households. This mix works well for families, roommates, and individuals. Education levels in the neighborhood vary widely where 43.97% of residents have bachelor’s degrees. Around 3.93% have high school or college education. Another 2.04% hold diplomas while 42.22% have completed postgraduate studies. The remaining are 7.85% with other types of qualifications.

Next

Demographics Description

This neighborhood indicates a good mix of people which makes it a good place for families. About 5.07% are children aged 0–14, 34.26% are young adults between 15–29, 29.15% are adults aged 30–44, 14.16% are in the 45–59 range and 17.36% are seniors aged 60 and above. Commuting options are also varying where 33.08% of residents relying on walking, while others prefer public transit around 19%, driving around 21.14%, biking around 1.65%, allowing residents to choose travel modes that best fit their daily routines. Most homes in the area are with 63.99% of units are rented and 36.01% are owner occupied. The neighborhood offers different household types. About 6.34% are single family homes and 0.47% are multi family units. Around 58.37% are single-person households, while 41.63% are multi person households. This mix works well for families, roommates, and individuals. Education levels in the neighborhood vary widely where 43.97% of residents have bachelor’s degrees. Around 3.93% have high school or college education. Another 2.04% hold diplomas while 42.22% have completed postgraduate studies. The remaining are 7.85% with other types of qualifications.

Age Demographics

5.07% (0 - 14 years old)

34.26% (15 - 29 years old)

29.15% (30 - 44 years old)

14.16% (45 - 59 years old)

17.36% (60+ years old)

Commute

19%

Transit

33.08%

Walk

21.14%

Drive

1.65%

Bike

Housing Ownership

36.01%

Owner Occupied

63.99%

Rental Units

Household Types

6.34%

Single Family

0.47%

Multi Family

58.37%

Single Person

41.63%

Multi Person

Education

Bachelors Degree43.97%
High School College3.93%
Diploma2.04%
Post Graduate42.22%
Others7.85%
Next

Education

Diploma2.04%
Post Graduate42.22%
Others7.85%
Get the HelloCondo Newsletter
Real-estate tips, insights, and market reports in your inbox.
Newsletter
  1. Home
  2. /Chicago, IL
  3. /
    501 N Wells St
Nearby Cities
Manhattan
Buildings
154 Hubbard St. Condominiums
154 W Hubbard St
200 W Grand Ave
200 W Grand Avenue
201 W Grand Ave
215 W Illinois St
300 W Grand Ave
300 W Grand Avenue
303 W Ohio St
345 N Lasalle Blvd
400 N Lasalle Blvd
400 N Lasalle Dr
400 N Lasalle Street
433 N Wells St
433 North Wells Condominiums
501 N Wells St
Anchor Lofts
Contemporaine
Silver Tower
Neighborhoods
Auburn GreshamAustinBeverly
Blackberry CountrysideChicago Midway International AirportEast VillageEdgewaterIrving ParkJefferson ParkLittle VillageLogan SquareOld TownSouth FarnsworthSouth SideSt. Pat'sStreetervilleUnited CenterUptownWaubonseeWaukegan National Airport
ZIP Codes
600746007760104
6010660117601336015660164601846019460302604396045360468604806048160520605486061060644
Community
1001 - 1007 North Campbell Condominiums1008 - 10 North Francisco Condominiums1009 North Oakley Condominiums
1010 West Diversey Condominiums1015 - 1017 West Dakin Condominiums1015 - 1019 North Washtenaw Condominiums1015 - 1021 North Campbell Condominiums1015 West Webster Condominiums1017 - 1021 Barry Condominiums1021 - 1023 West Dakin Condominiums1022 North Paulina Condominiums1022 West Dakin Condominiums1024 West Armitage Condominiums1037 West Lill Avenue Condominiums1041 - 1047 West Belden Condominiums1047 - 1059 East Hyde Park Condominiums1056 - 1054 West Lawrence Condominiums1056 North Paulina Condominiums1060 - 1058 West Lawrence Condominiums1062 - 1064 North Milwaukee Condominiums
HelloCondo Logo
HelloCondo Logo
HelloCondo Is The #1 Condo Search Platform And Real Estate Recommendation Engine. Search, Find And Buy The Perfect Condo And Get Matched With The Best Agents. Finding A Condo Has Never Been So Easy.

HelloCondo is a division of HelloCasa, LLC

FacebookIconInstagramIconXIconRedditIcon

HelloCondo

Find A RealtorTerms of UsePrivacy PolicyCalifornia Privacy NoticeAccessibility PolicyCCPA Notice on CollectionDMCABrowseBlogsNYS Standard Operating ProcedureNYS Fair Housing Notice

Contact

LocationIcon
300 Galleria Pkwy SE, Suite 1500,
Atlanta, GA 30339
PhoneICon
(855) 625-0319
EmailIConhello@hellocondo.com
Contact Us

For Sale

Condos for saleTownhomes for sale
AgentIcon
LocationIcon

Berkshire Hathaway Starck Real Estate

Paul Ambrogio

Serving Chicago and all of Northern IL

13300 IL RT 47

Huntley, Illinois 60142

PhoneICon(224) 268-9139
EmailIConpaul@illinoispropertysearch.com
© HelloCondo 2026. All Rights Reserved.