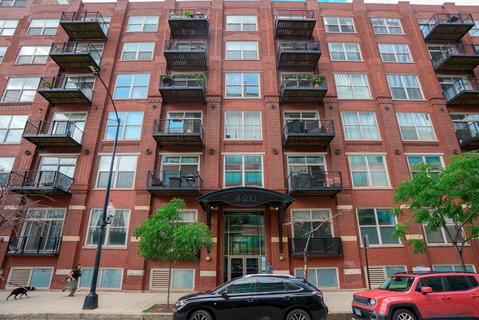
Unrivaled West Loop Luxury: The Designer Corner Loft at Gotham Lofts 420 S Clinton St, Unit 518 | 2 Bed | 2 Bath | 1,900 SQ FT Experience a masterclass in urban restoration with this rare, designer-renovated corner loft. Spanning an expansive 1,900 square feet, this former three-bedroom unit has been meticulously re-envisioned into a two-bedroom sanctuary, prioritizing volume, flow, and high-end aesthetics. As a corner unit, the home is encased in a continuous wall of windows, flooding every inch with natural light from three sides. The authentic "brick and timber" character of the Gotham Lofts has been preserved and elevated with modern, sleek finishes that define contemporary luxury. The Living & Dining Experience The oversized living area is anchored by a contemporary linear gas fireplace, set against the backdrop of rich exposed brick and refinished hardwood floors. Whether hosting a gala-scale dinner or enjoying a quiet evening, the open-concept floor plan provides limitless flexibility. Step out onto your private balcony-one of two in the home-to enjoy the vibrant energy of the West Loop Gate. A Chef's Dream Kitchen Designed for the serious entertainer, the kitchen features: Massive Calacatta Quartz Waterfall Island: A stunning centerpiece for social gatherings. Professional Grade Appliances: Including a double oven and sleek stainless steel finishes. Wine Sommelier Station: Integrated wine fridge to keep your collection at the perfect temperature. The Primary Suite: A Private Retreat Converted to an "extra-large" footprint, the primary suite is a true getaway. It boasts its own second private balcony, a spacious walk-in closet, and a spa-inspired en-suite bathroom. The bathroom is a showstopper, featuring a 32 sq ft walk-in shower, a freestanding soaking tub, dual vanities, and a designer chandelier. Building Amenities & Location Unit 518 includes heated garage parking and additional storage. Located steps from the Blue Line, Union Station, and the iconic "Restaurant Row" on Randolph Street, you are perfectly positioned at the intersection of downtown convenience and West Loop cool. Key Features: Interior Designer Renovated throughout. Windows on 3 Sides for unparalleled natural light. Two Private Balconies (Living room and Primary bedroom). In-unit Laundry with full-sized, front-load machines. Please note photos are from before tenant moved in.
Description
Unrivaled West Loop Luxury: The Designer Corner Loft at Gotham Lofts 420 S Clinton St, Unit 518 | 2 Bed | 2 Bath | 1,900 SQ FT Experience a masterclass in urban restoration with this rare, designer-renovated corner loft. Spanning an expansive 1,900 square feet, this former three-bedroom unit has been meticulously re-envisioned into a two-bedroom sanctuary, prioritizing volume, flow, and high-end aesthetics. As a corner unit, the home is encased in a continuous wall of windows, flooding every inch with natural light from three sides. The authentic "brick and timber" character of the Gotham Lofts has been preserved and elevated with modern, sleek finishes that define contemporary luxury. The Living & Dining Experience The oversized living area is anchored by a contemporary linear gas fireplace, set against the backdrop of rich exposed brick and refinished hardwood floors. Whether hosting a gala-scale dinner or enjoying a quiet evening, the open-concept floor plan provides limitless flexibility. Step out onto your private balcony-one of two in the home-to enjoy the vibrant energy of the West Loop Gate. A Chef's Dream Kitchen Designed for the serious entertainer, the kitchen features: Massive Calacatta Quartz Waterfall Island: A stunning centerpiece for social gatherings. Professional Grade Appliances: Including a double oven and sleek stainless steel finishes. Wine Sommelier Station: Integrated wine fridge to keep your collection at the perfect temperature. The Primary Suite: A Private Retreat Converted to an "extra-large" footprint, the primary suite is a true getaway. It boasts its own second private balcony, a spacious walk-in closet, and a spa-inspired en-suite bathroom. The bathroom is a showstopper, featuring a 32 sq ft walk-in shower, a freestanding soaking tub, dual vanities, and a designer chandelier. Building Amenities & Location Unit 518 includes heated garage parking and additional storage. Located steps from the Blue Line, Union Station, and the iconic "Restaurant Row" on Randolph Street, you are perfectly positioned at the intersection of downtown convenience and West Loop cool. Key Features: Interior Designer Renovated throughout. Windows on 3 Sides for unparalleled natural light. Two Private Balconies (Living room and Primary bedroom). In-unit Laundry with full-sized, front-load machines. Please note photos are from before tenant moved in.
Unrivaled West Loop Luxury: The Designer Corner Loft at Gotham Lofts 420 S Clinton St, Unit 518 | 2 Bed | 2 Bath | 1,900 SQ FT Experience a masterclass in urban restoration with this rare, designer-renovated corner loft. Spanning an expansive 1,900 square feet, this former three-bedroom unit has been meticulously re-envisioned into a two-bedroom sanctuary, prioritizing volume, flow, and high-end aesthetics. As a corner unit, the home is encased in a continuous wall of windows, flooding every inch with natural light from three sides. The authentic "brick and timber" character of the Gotham Lofts has been preserved and elevated with modern, sleek finishes that define contemporary luxury. The Living & Dining Experience The oversized living area is anchored by a contemporary linear gas fireplace, set against the backdrop of rich exposed brick and refinished hardwood floors. Whether hosting a gala-scale dinner or enjoying a quiet evening, the open-concept floor plan provides limitless flexibility. Step out onto your private balcony-one of two in the home-to enjoy the vibrant energy of the West Loop Gate. A Chef's Dream Kitchen Designed for the serious entertainer, the kitchen features: Massive Calacatta Quartz Waterfall Island: A stunning centerpiece for social gatherings. Professional Grade Appliances: Including a double oven and sleek stainless steel finishes. Wine Sommelier Station: Integrated wine fridge to keep your collection at the perfect temperature. The Primary Suite: A Private Retreat Converted to an "extra-large" footprint, the primary suite is a true getaway. It boasts its own second private balcony, a spacious walk-in closet, and a spa-inspired en-suite bathroom. The bathroom is a showstopper, featuring a 32 sq ft walk-in shower, a freestanding soaking tub, dual vanities, and a designer chandelier. Building Amenities & Location Unit 518 includes heated garage parking and additional storage. Located steps from the Blue Line, Union Station, and the iconic "Restaurant Row" on Randolph Street, you are perfectly positioned at the intersection of downtown convenience and West Loop cool. Key Features: Interior Designer Renovated throughout. Windows on 3 Sides for unparalleled natural light. Two Private Balconies (Living room and Primary bedroom). In-unit Laundry with full-sized, front-load machines. Please note photos are from before tenant moved in.
Description
Unrivaled West Loop Luxury: The Designer Corner Loft at Gotham Lofts 420 S Clinton St, Unit 518 | 2 Bed | 2 Bath | 1,900 SQ FT Experience a masterclass in urban restoration with this rare, designer-renovated corner loft. Spanning an expansive 1,900 square feet, this former three-bedroom unit has been meticulously re-envisioned into a two-bedroom sanctuary, prioritizing volume, flow, and high-end aesthetics. As a corner unit, the home is encased in a continuous wall of windows, flooding every inch with natural light from three sides. The authentic "brick and timber" character of the Gotham Lofts has been preserved and elevated with modern, sleek finishes that define contemporary luxury. The Living & Dining Experience The oversized living area is anchored by a contemporary linear gas fireplace, set against the backdrop of rich exposed brick and refinished hardwood floors. Whether hosting a gala-scale dinner or enjoying a quiet evening, the open-concept floor plan provides limitless flexibility. Step out onto your private balcony-one of two in the home-to enjoy the vibrant energy of the West Loop Gate. A Chef's Dream Kitchen Designed for the serious entertainer, the kitchen features: Massive Calacatta Quartz Waterfall Island: A stunning centerpiece for social gatherings. Professional Grade Appliances: Including a double oven and sleek stainless steel finishes. Wine Sommelier Station: Integrated wine fridge to keep your collection at the perfect temperature. The Primary Suite: A Private Retreat Converted to an "extra-large" footprint, the primary suite is a true getaway. It boasts its own second private balcony, a spacious walk-in closet, and a spa-inspired en-suite bathroom. The bathroom is a showstopper, featuring a 32 sq ft walk-in shower, a freestanding soaking tub, dual vanities, and a designer chandelier. Building Amenities & Location Unit 518 includes heated garage parking and additional storage. Located steps from the Blue Line, Union Station, and the iconic "Restaurant Row" on Randolph Street, you are perfectly positioned at the intersection of downtown convenience and West Loop cool. Key Features: Interior Designer Renovated throughout. Windows on 3 Sides for unparalleled natural light. Two Private Balconies (Living room and Primary bedroom). In-unit Laundry with full-sized, front-load machines. Please note photos are from before tenant moved in.
HelloCondo Is The #1 Condo Search Platform And Real Estate Recommendation Engine. Search, Find And Buy The Perfect Condo And Get Matched With The Best Agents. Finding A Condo Has Never Been So Easy.