Listed: $ 824,900 (Sold on: Jun 30, 2026) Days on Market:37
202- 2437 W Foster Avenue, Chicago, IL 60625
BEDS
3
BATHS
3
PARKING
1
SQFT
1895
Description
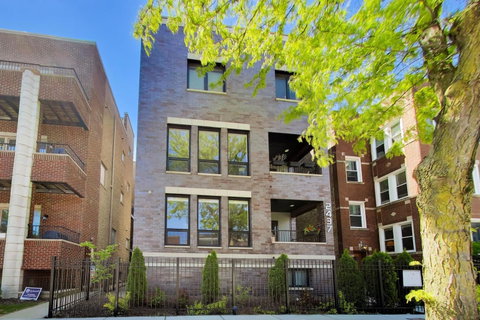
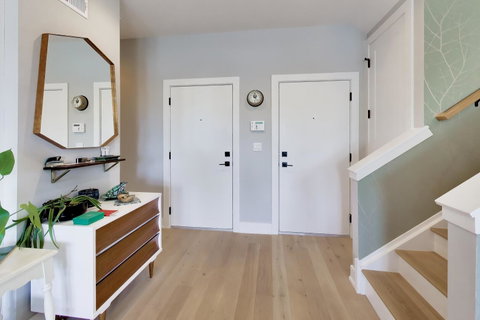
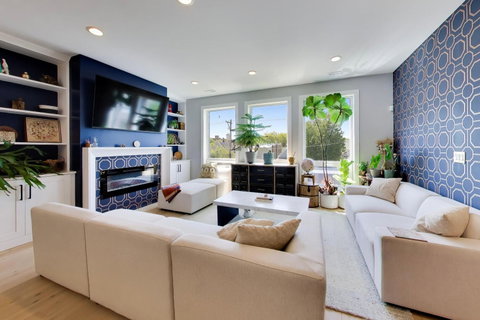
Stunning extra-wide new construction duplex-up in the heart of Lincoln Square featuring 3 beds, 2.5 baths, private rooftop deck with extended roof coverage and breathtaking skyline views. Thoughtfully designed floor plan maximizes space and natural light with tall ceilings and double-paned UV-treated windows throughout. Gorgeous white oak floors lead you through an open main level anchored by a sleek electric fireplace flanked by custom built-ins. Dining area features built-in seating and flows seamlessly into the chef's kitchen - complete with 36" range, beverage cooler, upgraded sink with accessories, and generous under-island storage. Step out to the oversized balcony with direct natural gas hookup, perfect for year-round grilling. Private rooftop deck is an entertainer's dream with extended roof coverage, sweeping skyline views, and natural gas hookup. Private stairwell separates unit from next-door neighbor. Every bedroom is wired with ethernet for TVs, while the primary suite, living room, and outdoor spaces are pre-wired for surround sound and wall-mounted TVs. Storage abounds with wraparound stairwell closet, under-island cabinetry, built-ins flanking the mantle, and large closets in every bedroom. 1 garage parking space included. Steps to Winnemac Park, vibrant Lincoln Square dining and nightlife, and the brand new Tony's Fresh Market. A rare opportunity to own a truly turn-key city home where every detail has been meticulously considered.
Listed: $ 824,900 (Sold on: Jun 30, 2026) Days on Market:37
202 -
2437 W Foster Avenue #202, Chicago, IL 60625
BEDS
3
BATHS
3
PARKING
1
SQFT
1,895
Description
Stunning extra-wide new construction duplex-up in the heart of Lincoln Square featuring 3 beds, 2.5 baths, private rooftop deck with extended roof coverage and breathtaking skyline views. Thoughtfully designed floor plan maximizes space and natural light with tall ceilings and double-paned UV-treated windows throughout. Gorgeous white oak floors lead you through an open main level anchored by a sleek electric fireplace flanked by custom built-ins. Dining area features built-in seating and flows seamlessly into the chef's kitchen - complete with 36" range, beverage cooler, upgraded sink with accessories, and generous under-island storage. Step out to the oversized balcony with direct natural gas hookup, perfect for year-round grilling. Private rooftop deck is an entertainer's dream with extended roof coverage, sweeping skyline views, and natural gas hookup. Private stairwell separates unit from next-door neighbor. Every bedroom is wired with ethernet for TVs, while the primary suite, living room, and outdoor spaces are pre-wired for surround sound and wall-mounted TVs. Storage abounds with wraparound stairwell closet, under-island cabinetry, built-ins flanking the mantle, and large closets in every bedroom. 1 garage parking space included. Steps to Winnemac Park, vibrant Lincoln Square dining and nightlife, and the brand new Tony's Fresh Market. A rare opportunity to own a truly turn-key city home where every detail has been meticulously considered.
HelloCondo Is The #1 Condo Search Platform And Real Estate Recommendation Engine. Search, Find And Buy The Perfect Condo And Get Matched With The Best Agents. Finding A Condo Has Never Been So Easy.