HeaderIcon
  1. Agent Logo

Explore by Metro

  • Atlanta
  • Baltimore
  • Boston
  • Bronx
  • Brooklyn
  • Chicago
  • Los Angeles
  • Manhattan
  • Miami
  • Nashville
  • Orlando
  • Philadelphia
  • Phoenix
  • Queens
  • San Diego
  • San Jose
  • Tampa
  • Washington
HeaderIcon

Explore by Metro

  • Atlanta
  • Baltimore
  • Boston
  • Bronx
  • Brooklyn
  • Chicago
  • Los Angeles
  • Manhattan
  • Miami
  • Nashville
  • Orlando
  • Philadelphia
  • Phoenix
  • Queens
  • San Diego
  • San Jose
  • Tampa
  • Washington
leftArrowBack to Search
  1. Home
  2. /
  3. Chicago, IL
  4. /
  5. 1255 S State St
Add to favoritesAdd to favorites (hover)
Save
leftArrow
Add to favoritesAdd to favorites (hover)

1255 S State St

1255 S State St Unit 1017, Chicago, IL, 60605

YEAR BUILT

2007

# STORIES

999

# TOTAL UNITS

257

UNIT SIZE RANGE

527-2,000 sqft

Description

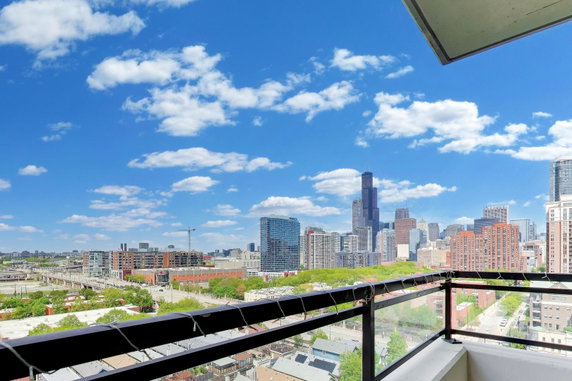
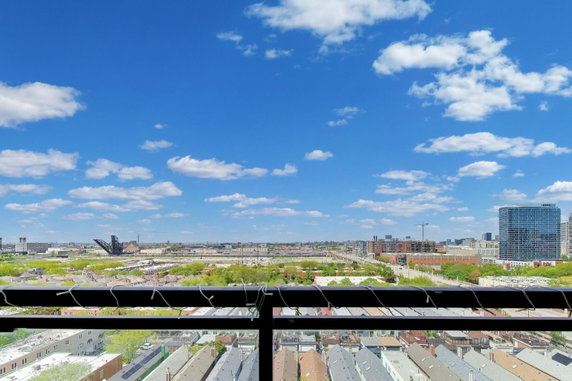
1255 S State St is a modern high-rise building located in the South Loop of Chicago. This structure has 999 stories and consists of 255 condominium units. Built in 2007, it offers stunning views of Lake Michigan. The nearby intersection of S State St and E Roosevelt Rd adds to its accessibility. Unit sizes range from 527 to 2,000 square feet. The building has various bedroom options, including 1, 2, and 3 bedrooms. Recent unit prices vary between $635,000 and $675,000. The lowest sold price in the last year sits around $230,000. The average closed price is about $268,867, translating to $327 per square foot. The building features impressive amenities, including 24-hour door staff and an on-site management team. Residents can enjoy a fitness center, health club, and a party room for gatherings. Additional offerings include valet services, a receiving room, and a sundeck for relaxation. Parking is available for an extra cost, along with storage lockers and options for in-unit laundry. Living here means being close to schools, restaurants, and grocery options. Jta Academy is the local public school, while eateries like Donna's Cafe and stores like Trader Joe's and Whole Foods are within easy reach. Local landmarks, including Grant Park and Soldier Field, provide ample leisure activities and cultural experiences. Units often include private balconies and open floor plans with hardwood floors and granite countertops. Assessments cover utilities like heat, air conditioning, cable, and internet. The building welcomes pets, making it a suitable choice for pet owners. Overall, this building combines modern living with a vibrant Chicago lifestyle.

Building ImageMLS ID #12631132
Building ImageView Listing

1255 S State St

1255 S State St Unit 1017, Chicago, IL, 60605

YEAR BUILT

2007

# STORIES

999

# TOTAL UNITS

257

UNIT SIZE RANGE

527-2,000 sqft

Description

1255 S State St is a modern high-rise building located in the South Loop of Chicago. This structure has 999 stories and consists of 255 condominium units. Built in 2007, it offers stunning views of Lake Michigan. The nearby intersection of S State St and E Roosevelt Rd adds to its accessibility. Unit sizes range from 527 to 2,000 square feet. The building has various bedroom options, including 1, 2, and 3 bedrooms. Recent unit prices vary between $635,000 and $675,000. The lowest sold price in the last year sits around $230,000. The average closed price is about $268,867, translating to $327 per square foot. The building features impressive amenities, including 24-hour door staff and an on-site management team. Residents can enjoy a fitness center, health club, and a party room for gatherings. Additional offerings include valet services, a receiving room, and a sundeck for relaxation. Parking is available for an extra cost, along with storage lockers and options for in-unit laundry. Living here means being close to schools, restaurants, and grocery options. Jta Academy is the local public school, while eateries like Donna's Cafe and stores like Trader Joe's and Whole Foods are within easy reach. Local landmarks, including Grant Park and Soldier Field, provide ample leisure activities and cultural experiences. Units often include private balconies and open floor plans with hardwood floors and granite countertops. Assessments cover utilities like heat, air conditioning, cable, and internet. The building welcomes pets, making it a suitable choice for pet owners. Overall, this building combines modern living with a vibrant Chicago lifestyle.

Next

Description

1255 S State St is a modern high-rise building located in the South Loop of Chicago. This structure has 999 stories and consists of 255 condominium units. Built in 2007, it offers stunning views of Lake Michigan. The nearby intersection of S State St and E Roosevelt Rd adds to its accessibility. Unit sizes range from 527 to 2,000 square feet. The building has various bedroom options, including 1, 2, and 3 bedrooms. Recent unit prices vary between $635,000 and $675,000. The lowest sold price in the last year sits around $230,000. The average closed price is about $268,867, translating to $327 per square foot. The building features impressive amenities, including 24-hour door staff and an on-site management team. Residents can enjoy a fitness center, health club, and a party room for gatherings. Additional offerings include valet services, a receiving room, and a sundeck for relaxation. Parking is available for an extra cost, along with storage lockers and options for in-unit laundry. Living here means being close to schools, restaurants, and grocery options. Jta Academy is the local public school, while eateries like Donna's Cafe and stores like Trader Joe's and Whole Foods are within easy reach. Local landmarks, including Grant Park and Soldier Field, provide ample leisure activities and cultural experiences. Units often include private balconies and open floor plans with hardwood floors and granite countertops. Assessments cover utilities like heat, air conditioning, cable, and internet. The building welcomes pets, making it a suitable choice for pet owners. Overall, this building combines modern living with a vibrant Chicago lifestyle.

1255 S State St Key Stats Last 12 months

Avg. Listed Price$288,920($316/Sqft.)

Avg. Sale Price$283,412($324/Sqft.)
Year over year list priceUp Arrow9.54%

Year over year sale priceUp Arrow 7.05%
Total Listings15 Listed

Total sold17 Sold
Average Days on Market75 days

Average HOA fees per sqft$2 /monthly
Next

Key Stats

Year over year list priceUp Arrow9.54%

Year over year sale priceUp Arrow7.05%
Total Listings15 Listed

Total sold17 Sold
Average Days on Market75 days

Average HOA fees per sqft$2 /monthly

Glen Gardens Estate Availability & Demand

Unit Availability

-
High availability buildings list units frequently.

Unit Availability helps to understand how often units in a particular building are listed for sale as compared with the neighborhood average. Units are rarely listed in buildings with low availability.

Unit Demand

-
Units in high-demand buildings sell quicker.

Unit Demand is a measure of quickly units in a particular building sell as compared with other buildings in the neighborhood. Units in high-demand buildings sell more quickly.

For Sale 0 For Sale

1255 S State St Sold Listings

UnitSize (sqft)BedsBathsDays On MarketDateStatusPrice
Unit 1201120189421632026-05-15
MLS#: 12590791
Closed$298,000
Unit 15161516-22502026-04-14
MLS#: 12574828
Closed$375,000
Unit 1818181890021372026-04-09
MLS#: 12576115
Closed$310,000
Unit 10171017110021862026-03-12
MLS#: 12533516
Closed$292,500
Unit 1017
1017

2 Beds

1 Baths

1100 sqft


DateStatusPrice
2026-03-12Closed$292,500
MLS#: 12533516
Days On Market86
Unit 1201
1201

2 Beds

1 Baths

894 sqft


DateStatusPrice
2026-05-15Closed$298,000
MLS#: 12590791
Days On Market63
Unit 1516
1516

2 Beds

2 Baths

0 sqft


DateStatusPrice
2026-04-14Closed$375,000
MLS#: 12574828
Days On Market50
Unit 1818
1818

2 Beds

1 Baths

900 sqft


DateStatusPrice
2026-04-09Closed$310,000
MLS#: 12576115
Days On Market37
View Complete Unit Listing HistorySource By: MRED

Amenities

Living in this condo building comes with fantastic amenities that make life easier and more enjoyable. Start your day with a workout in the exercise room, where you can keep fit and energized. After that, unwind in the health club, or take a moment to relax on the sundeck. When you're ready to entertain, the party room is the perfect space for hosting friends and family. If you're looking to bring your bike along, the building offers a dedicated bike room and nearby bike trails for your cycling adventures. For added convenience, there’s a restaurant on-site for dining. You can take advantage of the valet service, which makes parking a breeze. Additionally, the property has a business center for your work needs, a receiving room for deliveries, elevators for easy access, and private laundry hookups to simplify your chores.

Next

Amenities Description

Living in this condo building comes with fantastic amenities that make life easier and more enjoyable. Start your day with a workout in the exercise room, where you can keep fit and energized. After that, unwind in the health club, or take a moment to relax on the sundeck. When you're ready to entertain, the party room is the perfect space for hosting friends and family. If you're looking to bring your bike along, the building offers a dedicated bike room and nearby bike trails for your cycling adventures. For added convenience, there’s a restaurant on-site for dining. You can take advantage of the valet service, which makes parking a breeze. Additionally, the property has a business center for your work needs, a receiving room for deliveries, elevators for easy access, and private laundry hookups to simplify your chores.

Parking
Parking
Locker
Locker
Concierge
Concierge
Elevator(s)
Elevator(s)
Check Icon
Central AC
Central AC
Pool
Pool
Fitness Center
Fitness Center
Check Icon
Visitors Parking
Visitors Parking
Next

Amenities

Elevator(s)

Elevator(s)

Exercise Room

Exercise Room

Health Club

Health Club

Door Person

Door Person

Security Door Lock(s)

Security Door Lock(s)

Private Laundry Hkup

Private Laundry Hkup

Sundeck

Sundeck

Receiving Room

Receiving Room

Bike Room/Bike Trails

Bike Room/Bike Trails

Party Room

Party Room

Business Center

Business Center

Restaurant

Restaurant

Storage

Storage

Service Elevator(s)

Service Elevator(s)

High Speed Conn.

High Speed Conn.

Balcony

Balcony

Policies

This condo building has a few important policies to keep in mind. A deposit is required, and there are limits on the number of occupants allowed per unit. If you are a pet owner, you will be pleased to know that cats and dogs are welcome. However, there are size limits and additional pet rent, so be sure to check the specifics if you plan to bring your furry friends. Neutered and declawed pets only are allowed, ensuring a peaceful community atmosphere. Make sure to familiarize yourself with these policies to ensure a smooth moving process into your new home.

Next

Amenities Description

This condo building has a few important policies to keep in mind. A deposit is required, and there are limits on the number of occupants allowed per unit. If you are a pet owner, you will be pleased to know that cats and dogs are welcome. However, there are size limits and additional pet rent, so be sure to check the specifics if you plan to bring your furry friends. Neutered and declawed pets only are allowed, ensuring a peaceful community atmosphere. Make sure to familiarize yourself with these policies to ensure a smooth moving process into your new home.

Pet Allowed
Check
Pet Allowed
BBQ Permitted
BBQ Permitted
Sublet Allowed
Sublet Allowed
Short-term Rental Allowed

Compare with Buildings in the Neighbourhood (Last 12 Months)

Compare building's average price/sq. ft. and HOA fees/sq. ft. to buildings nearby

Building NameAvg price per square footAVG HOA FEE per square foot (Monthly)
1255 S State St$324/sqft.$2 /sqft.
1255 S State St$326/sqft.$2 /sqft.
1255 S State St$325/sqft.$2 /sqft.
Newgate Square$384/sqft.$12 /sqft.
1315 S Plymouth Ct$384/sqft.$12 /sqft.
1322 S Wabash Ave$310/sqft.$2 /sqft.

Nearby Schools

South Loop Elementary School

B
Public|Grades PK–8
1212 S Plymouth Ct|0.11 miles away

Daystar Academy

--
Private|Grades PK–9
1550 S State St St...|0.4 miles away

South Loop Montessori School

--
Private|Grades PK–3
47 W Polk St Ste G...|0.4 miles away

Jones College Preparatory High School

A
Public|Grades 9–12
700 S State St|0.51 miles away

Perspectives Charter - Joslin Campus

C-
Public|Grades 6–12
1930 S Archer Ave|0.68 miles away

Urban Preparatory West Charter School

--
Public|Grades 9–12
425 S Wabash Ave|0.71 miles away
Next

Schools

arrow rightWhat to know about schoolsarrow right
Next

Description

South Loop Elementary School

B
Public|Grades PK–8
1212 S Plymouth Ct|Less than 1 Mile Away

Daystar Academy

--
Private|Grades PK–9
1550 S State St St...|Less than 1 Mile Away

South Loop Montessori School

--
Private|Grades PK–3
47 W Polk St Ste G...|Less than 1 Mile Away

Jones College Preparatory High School

A
Public|Grades 9–12
700 S State St|Less than 1 Mile Away

Perspectives Charter - Joslin Campus

C-
Public|Grades 6–12
1930 S Archer Ave|Less than 1 Mile Away

Urban Preparatory West Charter School

--
Public|Grades 9–12
425 S Wabash Ave|Less than 1 Mile Away

National Teachers Elementary Academy

B-
Public|Grades PK–8
55 W Cermak Rd|Less than 1 Mile Away

Intrinsic 2 Charter High School

--
Public|Grades 9–12
79 W Monroe St Ste...|1.02 Miles Away

Pui Tak Christian School

--
Private|Grades PK–8
2301 S Wentworth A...|1.08 Miles Away

St Therese Chinese Catholic School

--
Private|Grades PK–8
247 W 23rd St|1.12 Miles Away

Yccs-Jane Addams Alternative High School

--
Public|Grades 9–12
1814 S Union Ave|1.13 Miles Away

Noble St Charter-Muchin College Preparatory

A+
Public|Grades 9–12
1 N State St|1.13 Miles Away

Yccs-Innovations of Arts Integr High School

--
Public|Grades 9–12
17 N State St|1.15 Miles Away

Graham R Training Center

--
Public|Grades 9–12
2347 S Wabash Ave|1.15 Miles Away

Haines Elementary School

A
Public|Grades PK–8
247 W 23rd Pl|1.18 Miles Away

Dba City Garden Waldorf School

--
Private|Grades PK–KG
920 W 19th St|1.31 Miles Away

Frances Xavier Warde School

--
Private|Grades PK–8
120 S Desplaines S...|1.32 Miles Away

Walsh Elementary School

D
Public|Grades KG–8
2015 S Peoria St|1.34 Miles Away

J. Smyth Elementary School

D
Public|Grades KG–8
1059 W 13th St|1.37 Miles Away

St Ignatius College Preparatory

--
Private|Grades 9–12
1076 W Roosevelt R...|1.40 Miles Away

Jungman Elementary School

C+
Public|Grades PK–8
1746 S Miller St|1.42 Miles Away

Galileo Elementary Math & Science Schol Acd

B
Public|Grades KG–8
820 S Carpenter St|1.42 Miles Away

Gems World Academy Chicago

--
Private|Grades PK–11
350 E South Water ...|1.48 Miles Away

Drake Elementary School

C
Public|Grades PK–8
2710 S Dearborn St|1.56 Miles Away

J. Ward Elementary School

B+
Public|Grades KG–8
2701 S Shields Ave|1.62 Miles Away

St Procopius School

--
Private|Grades PK–8
1625 S Allport St|1.64 Miles Away

St Jerome School

--
Private|Grades PK–8
2801 S Princeton A...|1.67 Miles Away

Sheridan Elementary Math & Science Academy

A+
Public|Grades KG–8
533 W 27th St|1.68 Miles Away

Chicago Technology Academy High School

B
Public|Grades 9–12
1301 W 14th St|1.70 Miles Away

Yccs- Mckinley-Lakeside Leadership Academy

--
Public|Grades 9–12
2920 S Wabash Ave|1.69 Miles Away

McKinley Lakeside Leadership Academy

--
Private|Grades 10–12
2920 S Wabash Ave|1.71 Miles Away

Devry Advantage Academy High School

A+
Public|Grades 11–12
1900 W Lawrence Av...|1.72 Miles Away

Perez Elementary School

D+
Public|Grades PK–8
1241 W 19th St|1.76 Miles Away

Intercultural Montessori Language School

--
Private|Grades PK–8
114 S Racine Ave|1.82 Miles Away

Jackson a Elementary Language Academy

A+
Public|Grades KG–8
1340 W Harrison St|1.85 Miles Away

Dunbar Vocational Career Academy High School

C
Public|Grades 9–12
3000 S King Dr|1.88 Miles Away

Pilsen Elementary Community Academy

D
Public|Grades PK–8
1420 W 17th St|1.90 Miles Away

STEM Magnet Academy Elementary School

A-
Public|Grades KG–8
1522 W Fillmore St|1.96 Miles Away

Healy Elementary School

A
Public|Grades PK–8
3010 S Parnell Ave|1.98 Miles Away

Transit

1100 S Columbus (Pedestrian Underpass)

0.4 miles away|8 min walk

1440 S Indiana

0.33 miles away|7 min walk

18th St.

0.71 miles away|14 min walk

18th Street & Blue Island

1.84 miles away|36 min walk

18th Street & Carpenter

1.45 miles away|28 min walk

18th Street & Halsted

1.16 miles away|23 min walk
Next

Transit

arrow rightWhat to know about transitarrow right
Next

Description

1100 S Columbus (Pedestrian Underpass)

0.4 miles away|8 min walk

1440 S Indiana

0.33 miles away|7 min walk

18th St.

0.71 miles away|14 min walk

18th Street & Blue Island

1.84 miles away|36 min walk

18th Street & Carpenter

1.45 miles away|28 min walk

18th Street & Halsted

1.16 miles away|23 min walk

18th Street & Laflin

1.97 miles away|38 min walk

18th Street & Peoria

1.24 miles away|24 min walk

18th Street & Racine

1.61 miles away|31 min walk

18th Street & Sangamon

1.3 miles away|25 min walk

18th Street & Throop

1.73 miles away|34 min walk

2300 S Halsted

1.45 miles away|28 min walk

25th Street & Michigan

1.31 miles away|26 min walk

26th Street & Indiana

1.43 miles away|28 min walk

26th Street & King Drive

1.48 miles away|29 min walk

26th Street & Normal

1.57 miles away|31 min walk

26th Street & Prairie

1.44 miles away|28 min walk

27th St.

1.67 miles away|32 min walk

2800 S King Drive

1.64 miles away|32 min walk

3000 S King Drive

1.85 miles away|36 min walk

3000 S Michigan

1.77 miles away|34 min walk

3000 S Wentworth

1.83 miles away|35 min walk

31st Street & Giles

1.94 miles away|38 min walk

31st Street & King Drive

1.96 miles away|38 min walk

31st Street & Michigan

1.92 miles away|37 min walk

31st Street & Wells

1.94 miles away|38 min walk

320 N LaSalle

1.57 miles away|31 min walk

321 N LaSalle

1.57 miles away|31 min walk

327 W Roosevelt

0.45 miles away|9 min walk

333 S Franklin Street (Chicago)

0.87 miles away|17 min walk

350 S. Clark Street (Chicago)

0.81 miles away|16 min walk

530 W Grand

1.92 miles away|37 min walk

900 W Harrison

1.28 miles away|25 min walk

900 W Roosevelt

1.16 miles away|23 min walk

900 W Taylor

1.15 miles away|22 min walk

Adams & Canal

1.12 miles away|22 min walk

Adams & Clark

0.95 miles away|19 min walk

Adams & State

0.93 miles away|18 min walk

Adams & S. Wacker

1.04 miles away|20 min walk

Adams & Wabash

0.93 miles away|18 min walk

Adams/Wabash

0.93 miles away|18 min walk

Adams & Wells

0.99 miles away|19 min walk

AM Michigan & Randolph (Chicago)

1.28 miles away|25 min walk

Archer & 23rd Place

1.28 miles away|25 min walk

Archer & Canal

1.18 miles away|23 min walk

Archer & Cermak/Princeton

0.99 miles away|19 min walk

Archer & Dearborn

0.7 miles away|14 min walk

Archer & Green

1.72 miles away|33 min walk

Archer & Grove

1.31 miles away|26 min walk

Archer & Lowe

1.53 miles away|30 min walk

The Neighbourhood: Gold Coast

Gold Coast sits along the lake and remains close to the city center. Navy Pier attracts visitors with the Centennial Wheel and seasonal fairs. Maggie Daley Park offers playgrounds, a climbing ribbon, and open green space. Lincoln Park Zoo hosts animals and free exhibits for all ages. Millennium Park brings public art such as Cloud Gate and hosts outdoor concerts. The area contains restaurants such as Gibsons Bar & Steakhouse, Joe's Seafood, Prime Steak & Stone Crab, and Eataly. Purple Pig and Three Dots and a Dash provide dining and bar options nearby. Shows at Second City add comedy to the local night life. CTA Red Line service and CTA bus routes connect this district to other parts of the city. Divvy bike share and lakefront bike paths support short trips for many people. Small shops and high-rise apartments shape daily life across the blocks. Nearby museums, galleries, and music venues host cultural events year round. Garages and paid lots handle many cars while many residents choose to walk. Public spaces draw runners, families, and tourists through the year. Local planners report that the most common age group falls between 25 and 29 and single-person households make the largest share.

Next

Neighbourhood Description

Gold Coast sits along the lake and remains close to the city center. Navy Pier attracts visitors with the Centennial Wheel and seasonal fairs. Maggie Daley Park offers playgrounds, a climbing ribbon, and open green space. Lincoln Park Zoo hosts animals and free exhibits for all ages. Millennium Park brings public art such as Cloud Gate and hosts outdoor concerts. The area contains restaurants such as Gibsons Bar & Steakhouse, Joe's Seafood, Prime Steak & Stone Crab, and Eataly. Purple Pig and Three Dots and a Dash provide dining and bar options nearby. Shows at Second City add comedy to the local night life. CTA Red Line service and CTA bus routes connect this district to other parts of the city. Divvy bike share and lakefront bike paths support short trips for many people. Small shops and high-rise apartments shape daily life across the blocks. Nearby museums, galleries, and music venues host cultural events year round. Garages and paid lots handle many cars while many residents choose to walk. Public spaces draw runners, families, and tourists through the year. Local planners report that the most common age group falls between 25 and 29 and single-person households make the largest share.

Similar Buildings Nearby

Add to favoritesAdd to favorites (hover)
1255 S State St
1255 S State St Unit 1017, Chicago, IL
Click to see listings
Add to favoritesAdd to favorites (hover)
Prairie House
1515 S Prairie Avenue, Chicago, IL
Click to see listings
Add to favoritesAdd to favorites (hover)
Tower Residences
1211 S Prairie Avenue, Chicago, IL
Click to see listings
Add to favoritesAdd to favorites (hover)
401 N Wabash Avenue
401 N Wabash Avenue, Chicago, IL
Click to see listings
Add to favoritesAdd to favorites (hover)
1255 S State St
1255 S State St Unit 1017, Chicago, IL
Click to see listings
Add to favoritesAdd to favorites (hover)
Prairie House
1515 S Prairie Avenue, Chicago, IL
Click to see listings
Add to favoritesAdd to favorites (hover)
Tower Residences
1211 S Prairie Avenue, Chicago, IL
Click to see listings

1255 S State St Demographics

This neighborhood indicates a good mix of people which makes it a good place for families. About 9.11% are children aged 0–14, 26.33% are young adults between 15–29, 33.68% are adults aged 30–44, 16.51% are in the 45–59 range and 14.35% are seniors aged 60 and above. Commuting options are also varying where 36.24% of residents relying on driving, while others prefer public transit around 25.19%, walking around 15.72%, biking around 2.29%, allowing residents to choose travel modes that best fit their daily routines. Most homes in the area are with 55.96% of units are rented and 44.04% are owner occupied. The neighborhood offers different household types. About 11.32% are single family homes and 0.94% are multi family units. Around 52.71% are single-person households, while 47.29% are multi person households. This mix works well for families, roommates, and individuals. Education levels in the neighborhood vary widely where 33.59% of residents have bachelor’s degrees. Around 4.77% have high school or college education. Another 3.9% hold diplomas while 42.25% have completed postgraduate studies. The remaining are 15.49% with other types of qualifications.

Next

Demographics Description

This neighborhood indicates a good mix of people which makes it a good place for families. About 9.11% are children aged 0–14, 26.33% are young adults between 15–29, 33.68% are adults aged 30–44, 16.51% are in the 45–59 range and 14.35% are seniors aged 60 and above. Commuting options are also varying where 36.24% of residents relying on driving, while others prefer public transit around 25.19%, walking around 15.72%, biking around 2.29%, allowing residents to choose travel modes that best fit their daily routines. Most homes in the area are with 55.96% of units are rented and 44.04% are owner occupied. The neighborhood offers different household types. About 11.32% are single family homes and 0.94% are multi family units. Around 52.71% are single-person households, while 47.29% are multi person households. This mix works well for families, roommates, and individuals. Education levels in the neighborhood vary widely where 33.59% of residents have bachelor’s degrees. Around 4.77% have high school or college education. Another 3.9% hold diplomas while 42.25% have completed postgraduate studies. The remaining are 15.49% with other types of qualifications.

Age Demographics

9.11% (0 - 14 years old)

26.33% (15 - 29 years old)

33.68% (30 - 44 years old)

16.51% (45 - 59 years old)

14.35% (60+ years old)

Commute

25.19%

Transit

15.72%

Walk

36.24%

Drive

2.29%

Bike

Housing Ownership

44.04%

Owner Occupied

55.96%

Rental Units

Household Types

11.32%

Single Family

0.94%

Multi Family

52.71%

Single Person

47.29%

Multi Person

Education

Bachelors Degree33.59%
High School College4.77%
Diploma3.9%
Post Graduate42.25%
Others15.49%
Next

Education

Diploma3.9%
Post Graduate42.25%
Others15.49%
Get the HelloCondo Newsletter
Real-estate tips, insights, and market reports in your inbox.
Newsletter
  1. Home
  2. /Chicago, IL
  3. /
    1255 S State St
Nearby Cities
Great Lakes
Buildings
1155 S State St
1155 S State Street
1243 S Wabash Ave
1250 S Michigan Ave
1250 S Michigan Avenue
1255 S State St
1307 S Wabash Ave
1307 S Wabash Avenue
1315 S Plymouth Ct
1321 S Plymouth Ct
1322 S Wabash Ave
1327 S Plymouth Court
1327 S Plymouth Ct
1334 S Wabash Avenue
1345 S Wabash Avenue
Filmworks Lofts
Newgate Square
Wabash Flats / 1243 South Waba...
Neighborhoods
Archer HeightsArgonne National LaboratoryBelmont Cragin
Blackberry CountrysideBlackhawkBronzevilleCalumet HeightsCarillonCathedralChathamChicago Midway International AirportEola YardsFar SoutheastGalewoodGarfield ParkHermosaHumboldt ParkInglesideJefferson ParkNorth Center
ZIP Codes
600716007460131
6014260153601766042360455604676046960475604806050160543605596060260620606416065460669
Community
1001 - 1007 North Campbell Condominiums1008 - 10 North Francisco Condominiums1009 North Oakley Condominiums
1010 West Diversey Condominiums1015 - 1017 West Dakin Condominiums1015 - 1019 North Washtenaw Condominiums1015 - 1021 North Campbell Condominiums1015 West Webster Condominiums1017 - 1021 Barry Condominiums1021 - 1023 West Dakin Condominiums1022 North Paulina Condominiums1022 West Dakin Condominiums1024 West Armitage Condominiums1037 West Lill Avenue Condominiums1041 - 1047 West Belden Condominiums1047 - 1059 East Hyde Park Condominiums1056 - 1054 West Lawrence Condominiums1056 North Paulina Condominiums1060 - 1058 West Lawrence Condominiums1062 - 1064 North Milwaukee Condominiums
HelloCondo Logo
HelloCondo Logo
HelloCondo Is The #1 Condo Search Platform And Real Estate Recommendation Engine. Search, Find And Buy The Perfect Condo And Get Matched With The Best Agents. Finding A Condo Has Never Been So Easy.

HelloCondo is a division of HelloCasa, LLC

FacebookIconInstagramIconXIconRedditIcon

HelloCondo

Find A RealtorTerms of UsePrivacy PolicyCalifornia Privacy NoticeAccessibility PolicyCCPA Notice on CollectionDMCABrowseNYS Standard Operating ProcedureNYS Fair Housing Notice

Contact

LocationIcon
300 Galleria Pkwy SE, Suite 1500,
Atlanta, GA 30339
PhoneICon
(855) 625-0319
EmailIConhello@hellocondo.com
Contact Us

For Sale

Condos for saleTownhomes for sale
AgentIcon
LocationIcon

Berkshire Hathaway Starck Real Estate

Paul Ambrogio

Serving Chicago and all of Northern IL

13300 IL RT 47

Huntley, Illinois 60142

PhoneICon(224) 268-9139
EmailIConpaul@illinoispropertysearch.com
© HelloCondo 2026. All Rights Reserved.