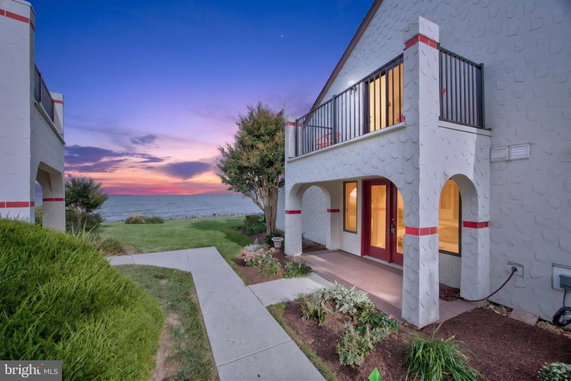
34 Queen Anne Way sits in Chester, MD, near Church Street and Holly Avenue. It overlooks scenic views of River Bay Creek and provides a nice waterfront experience. The location is close to the Chesapeake Bay, enhancing the area's charm. Travel from the building is easy, with local roads nearby.
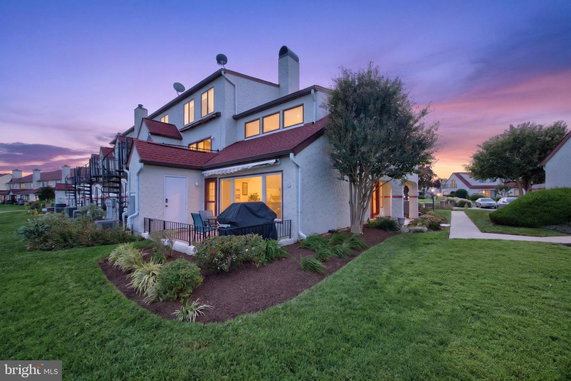
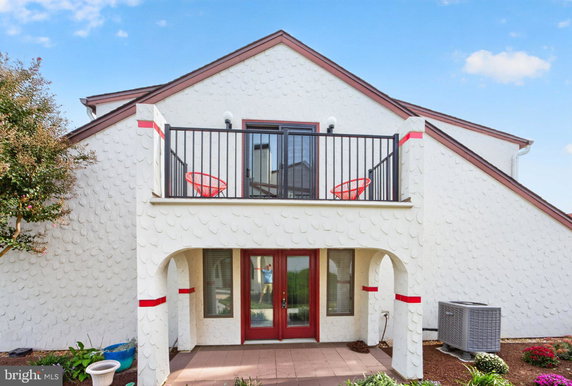
The building contains 6 townhome units. Constructed in 1987, the units range from 724 to 1,586 square feet. One and two-bedroom options available provide flexibility for different residents. Each unit enjoys access to various community facilities that promote an active lifestyle.
Prices for units span from $480,000 to $562,500, showing a range for different budgets. Over the past year, the average closed price is around $320,000, with the lowest sold price being about $320,000. The average price per square foot is $400, helping buyers gauge value in the area.
Amenities in this building stand out with plenty to do. The property includes tennis courts, a fitness center, and a swimming pool. There are also common areas like a clubhouse, game room, and community center for residents to enjoy. Walking paths provide a space for outdoor activities.
Nearby dining options include Pour House Pub and Hemingway Inc, offering varied culinary choices. Families find Luminis Health Imaging Kent as a nearby public school, making it practical for residents. Overall, this property delivers a blend of waterfront living and community amenities, making it appealing.
34 Queen Anne Way sits in Chester, MD, near Church Street and Holly Avenue. It overlooks scenic views of River Bay Creek and provides a nice waterfront experience. The location is close to the Chesapeake Bay, enhancing the area's charm. Travel from the building is easy, with local roads nearby.
The building contains 6 townhome units. Constructed in 1987, the units range from 724 to 1,586 square feet. One and two-bedroom options available provide flexibility for different residents. Each unit enjoys access to various community facilities that promote an active lifestyle.
Prices for units span from $480,000 to $562,500, showing a range for different budgets. Over the past year, the average closed price is around $320,000, with the lowest sold price being about $320,000. The average price per square foot is $400, helping buyers gauge value in the area.
Amenities in this building stand out with plenty to do. The property includes tennis courts, a fitness center, and a swimming pool. There are also common areas like a clubhouse, game room, and community center for residents to enjoy. Walking paths provide a space for outdoor activities.
Nearby dining options include Pour House Pub and Hemingway Inc, offering varied culinary choices. Families find Luminis Health Imaging Kent as a nearby public school, making it practical for residents. Overall, this property delivers a blend of waterfront living and community amenities, making it appealing.
Description
34 Queen Anne Way sits in Chester, MD, near Church Street and Holly Avenue. It overlooks scenic views of River Bay Creek and provides a nice waterfront experience. The location is close to the Chesapeake Bay, enhancing the area's charm. Travel from the building is easy, with local roads nearby.
The building contains 6 townhome units. Constructed in 1987, the units range from 724 to 1,586 square feet. One and two-bedroom options available provide flexibility for different residents. Each unit enjoys access to various community facilities that promote an active lifestyle.
Prices for units span from $480,000 to $562,500, showing a range for different budgets. Over the past year, the average closed price is around $320,000, with the lowest sold price being about $320,000. The average price per square foot is $400, helping buyers gauge value in the area.
Amenities in this building stand out with plenty to do. The property includes tennis courts, a fitness center, and a swimming pool. There are also common areas like a clubhouse, game room, and community center for residents to enjoy. Walking paths provide a space for outdoor activities.
Nearby dining options include Pour House Pub and Hemingway Inc, offering varied culinary choices. Families find Luminis Health Imaging Kent as a nearby public school, making it practical for residents. Overall, this property delivers a blend of waterfront living and community amenities, making it appealing.
34 Queen Anne Way Key Stats Last 12 months
Avg. Listed Price$459,950($449/Sqft.)
Avg. Sale Price$338,000($467/Sqft.)
Year over year list price44.18%
Year over year sale price5.62%
Total Listings2 Listed
Total sold1 Sold
Average Days on Market54 days
Average HOA fees per sqft-
Key Stats
Year over year list price44.18%
Year over year sale price5.62%
Total Listings2 Listed
Total sold1 Sold
Average Days on Market54 days
Average HOA fees per sqft-
Glen Gardens Estate Availability & Demand
Unit Availability
-
High availability buildings list units frequently.
Unit Availability helps to understand how often units in a particular building are listed for sale as compared with the neighborhood average. Units are rarely listed in buildings with low availability.
Unit Demand
-
Units in high-demand buildings sell quicker.
Unit Demand is a measure of quickly units in a particular building sell as compared with other buildings in the neighborhood. Units in high-demand buildings sell more quickly.
This condo building offers a variety of amenities for everyone. Enjoy tennis courts for some friendly competition or relax by the outdoor swimming pool. If staying fit is your goal, the fitness center is here to help you reach it. You can also take advantage of the exercise room to work out closer to home. The marina club and boat dock offer water access, perfect for those who love boating. If you want to unwind, the picnic area and party room are great for gatherings with family and friends. There are also community centers and game rooms for recreational fun. Nature lovers will appreciate the jog and walk paths that lead to beautiful common grounds and a serene lake.
Amenities Description
This condo building offers a variety of amenities for everyone. Enjoy tennis courts for some friendly competition or relax by the outdoor swimming pool. If staying fit is your goal, the fitness center is here to help you reach it. You can also take advantage of the exercise room to work out closer to home. The marina club and boat dock offer water access, perfect for those who love boating. If you want to unwind, the picnic area and party room are great for gatherings with family and friends. There are also community centers and game rooms for recreational fun. Nature lovers will appreciate the jog and walk paths that lead to beautiful common grounds and a serene lake.
Parking
Locker
Concierge
Elevator(s)
Central AC
Pool
Fitness Center
Visitors Parking
Amenities
Exercise Room
Tennis Court(s)
Picnic Area
Party Room
Policies
Living in this building comes with some friendly guidelines. There is a limit on the number of occupants, so make sure you check on that. If you have a furry companion, you're in luck! Cats and dogs are allowed, making this a pet-friendly community. However, size restrictions might apply. These policies help maintain a pleasant living environment for all residents. With these features and rules in place, you'll find a welcoming space that feels like home.
Amenities Description
Living in this building comes with some friendly guidelines. There is a limit on the number of occupants, so make sure you check on that. If you have a furry companion, you're in luck! Cats and dogs are allowed, making this a pet-friendly community. However, size restrictions might apply. These policies help maintain a pleasant living environment for all residents. With these features and rules in place, you'll find a welcoming space that feels like home.
Pet Allowed
BBQ Permitted
Sublet Allowed
Short-term Rental Allowed
Compare with Buildings in the Neighbourhood (Last 12 Months)
Compare building's average price/sq. ft. and HOA fees/sq. ft. to buildings nearby
Building Name
Avg price per square foot
AVG HOA FEE per square foot (Monthly)
34 Queen Anne Way
$467/sqft.
-
201 Switchgrass Way
$358/sqft.
$9 /sqft.
170 Harrier Way
$257/sqft.
$8 /sqft.
211 Switchgrass Way
$262/sqft.
$11 /sqft.
166 Warbler Way
$318/sqft.
$11 /sqft.
212 Switchgrass Way
$348/sqft.
$10 /sqft.
Nearby Schools
Bayside Elementary School
B+
Public|Grades 3–5
301 Church St|1.48 miles away
Kent Island Elementary School
--
Public|Grades PK–2
110 Elementary Way|1.55 miles away
Stevensville Middle School
A-
Public|Grades 6–8
610 Main St|1.62 miles away
Kent Island High School
B
Public|Grades 9–12
900 Love Point Rd|1.67 miles away
Lighthouse Christian Academy
--
Private|Grades PK–8
931 Love Point Rd|1.9 miles away
Schools
What to know about schools
Description
Bayside Elementary School
B+
Public|Grades 3–5
301 Church St|1.48 Miles Away
Kent Island Elementary School
--
Public|Grades PK–2
110 Elementary Way|1.55 Miles Away
Stevensville Middle School
A-
Public|Grades 6–8
610 Main St|1.62 Miles Away
Kent Island High School
B
Public|Grades 9–12
900 Love Point Rd|1.67 Miles Away
Lighthouse Christian Academy
--
Private|Grades PK–8
931 Love Point Rd|1.90 Miles Away
Transit
CASTLE MARINA P & R
0.82 miles away|16 min walk
Chester Post Office
0.7 miles away|14 min walk
Dollar Tree
0.66 miles away|13 min walk
Food Lion Stevensville
1.95 miles away|38 min walk
Harborview
1.08 miles away|21 min walk
Kent Island Senior Center
1.83 miles away|36 min walk
Transit
What to know about transit
Description
CASTLE MARINA P & R
0.82 miles away|16 min walk
Chester Post Office
0.7 miles away|14 min walk
Dollar Tree
0.66 miles away|13 min walk
Food Lion Stevensville
1.95 miles away|38 min walk
Harborview
1.08 miles away|21 min walk
Kent Island Senior Center
1.83 miles away|36 min walk
Kent Island United Methodist Church
0.9 miles away|18 min walk
KENT NARROWS P & R
1.74 miles away|34 min walk
Safeway
0.75 miles away|15 min walk
Terrapin Grove
1.89 miles away|37 min walk
The Neighbourhood: Chester
Chester is a small community in Queen Anne's County, Maryland. The area offers quiet streets and rural surroundings. It has local shops, a post office, and basic services. The district features parks and water access for outdoor activities. Small marinas and boat launches support boating and fishing. Restaurants and small stores meet daily needs. Drivers use state highways to reach nearby towns and larger cities. The area connects to regional routes that make commuting and weekend travel possible. Local roads stay calm, and main roads provide direct links to major corridors.
Neighbourhood Description
Chester is a small community in Queen Anne's County, Maryland. The area offers quiet streets and rural surroundings. It has local shops, a post office, and basic services. The district features parks and water access for outdoor activities. Small marinas and boat launches support boating and fishing. Restaurants and small stores meet daily needs. Drivers use state highways to reach nearby towns and larger cities. The area connects to regional routes that make commuting and weekend travel possible. Local roads stay calm, and main roads provide direct links to major corridors.
This neighborhood indicates a good mix of people which makes it a good place for families. About 9.39% are children aged 0–14, 17.18% are young adults between 15–29, 12% are adults aged 30–44, 24.43% are in the 45–59 range and 37% are seniors aged 60 and above.
Commuting options are also varying where 79.74% of residents relying on driving, while others prefer public transit around 2.37%, walking around 2.01%, biking around 0%, allowing residents to choose travel modes that best fit their daily routines.
Most homes in the area are with 71.03% of units owner occupied and 28.97% are rented.
The neighborhood offers different household types. About 29.63% are single family homes and 1% are multi family units. Around 43.05% are single-person households, while 56.95% are multi person households. This mix works well for families, roommates, and individuals.
Education levels in the neighborhood vary widely where 38.53% of residents have bachelor’s degrees. Around 23.37% have high school or college education. Another 5.27% hold diplomas while 7.07% have completed postgraduate studies. The remaining are 25.77% with other types of qualifications.
Demographics Description
This neighborhood indicates a good mix of people which makes it a good place for families. About 9.39% are children aged 0–14, 17.18% are young adults between 15–29, 12% are adults aged 30–44, 24.43% are in the 45–59 range and 37% are seniors aged 60 and above.
Commuting options are also varying where 79.74% of residents relying on driving, while others prefer public transit around 2.37%, walking around 2.01%, biking around 0%, allowing residents to choose travel modes that best fit their daily routines.
Most homes in the area are with 71.03% of units owner occupied and 28.97% are rented.
The neighborhood offers different household types. About 29.63% are single family homes and 1% are multi family units. Around 43.05% are single-person households, while 56.95% are multi person households. This mix works well for families, roommates, and individuals.
Education levels in the neighborhood vary widely where 38.53% of residents have bachelor’s degrees. Around 23.37% have high school or college education. Another 5.27% hold diplomas while 7.07% have completed postgraduate studies. The remaining are 25.77% with other types of qualifications.
Age Demographics
9.39%(0 - 14 years old)
17.18%(15 - 29 years old)
12%(30 - 44 years old)
24.43%(45 - 59 years old)
37%(60+ years old)
Commute
2.37%
Transit
2.01%
Walk
79.74%
Drive
0%
Bike
Housing Ownership
71.03%
Owner Occupied
28.97%
Rental Units
Household Types
29.63%
Single Family
1%
Multi Family
43.05%
Single Person
56.95%
Multi Person
Education
Bachelors Degree38.53%
High School College23.37%
Diploma5.27%
Post Graduate7.07%
Others25.77%
Education
Diploma5.27%
Post Graduate7.07%
Others25.77%
Get the HelloCondo Newsletter
Real-estate tips, insights, and market reports in your inbox.
HelloCondo Is The #1 Condo Search Platform And Real Estate Recommendation Engine. Search, Find And Buy The Perfect Condo And Get Matched With The Best Agents. Finding A Condo Has Never Been So Easy.