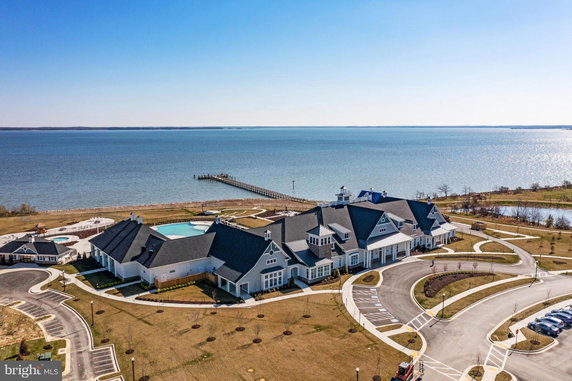
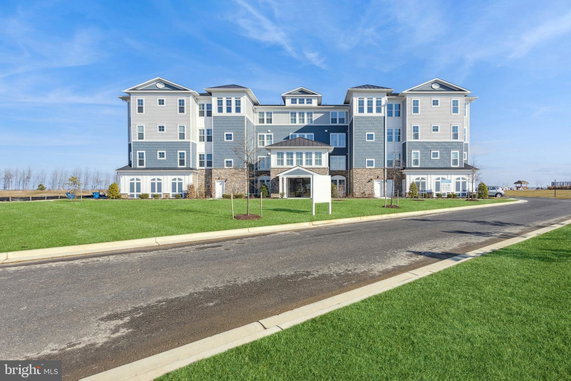
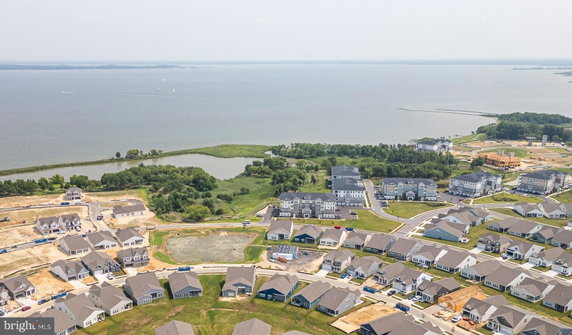
212 Switchgrass Way stands in Chester, MD, at the intersection of MD-8 and Kent Point Road. The building overlooks the Chesapeake Bay, giving residents a pleasant view of the water. This condo development was constructed in 2024 and contains 9 units.
Unit sizes span from 1,900 to 2,602 square feet. This variety allows for 2- and 3-bedroom configurations. Prices for the units range from $524,900 to $1,014,900, with the average closed price last year at $734,900. The average price per square foot was $348 based on sold listings over the past year.
Residents spend about 103 days on the market before securing a buyer. The building contains many amenities that enhance daily life. Options include a billiard room, tennis courts, and a fitness center for active lifestyles. Outdoor fun awaits in the pool area or the picnic space.
A clubhouse serves as a social hub, while the hot tub and indoor pool offer relaxation. Nearby, Luminis Health Imaging Kent provides schooling needs. Dining options include Hemingway Inc and Pour House Pub, simplifying meal choices.
The compact building structure invites a sense of community. Open layouts in many units promote natural light and allow for flexible living. The overall design delivers comfort and functionality in a picturesque setting.
212 Switchgrass Way stands in Chester, MD, at the intersection of MD-8 and Kent Point Road. The building overlooks the Chesapeake Bay, giving residents a pleasant view of the water. This condo development was constructed in 2024 and contains 9 units.
Unit sizes span from 1,900 to 2,602 square feet. This variety allows for 2- and 3-bedroom configurations. Prices for the units range from $524,900 to $1,014,900, with the average closed price last year at $734,900. The average price per square foot was $348 based on sold listings over the past year.
Residents spend about 103 days on the market before securing a buyer. The building contains many amenities that enhance daily life. Options include a billiard room, tennis courts, and a fitness center for active lifestyles. Outdoor fun awaits in the pool area or the picnic space.
A clubhouse serves as a social hub, while the hot tub and indoor pool offer relaxation. Nearby, Luminis Health Imaging Kent provides schooling needs. Dining options include Hemingway Inc and Pour House Pub, simplifying meal choices.
The compact building structure invites a sense of community. Open layouts in many units promote natural light and allow for flexible living. The overall design delivers comfort and functionality in a picturesque setting.
Description
212 Switchgrass Way stands in Chester, MD, at the intersection of MD-8 and Kent Point Road. The building overlooks the Chesapeake Bay, giving residents a pleasant view of the water. This condo development was constructed in 2024 and contains 9 units.
Unit sizes span from 1,900 to 2,602 square feet. This variety allows for 2- and 3-bedroom configurations. Prices for the units range from $524,900 to $1,014,900, with the average closed price last year at $734,900. The average price per square foot was $348 based on sold listings over the past year.
Residents spend about 103 days on the market before securing a buyer. The building contains many amenities that enhance daily life. Options include a billiard room, tennis courts, and a fitness center for active lifestyles. Outdoor fun awaits in the pool area or the picnic space.
A clubhouse serves as a social hub, while the hot tub and indoor pool offer relaxation. Nearby, Luminis Health Imaging Kent provides schooling needs. Dining options include Hemingway Inc and Pour House Pub, simplifying meal choices.
The compact building structure invites a sense of community. Open layouts in many units promote natural light and allow for flexible living. The overall design delivers comfort and functionality in a picturesque setting.
212 Switchgrass Way Key Stats Last 12 months
Avg. Listed Price$1,042,934($469/Sqft.)
Avg. Sale Price$734,900($348/Sqft.)
Year over year list price93.17%
Year over year sale price0.00%
Total Listings3 Listed
Total sold4 Sold
Average Days on Market103 days
Average HOA fees per sqft$10 /monthly
Key Stats
Year over year list price93.17%
Year over year sale price0.00%
Total Listings3 Listed
Total sold4 Sold
Average Days on Market103 days
Average HOA fees per sqft$10 /monthly
Glen Gardens Estate Availability & Demand
Unit Availability
-
High availability buildings list units frequently.
Unit Availability helps to understand how often units in a particular building are listed for sale as compared with the neighborhood average. Units are rarely listed in buildings with low availability.
Unit Demand
-
Units in high-demand buildings sell quicker.
Unit Demand is a measure of quickly units in a particular building sell as compared with other buildings in the neighborhood. Units in high-demand buildings sell more quickly.
This condo building boasts a variety of amenities to enhance your lifestyle. Enjoy friendly games in the billiard room, or challenge friends on the tennis courts. Stay active in the fitness center, or take a refreshing dip in the indoor or outdoor pool. For relaxation, you can unwind in the hot tub or lounge by the poolside. Families will appreciate the tot lots and playground for kids. There is also a library for those quiet moments of reading. If you love the outdoors, the picnic area and pier/dock provide wonderful options for enjoying nature. A clubhouse offers space for gatherings and activities, making it easy to connect with neighbors and friends.
Amenities Description
This condo building boasts a variety of amenities to enhance your lifestyle. Enjoy friendly games in the billiard room, or challenge friends on the tennis courts. Stay active in the fitness center, or take a refreshing dip in the indoor or outdoor pool. For relaxation, you can unwind in the hot tub or lounge by the poolside. Families will appreciate the tot lots and playground for kids. There is also a library for those quiet moments of reading. If you love the outdoors, the picnic area and pier/dock provide wonderful options for enjoying nature. A clubhouse offers space for gatherings and activities, making it easy to connect with neighbors and friends.
Parking
Locker
Concierge
Elevator(s)
Central AC
Pool
Fitness Center
-
Visitors Parking
Amenities
Picnic Area
Library
Policies
When considering this building, you will find a welcoming environment. Both cats and dogs are welcome, creating a pet-friendly atmosphere. This is great news for animal lovers. The building maintains a friendly community vibe while ensuring everyone follows the rules. You can enjoy your home with your furry friends nearby. With its array of amenities and consideration for pets, this condo building offers comfort and convenience for all residents. The balance of fun and practicality makes this a great choice for future homeowners.
Amenities Description
When considering this building, you will find a welcoming environment. Both cats and dogs are welcome, creating a pet-friendly atmosphere. This is great news for animal lovers. The building maintains a friendly community vibe while ensuring everyone follows the rules. You can enjoy your home with your furry friends nearby. With its array of amenities and consideration for pets, this condo building offers comfort and convenience for all residents. The balance of fun and practicality makes this a great choice for future homeowners.
Pet Allowed
BBQ Permitted
Sublet Allowed
Short-term Rental Allowed
Compare with Buildings in the Neighbourhood (Last 12 Months)
Compare building's average price/sq. ft. and HOA fees/sq. ft. to buildings nearby
Building Name
Avg price per square foot
AVG HOA FEE per square foot (Monthly)
212 Switchgrass Way
$348/sqft.
$10 /sqft.
129 Wheelhouse Way
$345/sqft.
$10 /sqft.
166 Warbler Way
$318/sqft.
$11 /sqft.
224 Switchgrass Way
$460/sqft.
$11 /sqft.
211 Switchgrass Way
$262/sqft.
$11 /sqft.
170 Harrier Way
$257/sqft.
$8 /sqft.
Nearby Schools
Kent Island High School
B
Public|Grades 9–12
900 Love Point Rd|1.09 miles away
Bayside Elementary School
B+
Public|Grades 3–5
301 Church St|1.17 miles away
Kent Island Elementary School
--
Public|Grades PK–2
110 Elementary Way|1.3 miles away
Lighthouse Christian Academy
--
Private|Grades PK–8
931 Love Point Rd|1.3 miles away
Stevensville Middle School
A-
Public|Grades 6–8
610 Main St|1.42 miles away
Schools
What to know about schools
Description
Kent Island High School
B
Public|Grades 9–12
900 Love Point Rd|1.09 Miles Away
Bayside Elementary School
B+
Public|Grades 3–5
301 Church St|1.17 Miles Away
Kent Island Elementary School
--
Public|Grades PK–2
110 Elementary Way|1.30 Miles Away
Lighthouse Christian Academy
--
Private|Grades PK–8
931 Love Point Rd|1.30 Miles Away
Stevensville Middle School
A-
Public|Grades 6–8
610 Main St|1.42 Miles Away
Transit
CASTLE MARINA P & R
1.03 miles away|20 min walk
Chester Post Office
1.11 miles away|22 min walk
Dollar Tree
1.28 miles away|25 min walk
Food Lion Stevensville
1.73 miles away|34 min walk
Harborview
1.23 miles away|24 min walk
Kent Island Senior Center
1.26 miles away|25 min walk
Transit
What to know about transit
Description
CASTLE MARINA P & R
1.03 miles away|20 min walk
Chester Post Office
1.11 miles away|22 min walk
Dollar Tree
1.28 miles away|25 min walk
Food Lion Stevensville
1.73 miles away|34 min walk
Harborview
1.23 miles away|24 min walk
Kent Island Senior Center
1.26 miles away|25 min walk
Kent Island United Methodist Church
1.15 miles away|23 min walk
Safeway
1.42 miles away|28 min walk
Stevensville Park and Ride
1.99 miles away|39 min walk
STEVENSVILLE PARK & RIDE ( near MD 8 & US 50)
1.98 miles away|38 min walk
Target
1.91 miles away|37 min walk
Terrapin Grove
1.32 miles away|26 min walk
The Neighbourhood: Chester
Chester is a small community in Queen Anne's County, Maryland. The area offers quiet streets and rural surroundings. It has local shops, a post office, and basic services. The district features parks and water access for outdoor activities. Small marinas and boat launches support boating and fishing. Restaurants and small stores meet daily needs. Drivers use state highways to reach nearby towns and larger cities. The area connects to regional routes that make commuting and weekend travel possible. Local roads stay calm, and main roads provide direct links to major corridors.
Neighbourhood Description
Chester is a small community in Queen Anne's County, Maryland. The area offers quiet streets and rural surroundings. It has local shops, a post office, and basic services. The district features parks and water access for outdoor activities. Small marinas and boat launches support boating and fishing. Restaurants and small stores meet daily needs. Drivers use state highways to reach nearby towns and larger cities. The area connects to regional routes that make commuting and weekend travel possible. Local roads stay calm, and main roads provide direct links to major corridors.
This neighborhood indicates a good mix of people which makes it a good place for families. About 14.21% are children aged 0–14, 15.06% are young adults between 15–29, 14.67% are adults aged 30–44, 28.3% are in the 45–59 range and 27.75% are seniors aged 60 and above.
Commuting options are also varying where 93.1% of residents relying on driving, while others prefer public transit around 0.47%, walking around 0.4%, biking around 0%, allowing residents to choose travel modes that best fit their daily routines.
Most homes in the area are with 80.56% of units owner occupied and 19.44% are rented.
The neighborhood offers different household types. About 41.3% are single family homes and 2.26% are multi family units. Around 30.33% are single-person households, while 69.67% are multi person households. This mix works well for families, roommates, and individuals.
Education levels in the neighborhood vary widely where 22.81% of residents have bachelor’s degrees. Around 31.57% have high school or college education. Another 8.38% hold diplomas while 8.78% have completed postgraduate studies. The remaining are 28.46% with other types of qualifications.
Demographics Description
This neighborhood indicates a good mix of people which makes it a good place for families. About 14.21% are children aged 0–14, 15.06% are young adults between 15–29, 14.67% are adults aged 30–44, 28.3% are in the 45–59 range and 27.75% are seniors aged 60 and above.
Commuting options are also varying where 93.1% of residents relying on driving, while others prefer public transit around 0.47%, walking around 0.4%, biking around 0%, allowing residents to choose travel modes that best fit their daily routines.
Most homes in the area are with 80.56% of units owner occupied and 19.44% are rented.
The neighborhood offers different household types. About 41.3% are single family homes and 2.26% are multi family units. Around 30.33% are single-person households, while 69.67% are multi person households. This mix works well for families, roommates, and individuals.
Education levels in the neighborhood vary widely where 22.81% of residents have bachelor’s degrees. Around 31.57% have high school or college education. Another 8.38% hold diplomas while 8.78% have completed postgraduate studies. The remaining are 28.46% with other types of qualifications.
Age Demographics
14.21%(0 - 14 years old)
15.06%(15 - 29 years old)
14.67%(30 - 44 years old)
28.3%(45 - 59 years old)
27.75%(60+ years old)
Commute
0.47%
Transit
0.4%
Walk
93.1%
Drive
0%
Bike
Housing Ownership
80.56%
Owner Occupied
19.44%
Rental Units
Household Types
41.3%
Single Family
2.26%
Multi Family
30.33%
Single Person
69.67%
Multi Person
Education
Bachelors Degree22.81%
High School College31.57%
Diploma8.38%
Post Graduate8.78%
Others28.46%
Education
Diploma8.38%
Post Graduate8.78%
Others28.46%
Get the HelloCondo Newsletter
Real-estate tips, insights, and market reports in your inbox.
HelloCondo Is The #1 Condo Search Platform And Real Estate Recommendation Engine. Search, Find And Buy The Perfect Condo And Get Matched With The Best Agents. Finding A Condo Has Never Been So Easy.