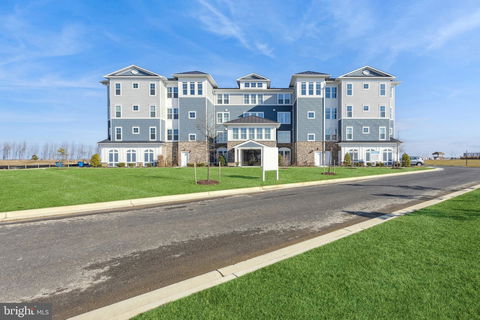
Welcome home to the Chester, a beautifully crafted 2-bedroom, 2.5-bath residence with a 1-car garage, offering low-maintenance luxury and stylish finishes throughout. Ideal for full-time living or a lock-and-leave lifestyle, this home delivers comfort, flexibility, and charm in every room.
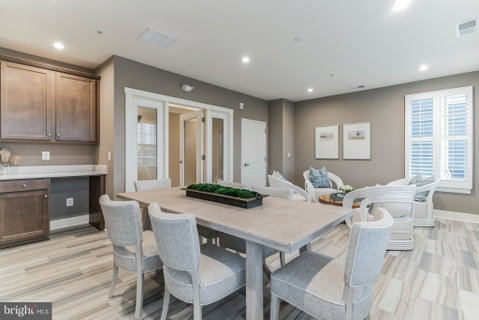
Inside, you’ll find a dedicated home office with lighted French doors, perfect for remote work or a peaceful study. Elevated details include tray ceilings in both the great room and primary suite, a built-in dry bar, and a cozy electric fireplace that anchors the main living space.
The chef-inspired kitchen features a gas cooktop, wall oven, microwave, range hood, and French door refrigerator, framed by tile backsplash, quartz countertops, and elegant pendant lighting.
Durable laminate flooring flows throughout the home, with tile in both full baths. The primary bath offers a frameless walk-in shower with a seat, handheld shower wand, double sinks, and quartz countertops, giving your daily routine a spa-like upgrade.
For a full list of features for this home, please contact our sales representatives.
Photos are for display purposes only and may not reflect actual selections or layout.
Description
Welcome home to the Chester, a beautifully crafted 2-bedroom, 2.5-bath residence with a 1-car garage, offering low-maintenance luxury and stylish finishes throughout. Ideal for full-time living or a lock-and-leave lifestyle, this home delivers comfort, flexibility, and charm in every room.
Inside, you’ll find a dedicated home office with lighted French doors, perfect for remote work or a peaceful study. Elevated details include tray ceilings in both the great room and primary suite, a built-in dry bar, and a cozy electric fireplace that anchors the main living space.
The chef-inspired kitchen features a gas cooktop, wall oven, microwave, range hood, and French door refrigerator, framed by tile backsplash, quartz countertops, and elegant pendant lighting.
Durable laminate flooring flows throughout the home, with tile in both full baths. The primary bath offers a frameless walk-in shower with a seat, handheld shower wand, double sinks, and quartz countertops, giving your daily routine a spa-like upgrade.
For a full list of features for this home, please contact our sales representatives.
Photos are for display purposes only and may not reflect actual selections or layout.
Description
Welcome home to the Chester, a beautifully crafted 2-bedroom, 2.5-bath residence with a 1-car garage, offering low-maintenance luxury and stylish finishes throughout. Ideal for full-time living or a lock-and-leave lifestyle, this home delivers comfort, flexibility, and charm in every room.
Inside, you’ll find a dedicated home office with lighted French doors, perfect for remote work or a peaceful study. Elevated details include tray ceilings in both the great room and primary suite, a built-in dry bar, and a cozy electric fireplace that anchors the main living space.
The chef-inspired kitchen features a gas cooktop, wall oven, microwave, range hood, and French door refrigerator, framed by tile backsplash, quartz countertops, and elegant pendant lighting.
Durable laminate flooring flows throughout the home, with tile in both full baths. The primary bath offers a frameless walk-in shower with a seat, handheld shower wand, double sinks, and quartz countertops, giving your daily routine a spa-like upgrade.
For a full list of features for this home, please contact our sales representatives.
Photos are for display purposes only and may not reflect actual selections or layout.
HelloCondo Is The #1 Condo Search Platform And Real Estate Recommendation Engine. Search, Find And Buy The Perfect Condo And Get Matched With The Best Agents. Finding A Condo Has Never Been So Easy.