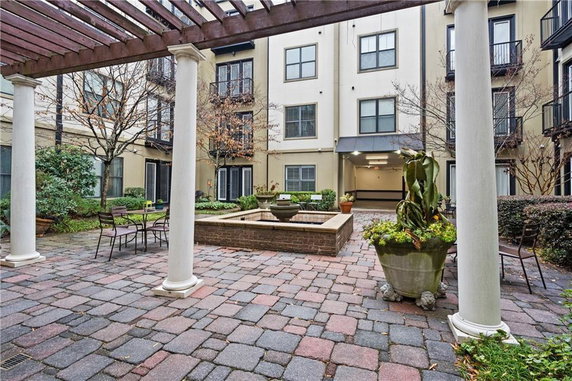
5300 Peachtree Rd # 1111 stands in the heart of Historic Downtown Chamblee. This low-rise building has 216 condominium units. Constructed in 2005, it features city views and combines modern living with an industrial design. The location is near the intersection of Clairmont Road and North Druid Hills Road.
Units range from 713 to 1,224 square feet and offer 1, 2, or 3 bedrooms. Prices for these units range from $354,500 to $360,000. Each unit includes open-concept layouts with high ceilings and big windows that let in plenty of natural light. Concrete floors, granite countertops, and stainless steel appliances complete the stylish interiors.
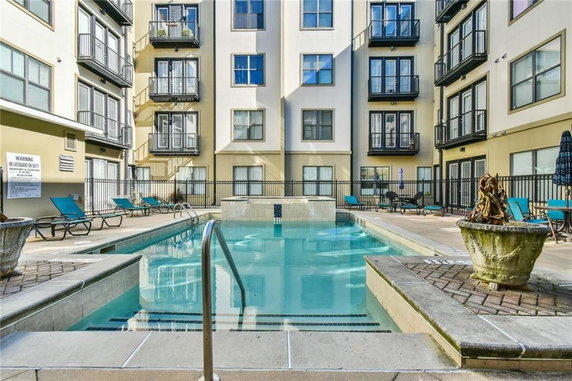
The building's amenities add appeal. Residents enjoy a swimming pool, fitness center, and rooftop access. Gated covered parking provides security and convenience. Courtyards create peaceful spaces, while a business center supports work needs. The location adds to the lifestyle with easy access to public transportation.
Nearby, Fresh Two Go Market offers grocery shopping, while Himalayas Indian Restaurant serves dining options. The Chamblee MARTA station is close by, making commutes straightforward. The Rail Trail and local parks invite outdoor activities and relaxation.
Select units feature pool views and serene courtyards, enhancing the living environment. This setting blends urban convenience with stylish living spaces, making it a desirable choice for different lifestyles. The building fits well into the vibrant Chamblee community, inviting both comfort and accessibility.
5300 Peachtree Rd # 1111 stands in the heart of Historic Downtown Chamblee. This low-rise building has 216 condominium units. Constructed in 2005, it features city views and combines modern living with an industrial design. The location is near the intersection of Clairmont Road and North Druid Hills Road.
Units range from 713 to 1,224 square feet and offer 1, 2, or 3 bedrooms. Prices for these units range from $354,500 to $360,000. Each unit includes open-concept layouts with high ceilings and big windows that let in plenty of natural light. Concrete floors, granite countertops, and stainless steel appliances complete the stylish interiors.
The building's amenities add appeal. Residents enjoy a swimming pool, fitness center, and rooftop access. Gated covered parking provides security and convenience. Courtyards create peaceful spaces, while a business center supports work needs. The location adds to the lifestyle with easy access to public transportation.
Nearby, Fresh Two Go Market offers grocery shopping, while Himalayas Indian Restaurant serves dining options. The Chamblee MARTA station is close by, making commutes straightforward. The Rail Trail and local parks invite outdoor activities and relaxation.
Select units feature pool views and serene courtyards, enhancing the living environment. This setting blends urban convenience with stylish living spaces, making it a desirable choice for different lifestyles. The building fits well into the vibrant Chamblee community, inviting both comfort and accessibility.
Description
5300 Peachtree Rd # 1111 stands in the heart of Historic Downtown Chamblee. This low-rise building has 216 condominium units. Constructed in 2005, it features city views and combines modern living with an industrial design. The location is near the intersection of Clairmont Road and North Druid Hills Road.
Units range from 713 to 1,224 square feet and offer 1, 2, or 3 bedrooms. Prices for these units range from $354,500 to $360,000. Each unit includes open-concept layouts with high ceilings and big windows that let in plenty of natural light. Concrete floors, granite countertops, and stainless steel appliances complete the stylish interiors.
The building's amenities add appeal. Residents enjoy a swimming pool, fitness center, and rooftop access. Gated covered parking provides security and convenience. Courtyards create peaceful spaces, while a business center supports work needs. The location adds to the lifestyle with easy access to public transportation.
Nearby, Fresh Two Go Market offers grocery shopping, while Himalayas Indian Restaurant serves dining options. The Chamblee MARTA station is close by, making commutes straightforward. The Rail Trail and local parks invite outdoor activities and relaxation.
Select units feature pool views and serene courtyards, enhancing the living environment. This setting blends urban convenience with stylish living spaces, making it a desirable choice for different lifestyles. The building fits well into the vibrant Chamblee community, inviting both comfort and accessibility.
5300 Peachtree Rd # 1111 Key Stats Last 12 months
Avg. Listed Price$270,842($286/Sqft.)
Avg. Sale Price$256,150($278/Sqft.)
Year over year list price8.23%
Year over year sale price13.68%
Total Listings17 Listed
Total sold6 Sold
Average Days on Market110 days
Average HOA fees per sqft$4 /monthly
Key Stats
Year over year list price8.23%
Year over year sale price13.68%
Total Listings17 Listed
Total sold6 Sold
Average Days on Market110 days
Average HOA fees per sqft$4 /monthly
Glen Gardens Estate Availability & Demand
Unit Availability
High
High availability buildings list units frequently.
Unit Availability helps to understand how often units in a particular building are listed for sale as compared with the neighborhood average. Units are rarely listed in buildings with low availability.
Unit Demand
Low
Units in high-demand buildings sell quicker.
Unit Demand is a measure of quickly units in a particular building sell as compared with other buildings in the neighborhood. Units in high-demand buildings sell more quickly.
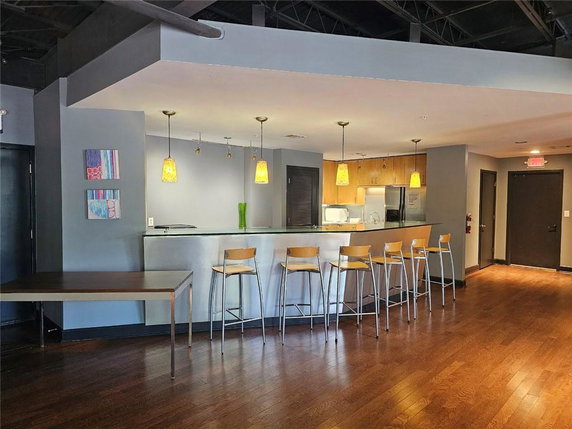
Discover a range of enjoyable amenities that enhance your lifestyle. Take a stroll along the sidewalks or enjoy the nearby park. Whether you love sports or relaxation, tennis courts and a spa/hot tub await. The business center suits your work needs, while the fitness center keeps you active. Feel like hosting friends? A catering kitchen and meeting room are perfect for gatherings. The inviting pool is ideal for hot summer days. Food lovers will appreciate the convenience of a restaurant on-site. For outdoor enthusiasts, nearby trails and greenways invite adventure. Enjoy barbecues at the BBQ pit grill and connect with neighbors in the club house. A concierge service takes care of your needs, and a storage facility offers extra space. With public transportation close by, commuting is simple.
Amenities Description
Discover a range of enjoyable amenities that enhance your lifestyle. Take a stroll along the sidewalks or enjoy the nearby park. Whether you love sports or relaxation, tennis courts and a spa/hot tub await. The business center suits your work needs, while the fitness center keeps you active. Feel like hosting friends? A catering kitchen and meeting room are perfect for gatherings. The inviting pool is ideal for hot summer days. Food lovers will appreciate the convenience of a restaurant on-site. For outdoor enthusiasts, nearby trails and greenways invite adventure. Enjoy barbecues at the BBQ pit grill and connect with neighbors in the club house. A concierge service takes care of your needs, and a storage facility offers extra space. With public transportation close by, commuting is simple.
Parking
Locker
Concierge
Elevator(s)
Central AC
Pool
Fitness Center
Visitors Parking
Amenities
Fitness Center
Fire Alarm
Concierge
Security System
Security Guard
Tennis Court(s)
Spa/Hot Tub
Storage
Balcony
Pool
Smoke Detector(s)
Policies
Living here means enjoying a peaceful yet vibrant community. The building promotes a friendly environment while ensuring comfort. Residents can bring their furry friends, making it a pet-friendly space. However, guidelines for pet sizes may apply. Occupancy limits help maintain the space's harmony. A deposit is necessary to secure your new home. You’ll find that these policies foster a welcoming atmosphere, making it easy to settle in. Enjoy the blend of fun amenities and thoughtful guidelines that make this community special. Finding your perfect condo is just the beginning of a wonderful journey.
Amenities Description
Living here means enjoying a peaceful yet vibrant community. The building promotes a friendly environment while ensuring comfort. Residents can bring their furry friends, making it a pet-friendly space. However, guidelines for pet sizes may apply. Occupancy limits help maintain the space's harmony. A deposit is necessary to secure your new home. You’ll find that these policies foster a welcoming atmosphere, making it easy to settle in. Enjoy the blend of fun amenities and thoughtful guidelines that make this community special. Finding your perfect condo is just the beginning of a wonderful journey.
Pet Allowed
BBQ Permitted
Sublet Allowed
Short-term Rental Allowed
Compare with Buildings in the Neighbourhood (Last 12 Months)
Compare building's average price/sq. ft. and HOA fees/sq. ft. to buildings nearby
This neighborhood indicates a good mix of people which makes it a good place for families. About 21.63% are children aged 0–14, 22.2% are young adults between 15–29, 30.02% are adults aged 30–44, 10.92% are in the 45–59 range and 15.24% are seniors aged 60 and above.
Commuting options are also varying where 73.95% of residents relying on driving, while others prefer public transit around 6.91%, walking around 0.24%, biking around 0%, allowing residents to choose travel modes that best fit their daily routines.
Most homes in the area are with 54.86% of units are rented and 45.14% are owner occupied.
The neighborhood offers different household types. About 16.14% are single family homes and 5.3% are multi family units. Around 47.45% are single-person households, while 52.55% are multi person households. This mix works well for families, roommates, and individuals.
Education levels in the neighborhood vary widely where 35.35% of residents have bachelor’s degrees. Around 13.26% have high school or college education. Another 6.82% hold diplomas while 25.2% have completed postgraduate studies. The remaining are 19.37% with other types of qualifications.
Demographics Description
This neighborhood indicates a good mix of people which makes it a good place for families. About 21.63% are children aged 0–14, 22.2% are young adults between 15–29, 30.02% are adults aged 30–44, 10.92% are in the 45–59 range and 15.24% are seniors aged 60 and above.
Commuting options are also varying where 73.95% of residents relying on driving, while others prefer public transit around 6.91%, walking around 0.24%, biking around 0%, allowing residents to choose travel modes that best fit their daily routines.
Most homes in the area are with 54.86% of units are rented and 45.14% are owner occupied.
The neighborhood offers different household types. About 16.14% are single family homes and 5.3% are multi family units. Around 47.45% are single-person households, while 52.55% are multi person households. This mix works well for families, roommates, and individuals.
Education levels in the neighborhood vary widely where 35.35% of residents have bachelor’s degrees. Around 13.26% have high school or college education. Another 6.82% hold diplomas while 25.2% have completed postgraduate studies. The remaining are 19.37% with other types of qualifications.
Age Demographics
21.63%(0 - 14 years old)
22.2%(15 - 29 years old)
30.02%(30 - 44 years old)
10.92%(45 - 59 years old)
15.24%(60+ years old)
Commute
6.91%
Transit
0.24%
Walk
73.95%
Drive
0%
Bike
Housing Ownership
45.14%
Owner Occupied
54.86%
Rental Units
Household Types
16.14%
Single Family
5.3%
Multi Family
47.45%
Single Person
52.55%
Multi Person
Education
Bachelors Degree35.35%
High School College13.26%
Diploma6.82%
Post Graduate25.2%
Others19.37%
Education
Diploma6.82%
Post Graduate25.2%
Others19.37%
Get the HelloCondo Newsletter
Real-estate tips, insights, and market reports in your inbox.
HelloCondo Is The #1 Condo Search Platform And Real Estate Recommendation Engine. Search, Find And Buy The Perfect Condo And Get Matched With The Best Agents. Finding A Condo Has Never Been So Easy.