Listed: $ 285,000 (Sold on: May 8, 2026) Days on Market:42
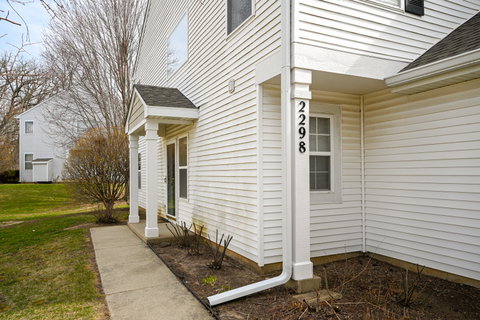
2298 Woodside Drive, Carpentersville, IL 60110
BEDS
2
BATHS
3
PARKING
2
SQFT
1455
Description
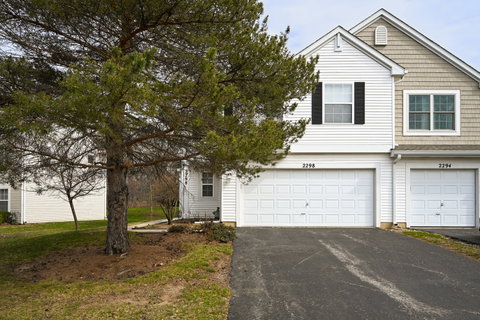
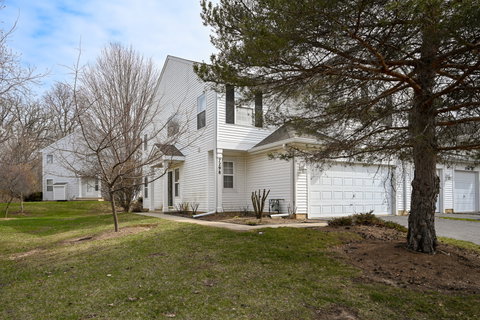
Welcome to this inviting Forest Model townhome in the desirable Villas of Gleneagle Farm community, a well-established neighborhood featuring a blend of single-family homes and townhomes. This bright and open layout begins with a spacious living room offering volume ceilings and an abundance of natural light from the large windows. The separate dining room overlooks the patio, creating an ideal setting for both everyday living and entertaining. The fully-applianced kitchen offers ample counter space, great storage, and a cozy breakfast nook that's perfect for morning coffee or effortless everyday meals. It's a comfortable, functional space that flows nicely into the rest of the main level. Upstairs, a generous loft overlooks the living room and provides flexible space for a home office, lounge, or the potential to be converted into a third bedroom. The second floor includes two full bathrooms-a private ensuite for the primary bedroom and an additional full bathroom conveniently accessible to the second bedroom, yet located just outside of it for added versatility. The second floor laundry closet adds everyday convenience to this well-designed layout. Additional highlights include a two-car garage and a healthy association with a reasonable $203 monthly HOA, covering lawn care, snow removal, exterior maintenance, and common insurance. Located just minutes from I90 and close to shopping, dining, and everyday conveniences along Randall Road, this home offers comfort, convenience, and a wonderful community setting. Home is good condition, but selling in 'as-is' condition due to estate sale.
Description
Welcome to this inviting Forest Model townhome in the desirable Villas of Gleneagle Farm community, a well-established neighborhood featuring a blend of single-family homes and townhomes. This bright and open layout begins with a spacious living room offering volume ceilings and an abundance of natural light from the large windows. The separate dining room overlooks the patio, creating an ideal setting for both everyday living and entertaining. The fully-applianced kitchen offers ample counter space, great storage, and a cozy breakfast nook that's perfect for morning coffee or effortless everyday meals. It's a comfortable, functional space that flows nicely into the rest of the main level. Upstairs, a generous loft overlooks the living room and provides flexible space for a home office, lounge, or the potential to be converted into a third bedroom. The second floor includes two full bathrooms-a private ensuite for the primary bedroom and an additional full bathroom conveniently accessible to the second bedroom, yet located just outside of it for added versatility. The second floor laundry closet adds everyday convenience to this well-designed layout. Additional highlights include a two-car garage and a healthy association with a reasonable $203 monthly HOA, covering lawn care, snow removal, exterior maintenance, and common insurance. Located just minutes from I90 and close to shopping, dining, and everyday conveniences along Randall Road, this home offers comfort, convenience, and a wonderful community setting. Home is good condition, but selling in 'as-is' condition due to estate sale.
Listed: $ 285,000 (Sold on: May 8, 2026) Days on Market:42
2298 Woodside Drive, Carpentersville, IL 60110
BEDS
2
BATHS
3
PARKING
2
SQFT
1,455
Description
Welcome to this inviting Forest Model townhome in the desirable Villas of Gleneagle Farm community, a well-established neighborhood featuring a blend of single-family homes and townhomes. This bright and open layout begins with a spacious living room offering volume ceilings and an abundance of natural light from the large windows. The separate dining room overlooks the patio, creating an ideal setting for both everyday living and entertaining. The fully-applianced kitchen offers ample counter space, great storage, and a cozy breakfast nook that's perfect for morning coffee or effortless everyday meals. It's a comfortable, functional space that flows nicely into the rest of the main level. Upstairs, a generous loft overlooks the living room and provides flexible space for a home office, lounge, or the potential to be converted into a third bedroom. The second floor includes two full bathrooms-a private ensuite for the primary bedroom and an additional full bathroom conveniently accessible to the second bedroom, yet located just outside of it for added versatility. The second floor laundry closet adds everyday convenience to this well-designed layout. Additional highlights include a two-car garage and a healthy association with a reasonable $203 monthly HOA, covering lawn care, snow removal, exterior maintenance, and common insurance. Located just minutes from I90 and close to shopping, dining, and everyday conveniences along Randall Road, this home offers comfort, convenience, and a wonderful community setting. Home is good condition, but selling in 'as-is' condition due to estate sale.
Description
Welcome to this inviting Forest Model townhome in the desirable Villas of Gleneagle Farm community, a well-established neighborhood featuring a blend of single-family homes and townhomes. This bright and open layout begins with a spacious living room offering volume ceilings and an abundance of natural light from the large windows. The separate dining room overlooks the patio, creating an ideal setting for both everyday living and entertaining. The fully-applianced kitchen offers ample counter space, great storage, and a cozy breakfast nook that's perfect for morning coffee or effortless everyday meals. It's a comfortable, functional space that flows nicely into the rest of the main level. Upstairs, a generous loft overlooks the living room and provides flexible space for a home office, lounge, or the potential to be converted into a third bedroom. The second floor includes two full bathrooms-a private ensuite for the primary bedroom and an additional full bathroom conveniently accessible to the second bedroom, yet located just outside of it for added versatility. The second floor laundry closet adds everyday convenience to this well-designed layout. Additional highlights include a two-car garage and a healthy association with a reasonable $203 monthly HOA, covering lawn care, snow removal, exterior maintenance, and common insurance. Located just minutes from I90 and close to shopping, dining, and everyday conveniences along Randall Road, this home offers comfort, convenience, and a wonderful community setting. Home is good condition, but selling in 'as-is' condition due to estate sale.
HelloCondo Is The #1 Condo Search Platform And Real Estate Recommendation Engine. Search, Find And Buy The Perfect Condo And Get Matched With The Best Agents. Finding A Condo Has Never Been So Easy.