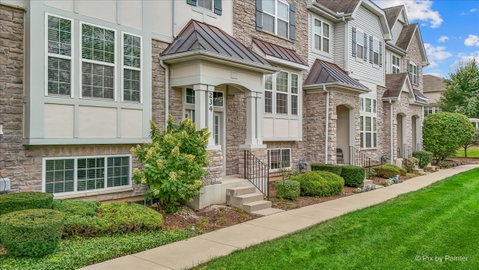
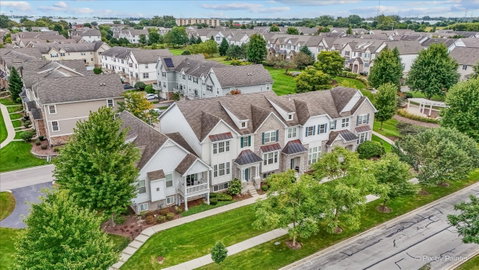
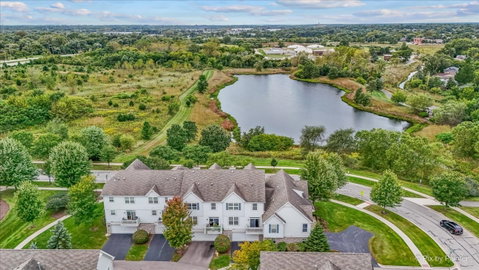
Gorgeous 2 bedroom, 2 full bathroom townhome with 2 half bathrooms in the beautiful Easton Park subdivision, built in 2011! This home offers an open floor plan with hardwood flooring throughout the main living areas, connecting the kitchen, dining room, living room, and 2 story family room for an easy flow that is ideal for both everyday living and entertaining. The kitchen features 42 inch Kona stained cabinetry, a walk in pantry, breakfast bar, newer refrigerator, and a brand new stove (2026). A convenient first floor powder room and plenty of storage, including a huge closet under the stairs, add to the home's functionality. The front formal living room offers beautiful views of the pond and open nature area, a view that can also be enjoyed from the primary bedroom upstairs or while relaxing on the front porch. Upstairs, the spacious primary suite features a tray ceiling, large walk in closet, and private bathroom with a double vanity, separate soaking tub, and separate standing shower. The second bedroom, additional full bathroom, and convenient second floor laundry are also located upstairs. The lower level offers a versatile flex space, additional storage, a powder room, and direct access to the attached 2 car garage, which has been recently painted. Step outside to the rear balcony off the kitchen, a great spot for grilling or enjoying the outdoors. Recent updates include a new water heater (2024), newer refrigerator, and brand new stove (2026). The home has been very well maintained throughout. Conveniently located near North Avenue (Route 64) and just a few miles from I 355, with easy access to shopping, dining, parks, and everyday amenities. Investor friendly and located in a desirable community, this townhome offers beautiful views, flexible living space, generous storage, and a convenient location.
Description
Gorgeous 2 bedroom, 2 full bathroom townhome with 2 half bathrooms in the beautiful Easton Park subdivision, built in 2011! This home offers an open floor plan with hardwood flooring throughout the main living areas, connecting the kitchen, dining room, living room, and 2 story family room for an easy flow that is ideal for both everyday living and entertaining. The kitchen features 42 inch Kona stained cabinetry, a walk in pantry, breakfast bar, newer refrigerator, and a brand new stove (2026). A convenient first floor powder room and plenty of storage, including a huge closet under the stairs, add to the home's functionality. The front formal living room offers beautiful views of the pond and open nature area, a view that can also be enjoyed from the primary bedroom upstairs or while relaxing on the front porch. Upstairs, the spacious primary suite features a tray ceiling, large walk in closet, and private bathroom with a double vanity, separate soaking tub, and separate standing shower. The second bedroom, additional full bathroom, and convenient second floor laundry are also located upstairs. The lower level offers a versatile flex space, additional storage, a powder room, and direct access to the attached 2 car garage, which has been recently painted. Step outside to the rear balcony off the kitchen, a great spot for grilling or enjoying the outdoors. Recent updates include a new water heater (2024), newer refrigerator, and brand new stove (2026). The home has been very well maintained throughout. Conveniently located near North Avenue (Route 64) and just a few miles from I 355, with easy access to shopping, dining, parks, and everyday amenities. Investor friendly and located in a desirable community, this townhome offers beautiful views, flexible living space, generous storage, and a convenient location.
Gorgeous 2 bedroom, 2 full bathroom townhome with 2 half bathrooms in the beautiful Easton Park subdivision, built in 2011! This home offers an open floor plan with hardwood flooring throughout the main living areas, connecting the kitchen, dining room, living room, and 2 story family room for an easy flow that is ideal for both everyday living and entertaining. The kitchen features 42 inch Kona stained cabinetry, a walk in pantry, breakfast bar, newer refrigerator, and a brand new stove (2026). A convenient first floor powder room and plenty of storage, including a huge closet under the stairs, add to the home's functionality. The front formal living room offers beautiful views of the pond and open nature area, a view that can also be enjoyed from the primary bedroom upstairs or while relaxing on the front porch. Upstairs, the spacious primary suite features a tray ceiling, large walk in closet, and private bathroom with a double vanity, separate soaking tub, and separate standing shower. The second bedroom, additional full bathroom, and convenient second floor laundry are also located upstairs. The lower level offers a versatile flex space, additional storage, a powder room, and direct access to the attached 2 car garage, which has been recently painted. Step outside to the rear balcony off the kitchen, a great spot for grilling or enjoying the outdoors. Recent updates include a new water heater (2024), newer refrigerator, and brand new stove (2026). The home has been very well maintained throughout. Conveniently located near North Avenue (Route 64) and just a few miles from I 355, with easy access to shopping, dining, parks, and everyday amenities. Investor friendly and located in a desirable community, this townhome offers beautiful views, flexible living space, generous storage, and a convenient location.
Description
Gorgeous 2 bedroom, 2 full bathroom townhome with 2 half bathrooms in the beautiful Easton Park subdivision, built in 2011! This home offers an open floor plan with hardwood flooring throughout the main living areas, connecting the kitchen, dining room, living room, and 2 story family room for an easy flow that is ideal for both everyday living and entertaining. The kitchen features 42 inch Kona stained cabinetry, a walk in pantry, breakfast bar, newer refrigerator, and a brand new stove (2026). A convenient first floor powder room and plenty of storage, including a huge closet under the stairs, add to the home's functionality. The front formal living room offers beautiful views of the pond and open nature area, a view that can also be enjoyed from the primary bedroom upstairs or while relaxing on the front porch. Upstairs, the spacious primary suite features a tray ceiling, large walk in closet, and private bathroom with a double vanity, separate soaking tub, and separate standing shower. The second bedroom, additional full bathroom, and convenient second floor laundry are also located upstairs. The lower level offers a versatile flex space, additional storage, a powder room, and direct access to the attached 2 car garage, which has been recently painted. Step outside to the rear balcony off the kitchen, a great spot for grilling or enjoying the outdoors. Recent updates include a new water heater (2024), newer refrigerator, and brand new stove (2026). The home has been very well maintained throughout. Conveniently located near North Avenue (Route 64) and just a few miles from I 355, with easy access to shopping, dining, parks, and everyday amenities. Investor friendly and located in a desirable community, this townhome offers beautiful views, flexible living space, generous storage, and a convenient location.
HelloCondo Is The #1 Condo Search Platform And Real Estate Recommendation Engine. Search, Find And Buy The Perfect Condo And Get Matched With The Best Agents. Finding A Condo Has Never Been So Easy.