Listed: $ 405,000 (Sold on: Aug 21, 2026) Days on Market:49
1103 Bartholdi Court, Carol Stream, IL 60188
BEDS
3
BATHS
3
PARKING
2
SQFT
2016
Description
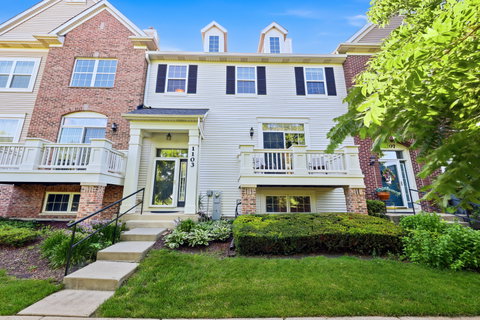
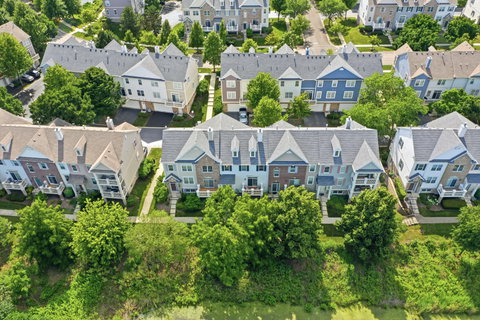
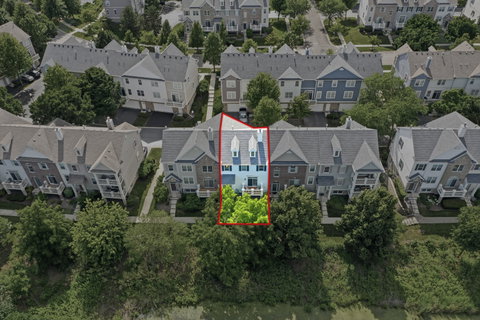
WOW! Space, style, and location come together in this beautifully maintained townhome in desirable Fountains at Town Center, offering over 2,000 square feet of living space and scenic views of the nature sanctuary and park from the front balcony. Step inside to volume ceilings, abundant natural light, fresh new carpeting throughout, and white six-panel doors and trim. New luxury flooring on 1st floor entry, front door landing, Kitchen, powder Room and 2nd bathroom. The inviting main living area flows seamlessly into the spacious family room featuring a cozy fireplace with gas start, gas logs, and a striking stone mantel. The kitchen is designed for everyday living and entertaining with 42-inch cabinetry accented by crown molding, brushed nickel hardware, under-cabinet lighting, pantry closet, breakfast bar, wine cooler, and black stainless-steel appliances. Recent updates include a refrigerator (2026), stove (approximately 6 months old), and a microwave and dishwasher that are approximately 7-8 years old. Enjoy outdoor living from two private balconies with cedar decking replaced approximately 3 years ago. The first-floor powder room features a pedestal sink and motion-sensor lighting for added convenience. Front and back glass storm doors in 2018. The second level offers two spacious bedrooms plus a versatile loft, perfect for a home office, reading area, or additional living space. The primary suite includes a walk-in closet and private bath with a stand-up shower. The walkout lower level provides exceptional flexibility with a large bonus room ideal for a home office, recreation room, workout space, or potential third bedroom, along with built-in cabinetry for additional storage. Furnace and central air were cleaned and serviced in 2026, the hot water heater was replaced in 2016, and the garage door features newer springs and cables. Conveniently located near I-390 and I-355, shopping and dining along Army Trail Road, Hampe Park with playgrounds, basketball courts, soccer fields, and a skate park, and the Fountain View Recreation Center. Beautiful views, generous living space, and a location close to everything make this an opportunity you won't want to miss. Schedule your showing today and discover your next chapter here!
Listed: $ 405,000 (Sold on: Aug 21, 2026) Days on Market:49
1103 Bartholdi Court, Carol Stream, IL 60188
BEDS
3
BATHS
3
PARKING
2
SQFT
2,016
Description
WOW! Space, style, and location come together in this beautifully maintained townhome in desirable Fountains at Town Center, offering over 2,000 square feet of living space and scenic views of the nature sanctuary and park from the front balcony. Step inside to volume ceilings, abundant natural light, fresh new carpeting throughout, and white six-panel doors and trim. New luxury flooring on 1st floor entry, front door landing, Kitchen, powder Room and 2nd bathroom. The inviting main living area flows seamlessly into the spacious family room featuring a cozy fireplace with gas start, gas logs, and a striking stone mantel. The kitchen is designed for everyday living and entertaining with 42-inch cabinetry accented by crown molding, brushed nickel hardware, under-cabinet lighting, pantry closet, breakfast bar, wine cooler, and black stainless-steel appliances. Recent updates include a refrigerator (2026), stove (approximately 6 months old), and a microwave and dishwasher that are approximately 7-8 years old. Enjoy outdoor living from two private balconies with cedar decking replaced approximately 3 years ago. The first-floor powder room features a pedestal sink and motion-sensor lighting for added convenience. Front and back glass storm doors in 2018. The second level offers two spacious bedrooms plus a versatile loft, perfect for a home office, reading area, or additional living space. The primary suite includes a walk-in closet and private bath with a stand-up shower. The walkout lower level provides exceptional flexibility with a large bonus room ideal for a home office, recreation room, workout space, or potential third bedroom, along with built-in cabinetry for additional storage. Furnace and central air were cleaned and serviced in 2026, the hot water heater was replaced in 2016, and the garage door features newer springs and cables. Conveniently located near I-390 and I-355, shopping and dining along Army Trail Road, Hampe Park with playgrounds, basketball courts, soccer fields, and a skate park, and the Fountain View Recreation Center. Beautiful views, generous living space, and a location close to everything make this an opportunity you won't want to miss. Schedule your showing today and discover your next chapter here!
HelloCondo Is The #1 Condo Search Platform And Real Estate Recommendation Engine. Search, Find And Buy The Perfect Condo And Get Matched With The Best Agents. Finding A Condo Has Never Been So Easy.