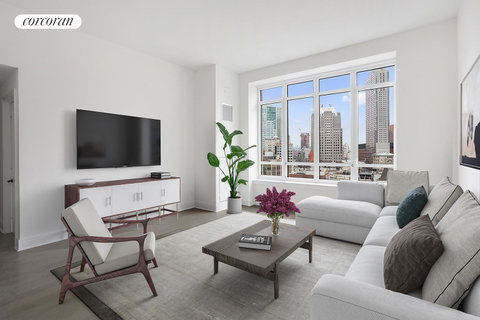
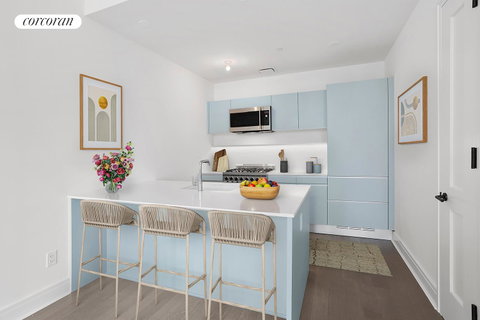
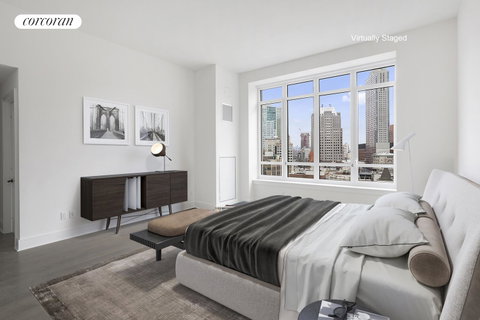
With more than 1,266 SF of interior space and the highest ceilings in the building, Residence No. 1414 is a spacious two-bedroom, two-bathroom home. A gracious entrance foyer with coat closet leads into the large 20 16 north-facing living room. The kitchen is intelligently planned for maximum efficiency and beautifully finished in matte lacquer cabinetry by Valcucine, Silestone quartz counters, and Smeg and Liebherr appliances. The kitchen also features a dining counter and a pantry closet. The residence's two bedrooms are adjacent to one another, providing seclusion for the master suite, which features a generous walk-in closet and master bathroom with heated Calacatta white marble floors, Ferrara marble countertops, double vanity with Kohler sinks, and Watermark fixtures in a handsome gunmetal finish. All the residences in The Boerum feature white oak floors, central air, and LG washers and fully-vented dryers. BUILDING: Situated above a six-story hotel, the residences feature gracious layouts that accommodate a variety of domestic functions, and enjoy an abundance of light and open views. From stained oak floors, Italian millwork and quartz counters, to marble surfaces and gunmetal fixtures, the homes in The Boerum are exceptionally designed and developed by Flank. Residents will enjoy an extensive suite of services and every lifestyle amenity, including a fitness room, lounge, library, playroom, and 15th floor landscaped terrace with outdoor kitchen, lawn, and south-facing sun deck. You are minutes away from the Barclays Center, City Point, Trader Joe's and incredible restaurants and boutique shops on Atlantic Avenue. Catch the A, C, F, G, 2 & 3 at Hoyt Street just a few blocks away.
Description
With more than 1,266 SF of interior space and the highest ceilings in the building, Residence No. 1414 is a spacious two-bedroom, two-bathroom home. A gracious entrance foyer with coat closet leads into the large 20 16 north-facing living room. The kitchen is intelligently planned for maximum efficiency and beautifully finished in matte lacquer cabinetry by Valcucine, Silestone quartz counters, and Smeg and Liebherr appliances. The kitchen also features a dining counter and a pantry closet. The residence's two bedrooms are adjacent to one another, providing seclusion for the master suite, which features a generous walk-in closet and master bathroom with heated Calacatta white marble floors, Ferrara marble countertops, double vanity with Kohler sinks, and Watermark fixtures in a handsome gunmetal finish. All the residences in The Boerum feature white oak floors, central air, and LG washers and fully-vented dryers. BUILDING: Situated above a six-story hotel, the residences feature gracious layouts that accommodate a variety of domestic functions, and enjoy an abundance of light and open views. From stained oak floors, Italian millwork and quartz counters, to marble surfaces and gunmetal fixtures, the homes in The Boerum are exceptionally designed and developed by Flank. Residents will enjoy an extensive suite of services and every lifestyle amenity, including a fitness room, lounge, library, playroom, and 15th floor landscaped terrace with outdoor kitchen, lawn, and south-facing sun deck. You are minutes away from the Barclays Center, City Point, Trader Joe's and incredible restaurants and boutique shops on Atlantic Avenue. Catch the A, C, F, G, 2 & 3 at Hoyt Street just a few blocks away.
With more than 1,266 SF of interior space and the highest ceilings in the building, Residence No. 1414 is a spacious two-bedroom, two-bathroom home. A gracious entrance foyer with coat closet leads into the large 20 16 north-facing living room. The kitchen is intelligently planned for maximum efficiency and beautifully finished in matte lacquer cabinetry by Valcucine, Silestone quartz counters, and Smeg and Liebherr appliances. The kitchen also features a dining counter and a pantry closet. The residence's two bedrooms are adjacent to one another, providing seclusion for the master suite, which features a generous walk-in closet and master bathroom with heated Calacatta white marble floors, Ferrara marble countertops, double vanity with Kohler sinks, and Watermark fixtures in a handsome gunmetal finish. All the residences in The Boerum feature white oak floors, central air, and LG washers and fully-vented dryers. BUILDING: Situated above a six-story hotel, the residences feature gracious layouts that accommodate a variety of domestic functions, and enjoy an abundance of light and open views. From stained oak floors, Italian millwork and quartz counters, to marble surfaces and gunmetal fixtures, the homes in The Boerum are exceptionally designed and developed by Flank. Residents will enjoy an extensive suite of services and every lifestyle amenity, including a fitness room, lounge, library, playroom, and 15th floor landscaped terrace with outdoor kitchen, lawn, and south-facing sun deck. You are minutes away from the Barclays Center, City Point, Trader Joe's and incredible restaurants and boutique shops on Atlantic Avenue. Catch the A, C, F, G, 2 & 3 at Hoyt Street just a few blocks away.
Description
With more than 1,266 SF of interior space and the highest ceilings in the building, Residence No. 1414 is a spacious two-bedroom, two-bathroom home. A gracious entrance foyer with coat closet leads into the large 20 16 north-facing living room. The kitchen is intelligently planned for maximum efficiency and beautifully finished in matte lacquer cabinetry by Valcucine, Silestone quartz counters, and Smeg and Liebherr appliances. The kitchen also features a dining counter and a pantry closet. The residence's two bedrooms are adjacent to one another, providing seclusion for the master suite, which features a generous walk-in closet and master bathroom with heated Calacatta white marble floors, Ferrara marble countertops, double vanity with Kohler sinks, and Watermark fixtures in a handsome gunmetal finish. All the residences in The Boerum feature white oak floors, central air, and LG washers and fully-vented dryers. BUILDING: Situated above a six-story hotel, the residences feature gracious layouts that accommodate a variety of domestic functions, and enjoy an abundance of light and open views. From stained oak floors, Italian millwork and quartz counters, to marble surfaces and gunmetal fixtures, the homes in The Boerum are exceptionally designed and developed by Flank. Residents will enjoy an extensive suite of services and every lifestyle amenity, including a fitness room, lounge, library, playroom, and 15th floor landscaped terrace with outdoor kitchen, lawn, and south-facing sun deck. You are minutes away from the Barclays Center, City Point, Trader Joe's and incredible restaurants and boutique shops on Atlantic Avenue. Catch the A, C, F, G, 2 & 3 at Hoyt Street just a few blocks away.
HelloCondo Is The #1 Condo Search Platform And Real Estate Recommendation Engine. Search, Find And Buy The Perfect Condo And Get Matched With The Best Agents. Finding A Condo Has Never Been So Easy.