HeaderIcon
  1. Agent Logo

Explore by Metro

  • Atlanta
  • Baltimore
  • Boston
  • Bronx
  • Brooklyn
  • Chicago
  • Los Angeles
  • Manhattan
  • Miami
  • Nashville
  • North Port
  • Orlando
  • Philadelphia
  • Phoenix
  • Queens
  • San Diego
  • San Jose
  • Tampa
  • Washington
HeaderIcon

Explore by Metro

  • Atlanta
  • Baltimore
  • Boston
  • Bronx
  • Brooklyn
  • Chicago
  • Los Angeles
  • Manhattan
  • Miami
  • Nashville
  • North Port
  • Orlando
  • Philadelphia
  • Phoenix
  • Queens
  • San Diego
  • San Jose
  • Tampa
  • Washington
leftArrowBack to Search
  1. Home
  2. /
  3. Brooklyn, NY
  4. /
  5. 1019 Van Siclen Ave
Add to favoritesAdd to favorites (hover)
Save
leftArrow
Add to favoritesAdd to favorites (hover)

1019 Van Siclen Ave

1019 Van Siclen Ave, Brooklyn, NY, 11207
Meadow Wood West at Gateway

YEAR BUILT

1965

# STORIES

9

# TOTAL UNITS

15

UNIT SIZE RANGE

394-1,186 sqft

Description

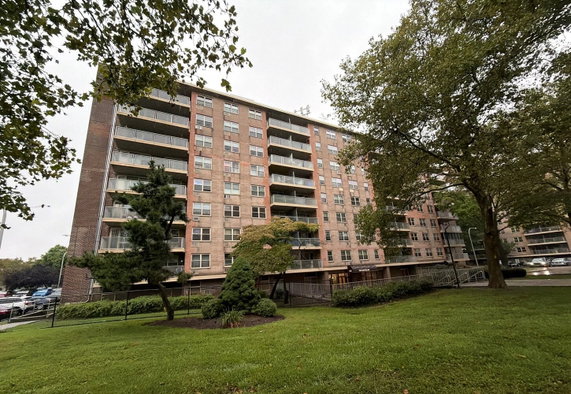
1019 Van Siclen Ave stands tall in Brooklyn, at the intersection of Linden Boulevard and Sapphire Street. This high-rise building has 9 stories and offers a view of the city skyline. Construction finished in 1965, giving the building a classic yet appealing look. The building contains 15 units with sizes ranging from 394 to 1,186 square feet. Options include 1, 2, and 3-bedroom layouts. Prices for these units range from $385,000 to $410,000. This offers flexibility for buyers seeking different space needs. Residents will find several dining options nearby, including Domino's Pizza and Papa John's International Inc. Grocery needs can be met at Starrett City Deli and Grocery, adding convenience for everyday life. The building includes garage parking, making it easy to find a spot even in busy times. Living in this area means quick access to local roads for getting around Brooklyn. The location offers a nice balance of urban vibe and necessary amenities. Living here provides the advantage of enjoying city views while being part of a community. This setup works well for those looking for both comfort and accessibility.

Building ImageMLS ID #RLS20116651
Building Image
Building ImageView Listing

1019 Van Siclen Ave

1019 Van Siclen Ave, Brooklyn, NY, 11207


Meadow Wood West at Gateway

YEAR BUILT

1965

# STORIES

9

# TOTAL UNITS

15

UNIT SIZE RANGE

394-1,186 sqft

Description

1019 Van Siclen Ave stands tall in Brooklyn, at the intersection of Linden Boulevard and Sapphire Street. This high-rise building has 9 stories and offers a view of the city skyline. Construction finished in 1965, giving the building a classic yet appealing look. The building contains 15 units with sizes ranging from 394 to 1,186 square feet. Options include 1, 2, and 3-bedroom layouts. Prices for these units range from $385,000 to $410,000. This offers flexibility for buyers seeking different space needs. Residents will find several dining options nearby, including Domino's Pizza and Papa John's International Inc. Grocery needs can be met at Starrett City Deli and Grocery, adding convenience for everyday life. The building includes garage parking, making it easy to find a spot even in busy times. Living in this area means quick access to local roads for getting around Brooklyn. The location offers a nice balance of urban vibe and necessary amenities. Living here provides the advantage of enjoying city views while being part of a community. This setup works well for those looking for both comfort and accessibility.

Next

Description

1019 Van Siclen Ave stands tall in Brooklyn, at the intersection of Linden Boulevard and Sapphire Street. This high-rise building has 9 stories and offers a view of the city skyline. Construction finished in 1965, giving the building a classic yet appealing look. The building contains 15 units with sizes ranging from 394 to 1,186 square feet. Options include 1, 2, and 3-bedroom layouts. Prices for these units range from $385,000 to $410,000. This offers flexibility for buyers seeking different space needs. Residents will find several dining options nearby, including Domino's Pizza and Papa John's International Inc. Grocery needs can be met at Starrett City Deli and Grocery, adding convenience for everyday life. The building includes garage parking, making it easy to find a spot even in busy times. Living in this area means quick access to local roads for getting around Brooklyn. The location offers a nice balance of urban vibe and necessary amenities. Living here provides the advantage of enjoying city views while being part of a community. This setup works well for those looking for both comfort and accessibility.

1019 Van Siclen Ave Key Stats Last 12 months

Avg. Listed Price$259,900

Avg. Sale Price-
Year over year list price0.00%

Year over year sale price 0.00%
Total Listings1 Listed

Total sold0 Sold
Average Days on Market0 days

Average HOA fees per sqft-
Next

Key Stats

Year over year list price0.00%

Year over year sale price0.00%
Total Listings1 Listed

Total sold0 Sold
Average Days on Market0 days

Average HOA fees per sqft-

Glen Gardens Estate Availability & Demand

Unit Availability

High
High availability buildings list units frequently.

Unit Availability helps to understand how often units in a particular building are listed for sale as compared with the neighborhood average. Units are rarely listed in buildings with low availability.

Unit Demand

-
Units in high-demand buildings sell quicker.

Unit Demand is a measure of quickly units in a particular building sell as compared with other buildings in the neighborhood. Units in high-demand buildings sell more quickly.

For Sale 0 For Sale

1019 Van Siclen Ave Sold Listings

UnitSize (sqft)BedsBathsDays On MarketDateStatusPrice
Unit 98-G98-G638111672021-12-06
MLS#: RLS10727554
Closed$275,000
Unit 7F7F64311862021-10-01
MLS#: RLS10897183
Closed$290,000
Unit 6A6A394011402020-07-30
MLS#: RLS10897230
Closed$205,000
Unit 1J1J920214512017-02-10
MLS#: RLS10091606
Closed$329,000
Unit 1J
1J

2 Beds

1 Baths

920 sqft


DateStatusPrice
2017-02-10Closed$329,000
MLS#: RLS10091606
Days On Market451
Unit 6A
6A

0 Beds

1 Baths

394 sqft


DateStatusPrice
2020-07-30Closed$205,000
MLS#: RLS10897230
Days On Market140
Unit 7F
7F

1 Beds

1 Baths

643 sqft


DateStatusPrice
2021-10-01Closed$290,000
MLS#: RLS10897183
Days On Market86
Unit 98-G
98-G

1 Beds

1 Baths

638 sqft


DateStatusPrice
2021-12-06Closed$275,000
MLS#: RLS10727554
Days On Market167
View Complete Unit Listing HistorySource By: REBNY

Amenities

This condo building boasts a variety of wonderful amenities. Residents can enjoy the warmth and charm of community spaces. Relaxing by the pool is a perfect way to unwind. The party room is ideal for hosting gatherings with friends and family. If fitness is on your mind, the health club offers a great spot to stay active. For those who love the outdoors, there are nearby bike trails and pristine parks waiting to be explored. Whether you prefer a leisurely swim or a fun time in the party room, this building has something for everyone.

Next

Amenities Description

This condo building boasts a variety of wonderful amenities. Residents can enjoy the warmth and charm of community spaces. Relaxing by the pool is a perfect way to unwind. The party room is ideal for hosting gatherings with friends and family. If fitness is on your mind, the health club offers a great spot to stay active. For those who love the outdoors, there are nearby bike trails and pristine parks waiting to be explored. Whether you prefer a leisurely swim or a fun time in the party room, this building has something for everyone.

Parking
Parking
Locker
Locker
Concierge
Concierge
Elevator(s)
Elevator(s)
Central AC
Central AC
Pool
Pool
Fitness Center
Fitness Center
-
Visitors Parking
Visitors Parking
Next

Amenities

Balcony

Balcony

Policies

This building promotes a friendly and orderly environment. Residents must adhere to occupancy limits, ensuring comfort for everyone. A deposit will be necessary to secure your condo. If you share your home with pets, you'll be pleased to know that cats and dogs are welcome here. Just keep in mind that size restrictions may apply. Overall, the policies aim to support a vibrant community while keeping it a great place to live. If you are considering making this your new home, these policies and amenities create an inviting atmosphere that you will appreciate every day.

Next

Amenities Description

This building promotes a friendly and orderly environment. Residents must adhere to occupancy limits, ensuring comfort for everyone. A deposit will be necessary to secure your condo. If you share your home with pets, you'll be pleased to know that cats and dogs are welcome here. Just keep in mind that size restrictions may apply. Overall, the policies aim to support a vibrant community while keeping it a great place to live. If you are considering making this your new home, these policies and amenities create an inviting atmosphere that you will appreciate every day.

Pet Allowed
Pet Allowed
BBQ Permitted
BBQ Permitted
Sublet Allowed
Sublet Allowed
Short-term Rental Allowed

Compare with Buildings in the Neighbourhood (Last 12 Months)

Compare building's average price/sq. ft. and HOA fees/sq. ft. to buildings nearby

Building NameAvg price per square footAVG HOA FEE per square foot (Monthly)
1019 Van Siclen Ave--
1065 Vermont St$388/sqft.$2 /sqft.
1325 Herkimer St$635/sqft.$2 /sqft.
345 E 80th St$1,132/sqft.$1 /sqft.
301 E 80th St$2,419/sqft.$1 /sqft.
87a Cooper St$1,027/sqft.$4 /sqft.

Nearby Schools

P.S. 306 Ethan Allen School

C-
Public|Grades KG–5
970 Vermont St Ste...|0.2 miles away

P.S. 273 Wortman School

D
Public|Grades PK–5
923 Jerome St|0.3 miles away

PS 4

--
Public|Grades PK–5
923 Jerome St|0.35 miles away

Imagine Me Leadership Charter School

C
Public|Grades PK–8
818 Schenck Ave|0.37 miles away

New District High School

--
Public|Grades 9–12
800 Van Siclen Ave|0.4 miles away

Van Siclen Community Middle School

D
Public|Grades 6–8
800 Van Siclen Ave|0.4 miles away
Next

Schools

arrow rightWhat to know about schoolsarrow right
Next

Description

P.S. 306 Ethan Allen School

C-
Public|Grades KG–5
970 Vermont St Ste...|Less than 1 Mile Away

P.S. 273 Wortman School

D
Public|Grades PK–5
923 Jerome St|Less than 1 Mile Away

PS 4

--
Public|Grades PK–5
923 Jerome St|Less than 1 Mile Away

Imagine Me Leadership Charter School

C
Public|Grades PK–8
818 Schenck Ave|Less than 1 Mile Away

New District High School

--
Public|Grades 9–12
800 Van Siclen Ave|Less than 1 Mile Away

Van Siclen Community Middle School

D
Public|Grades 6–8
800 Van Siclen Ave|Less than 1 Mile Away

Achievement First Linden Charter School

C
Public|Grades KG–7
800 Van Siclen Ave|Less than 1 Mile Away

Collegiate Academy-Math-Personal Awa

B+
Public|Grades 6–8
1962 Linden Blvd #...|Less than 1 Mile Away

PS 36

--
Public|Grades PK–12
2045 Linden Blvd|Less than 1 Mile Away

Spring Creek Community School

C
Public|Grades 6–12
1065 Elton St|Less than 1 Mile Away

Academy for Young Writers

C-
Public|Grades 6–12
1065 Elton St|Less than 1 Mile Away

P.S. 213 New Lots School

C-
Public|Grades PK–5
580 Hegeman Ave|Less than 1 Mile Away

P.S. 346 Abe Stark School

B-
Public|Grades PK–5
1400 Pennsylvania ...|Less than 1 Mile Away

Frederick Douglass Academy Viii Middle School

D+
Public|Grades 6–8
1400 Pennsylvania ...|Less than 1 Mile Away

I.S. 364 Gateway

D
Public|Grades 6–8
1426 Freeport Loop|Less than 1 Mile Away

Be'Er Hagolah Institutes (B & G)

--
Private|Grades PK–12
671 Louisiana Ave|Less than 1 Mile Away

The Fresh Creek School

C+
Public|Grades PK–5
875 Williams Ave|Less than 1 Mile Away

Science and Medicine Middle School (The)

C+
Public|Grades 6–8
965 E 107th St|Less than 1 Mile Away

Essence School

--
Public|Grades 6–8
|Less than 1 Mile Away

Legacy School of the Arts

B
Public|Grades 6–8
590 Sheffield Ave|Less than 1 Mile Away

P.S. 190 Sheffield School

B-
Public|Grades KG–5
590 Sheffield Ave|Less than 1 Mile Away

Achievement First East New York Charter School

B+
Public|Grades KG–12
557 Pennsylvania A...|Less than 1 Mile Away

P.S. 13 Roberto Clemente School

B-
Public|Grades KG–5
557 Pennsylvania A...|Less than 1 Mile Away

Yeshiva Gedolah Ohr Yisroel

--
Private|Grades 10–12
1265 E 108th St|Less than 1 Mile Away

P.S. 202 Ernest S. Jenkyn's School

C-
Public|Grades KG–6
982 Hegeman Ave|Less than 1 Mile Away

Achievement First Aspire Charter School

B-
Public|Grades KG–8
982 Hegeman Ave|Less than 1 Mile Away

New Grace Center, Inc.

--
Private|Grades PK–8
650 Livonia Ave|Less than 1 Mile Away

P.S. 279 Herman Schreiber School

A
Public|Grades KG–5
1070 E 104th St|Less than 1 Mile Away

Leadership Preparatory Canarsie Charter School

A-
Public|Grades KG–8
1070 E 104th St|Less than 1 Mile Away

Olympus Academy

D-
Public|Grades 9–12
755 E 100th St|1.03 Miles Away

East New York Middle School of Excellence

C-
Public|Grades 6–8
605 Shepherd Ave|1.04 Miles Away

East New York Elementary School of Excellence

D+
Public|Grades PK–5
605 Shepherd Ave|1.04 Miles Away

World Academy for Total Community Health High School

D
Public|Grades 9–12
400 Pennsylvania A...|1.05 Miles Away

Captain Vernon a Richards High School-Fire

F
Public|Grades 9–12
400 Pennsylvania A...|1.05 Miles Away

Performing Arts and Technology High School

D
Public|Grades 9–12
400 Pennsylvania A...|1.05 Miles Away

High School for Civil Rights

F
Public|Grades 9–12
400 Pennsylvania A...|1.05 Miles Away

I.S. 211 John Wilson

B
Public|Grades 6–8
1001 E 100th St|1.06 Miles Away

Brooklyn Gardens Elementary School

F
Public|Grades KG–5
574 Dumont Ave|1.08 Miles Away

School of the Future Brooklyn

D-
Public|Grades 6–8
574 Dumont Ave|1.08 Miles Away

P.S. 224 Hale A. Woodruff School

C+
Public|Grades PK–5
755 Wortman Ave|1.10 Miles Away

P.S. 149 Danny Kaye School

B
Public|Grades KG–5
700 Sutter Ave|1.15 Miles Away

School for Classics High School

D
Public|Grades 9–12
370 Fountain Ave|1.17 Miles Away

J.H.S. 218 James P. Sinnott

C-
Public|Grades 6–8
370 Fountain Ave|1.17 Miles Away

Canarsie Ascend Charter School

A
Public|Grades KG–8
9719 Flatlands Ave|1.20 Miles Away

Hyde Leadership Charter School - Brooklyn

B-
Public|Grades KG–8
330 Alabama Ave|1.20 Miles Away

P.S. 328 Phyllis Wheatley School

C+
Public|Grades KG–5
330 Alabama Ave|1.21 Miles Away

PS 184 Newport

D
Public|Grades PK–8
273 Newport St|1.23 Miles Away

P.S. 158 Warwick School

D+
Public|Grades KG–5
400 Ashford St|1.24 Miles Away

Kappa V (Knowledge and Power Preparatory Academy)

C-
Public|Grades 6–8
985 Rockaway Ave|1.26 Miles Away

Brooklyn Democracy Academy

F
Public|Grades 9–12
985 Rockaway Ave|1.26 Miles Away

Transit

157 AV/84 ST

1.84 miles away|36 min walk

160 AV/86 ST

1.94 miles away|38 min walk

84 ST/155 AV

1.85 miles away|36 min walk

84 ST/157 AV

1.82 miles away|35 min walk

84 ST/161 AV

1.86 miles away|36 min walk

84 ST/163 AV

1.91 miles away|37 min walk
Next

Transit

arrow rightWhat to know about transitarrow right
Next

Description

157 AV/84 ST

1.84 miles away|36 min walk

160 AV/86 ST

1.94 miles away|38 min walk

84 ST/155 AV

1.85 miles away|36 min walk

84 ST/157 AV

1.82 miles away|35 min walk

84 ST/161 AV

1.86 miles away|36 min walk

84 ST/163 AV

1.91 miles away|37 min walk

Alabama Av

1.75 miles away|34 min walk

ALABAMA AV/FULTON ST

1.76 miles away|34 min walk

ASHFORD ST /COZINE AV

0.37 miles away|8 min walk

ASHFORD ST/COZINE AV

0.38 miles away|8 min walk

ASHFORD ST /LINDEN BLVD

0.54 miles away|11 min walk

ASHFORD ST/LINDEN BLVD

0.53 miles away|11 min walk

ASHFORD ST/NEW LOTS AV

0.76 miles away|15 min walk

ASHFORD ST/STANLEY AV

0.45 miles away|9 min walk

ASHFORD ST/WORTMAN AV

0.4 miles away|8 min walk

Atlantic Av

1.78 miles away|35 min walk

ATLANTIC AV/BARBEY ST

1.57 miles away|31 min walk

ATLANTIC AV/BERRIMAN ST

1.67 miles away|33 min walk

ATLANTIC AV/BRADFORD ST

1.56 miles away|30 min walk

ATLANTIC AV/CHESTNUT ST

1.85 miles away|36 min walk

ATLANTIC AV/CLEVELAND ST

1.61 miles away|31 min walk

ATLANTIC AV/CRESCENT ST

1.94 miles away|38 min walk

ATLANTIC AV/ELTON ST

1.6 miles away|31 min walk

ATLANTIC AV/ESSEX ST

1.63 miles away|32 min walk

ATLANTIC AV/EUCLID AV

1.88 miles away|37 min walk

ATLANTIC AV/HALE AV

1.7 miles away|33 min walk

ATLANTIC AV/HENDRIX ST

1.57 miles away|31 min walk

ATLANTIC AV/LINWOOD ST

1.63 miles away|32 min walk

ATLANTIC AV/LOGAN ST

1.76 miles away|34 min walk

ATLANTIC AV/MILFORD ST

1.73 miles away|34 min walk

ATLANTIC AV/MILLER AV

1.57 miles away|31 min walk

ATLANTIC AV/NEW JERSEY AV

1.6 miles away|31 min walk

ATLANTIC AV/PENNSYLVANIA AV

1.63 miles away|32 min walk

ATLANTIC AV/SCHENCK AV

1.55 miles away|30 min walk

ATLANTIC AV/SHEPHERD AV

1.66 miles away|32 min walk

ATLANTIC AV/VAN SICLEN AV

1.55 miles away|30 min walk

ATLANTIC AV/VERMONT ST

1.58 miles away|31 min walk

ATLANTIC AV/WARWICK ST

1.56 miles away|30 min walk

ATLANTIC AV/WYONA ST

1.58 miles away|31 min walk

AVENUE B/E 87 ST

1.92 miles away|37 min walk

AVENUE B/REMSEN AV

1.82 miles away|35 min walk

AVENUE L/E 83 ST

1.96 miles away|38 min walk

AVENUE L/E 84 ST

1.95 miles away|38 min walk

AVENUE L/E 85 ST

1.86 miles away|36 min walk

AVENUE L/E 86 ST

1.85 miles away|36 min walk

AVENUE L/E 87 ST

1.76 miles away|34 min walk

AVENUE L/E 88 ST

1.75 miles away|34 min walk

AVENUE L/REMSEN AV

1.66 miles away|32 min walk

AVENUE M / CANARSIE RD

1.56 miles away|30 min walk

AVENUE M / E 102 ST

1.11 miles away|22 min walk

The Neighbourhood: East New York

East New York is a historic, working-class neighborhood in Brooklyn. The area has parks, community centers, and small shops. It hosts farmers markets and family-run restaurants. The district offers public schools, health clinics, and grocery stores. It has multiple subway lines and bus routes that link directly to Manhattan and other boroughs. Commuters use nearby highways and bike lanes for short trips. Local groups organize street fairs and neighborhood clean-ups. Community groups run youth programs and job fairs. The area meets everyday needs and connects well to jobs and services.

Next

Neighbourhood Description

East New York is a historic, working-class neighborhood in Brooklyn. The area has parks, community centers, and small shops. It hosts farmers markets and family-run restaurants. The district offers public schools, health clinics, and grocery stores. It has multiple subway lines and bus routes that link directly to Manhattan and other boroughs. Commuters use nearby highways and bike lanes for short trips. Local groups organize street fairs and neighborhood clean-ups. Community groups run youth programs and job fairs. The area meets everyday needs and connects well to jobs and services.

Similar Buildings Nearby

Add to favoritesAdd to favorites (hover)
400 Cozine Ave
400 Cozine Ave, Brooklyn, NY
Click to see listings
Add to favoritesAdd to favorites (hover)
400 Cozine Ave
400 Cozine Ave, Brooklyn, NY
Click to see listings
Add to favoritesAdd to favorites (hover)
525 E 89th St
525 E 89th St, Manhattan, NY
Click to see listings
Add to favoritesAdd to favorites (hover)
400 Cozine Ave
400 Cozine Ave, Brooklyn, NY
Click to see listings
Add to favoritesAdd to favorites (hover)
400 Cozine Ave
400 Cozine Ave, Brooklyn, NY
Click to see listings
Add to favoritesAdd to favorites (hover)
525 E 89th St
525 E 89th St, Manhattan, NY
Click to see listings

1019 Van Siclen Ave Demographics

This neighborhood indicates a good mix of people which makes it a good place for families. About 20.55% are children aged 0–14, 19.8% are young adults between 15–29, 18.99% are adults aged 30–44, 18% are in the 45–59 range and 22.66% are seniors aged 60 and above. Commuting options are also varying where 58.01% of residents relying on public transit, while others prefer walking around 4.65%, driving around 28.75%, biking around 0.38%, allowing residents to choose travel modes that best fit their daily routines. Most homes in the area are with 73.84% of units are rented and 26.16% are owner occupied. The neighborhood offers different household types. About 27.41% are single family homes and 11.26% are multi family units. Around 37.19% are single-person households, while 62.81% are multi person households. This mix works well for families, roommates, and individuals. Education levels in the neighborhood vary widely where 12.64% of residents have bachelor’s degrees. Around 38.78% have high school or college education. Another 8.18% hold diplomas while 5.93% have completed postgraduate studies. The remaining are 34.47% with other types of qualifications.

Next

Demographics Description

This neighborhood indicates a good mix of people which makes it a good place for families. About 20.55% are children aged 0–14, 19.8% are young adults between 15–29, 18.99% are adults aged 30–44, 18% are in the 45–59 range and 22.66% are seniors aged 60 and above. Commuting options are also varying where 58.01% of residents relying on public transit, while others prefer walking around 4.65%, driving around 28.75%, biking around 0.38%, allowing residents to choose travel modes that best fit their daily routines. Most homes in the area are with 73.84% of units are rented and 26.16% are owner occupied. The neighborhood offers different household types. About 27.41% are single family homes and 11.26% are multi family units. Around 37.19% are single-person households, while 62.81% are multi person households. This mix works well for families, roommates, and individuals. Education levels in the neighborhood vary widely where 12.64% of residents have bachelor’s degrees. Around 38.78% have high school or college education. Another 8.18% hold diplomas while 5.93% have completed postgraduate studies. The remaining are 34.47% with other types of qualifications.

Age Demographics

20.55% (0 - 14 years old)

19.8% (15 - 29 years old)

18.99% (30 - 44 years old)

18% (45 - 59 years old)

22.66% (60+ years old)

Commute

58.01%

Transit

4.65%

Walk

28.75%

Drive

0.38%

Bike

Housing Ownership

26.16%

Owner Occupied

73.84%

Rental Units

Household Types

27.41%

Single Family

11.26%

Multi Family

37.19%

Single Person

62.81%

Multi Person

Education

Bachelors Degree12.64%
High School College38.78%
Diploma8.18%
Post Graduate5.93%
Others34.47%
Next

Education

Diploma8.18%
Post Graduate5.93%
Others34.47%
Get the HelloCondo Newsletter
Real-estate tips, insights, and market reports in your inbox.
Newsletter
  1. Home
  2. /Brooklyn, NY
  3. /
    1019 Van Siclen Ave
Nearby Cities
Springfield Gardens
Buildings
1065 Vermont St
120 E 81st St
12205 Flatlands Ave
1325 Herkimer St
1404 Bushwick Ave
156 Somers St
157 E 84th St
163 E 81st St
1776 Broadway
201 E 80th St
224 Highland Blvd
230 E 79th St
240 Cozine Ave
301 E 80th St
345 E 80th St
40 E 80th St
525 E 89th St
766 Decatur St
Bushwick Avenue Lo
Meadowwood West At Gateway
Neighborhoods
AllertonArverneBarren Island
Bedford-StuyvesantBensonhurstBrooklyn HeightsBrookvilleCarroll GardensCastle HillDouglastonDowntown BrooklynEdenwaldFordhamGerritsen BeachGreenwich VillageHarding ParkHell's KitchenHunts PointJackson HeightsJamaica Estates
ZIP Codes
100121002810030
1003910069101031011910171102791045810461104681110411218112231135711413114231143311434
Community
10 East 43rd Street2190 Brigham Street2705 Kings Highway
3080 Voorhies Avenue32-23 90th Street33-15 81st Street33-52 81st Street34-30 78th Street35-11 85th Street43-33 46th Street438 12th Street54 Boerum Street549 41st Street64-5 Yellowstone Boulevard70-20 108th Street97-37 63rd RoadBoulevard GardensBrooklyn PointChatham GreenClinton Hill Co-Ops
HelloCondo Logo
HelloCondo Logo
HelloCondo Is The #1 Condo Search Platform And Real Estate Recommendation Engine. Search, Find And Buy The Perfect Condo And Get Matched With The Best Agents. Finding A Condo Has Never Been So Easy.

HelloCondo is a division of HelloCasa, LLC

FacebookIconInstagramIconXIconRedditIcon

HelloCondo

Find A RealtorTerms of UsePrivacy PolicyCalifornia Privacy NoticeAccessibility PolicyCCPA Notice on CollectionDMCABrowseBlogsNYS Standard Operating ProcedureNYS Fair Housing Notice

Contact

LocationIcon
300 Galleria Pkwy SE, Suite 1500,
Atlanta, GA 30339
PhoneICon
(855) 625-0319
EmailIConhello@hellocondo.com
Contact Us

For Sale

Condos for saleTownhomes for sale
AgentIcon
LocationIcon

Century21, Awaye Realty

Arlene Waye

526 Court Street

Brooklyn, NY 11231

PhoneICon(718) 488-0800
EmailIConawaye@c21awayerealty.com
© HelloCondo 2026. All Rights Reserved.