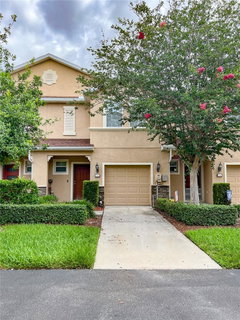
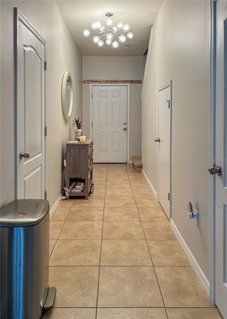
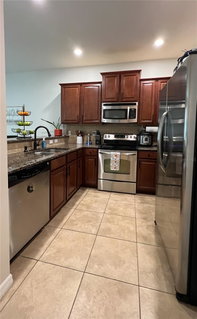
A Hidden Gem Just Around the Corner from Brandon Regional Hospital! Tucked away in a quiet community in the heart of Brandon, this move-in ready DR Horton townhome offers the perfect combination of convenience, comfort, and low-maintenance living. Hospital employees, medical professionals, and commuters alike will appreciate being only minutes from work while enjoying easy access to shopping, restaurants, schools, and everyday conveniences.</p><br >Inside, you'll find an open-concept floor plan featuring 3 Bedrooms, 2.5 Bathrooms, and spacious common living areas. Tile flooring flows throughout the first floor, creating a bright and inviting atmosphere for everyday living and entertaining. A convenient half bath with a pedestal sink serves the main level.</p><br >The kitchen is both functional and stylish, featuring wood cabinetry, granite countertops, stainless steel appliances, and a layout that overlooks the living and dining areas—perfect for staying connected while entertaining family and friends. Step outside to the rear patio, an ideal spot to enjoy your morning coffee or unwind after a long day.</p><br >Upstairs, the Primary Suite is thoughtfully separated from Bedrooms 2 and 3, offering added privacy and a relaxing retreat. The Primary Bathroom features dual vanities with granite countertops, wood cabinetry, and a walk-in shower. The secondary bathroom also offers wood cabinetry and granite countertops, creating a cohesive and upgraded feel throughout the home.</p><br >The location is hard to beat. Imagine being just minutes from your shift at Brandon Regional Hospital while also enjoying quick access to I-75, the Selmon Expressway, shopping, dining, and entertainment throughout the Tampa Bay area. Whether you're a healthcare professional seeking a shorter commute or simply looking for a centrally located home, this address puts you close to everything Brandon has to offer.</p><br >Even better, the HOA fee covers trash service, exterior maintenance, and landscaping—helping keep monthly expenses predictable while minimizing maintenance responsibilities.</p><br >Whether you're looking for your first home, a convenient place close to work, or an easy-care lifestyle, this Brandon townhome deserves a closer look. Schedule your private showing today!
Description
A Hidden Gem Just Around the Corner from Brandon Regional Hospital! Tucked away in a quiet community in the heart of Brandon, this move-in ready DR Horton townhome offers the perfect combination of convenience, comfort, and low-maintenance living. Hospital employees, medical professionals, and commuters alike will appreciate being only minutes from work while enjoying easy access to shopping, restaurants, schools, and everyday conveniences.</p><br >Inside, you'll find an open-concept floor plan featuring 3 Bedrooms, 2.5 Bathrooms, and spacious common living areas. Tile flooring flows throughout the first floor, creating a bright and inviting atmosphere for everyday living and entertaining. A convenient half bath with a pedestal sink serves the main level.</p><br >The kitchen is both functional and stylish, featuring wood cabinetry, granite countertops, stainless steel appliances, and a layout that overlooks the living and dining areas—perfect for staying connected while entertaining family and friends. Step outside to the rear patio, an ideal spot to enjoy your morning coffee or unwind after a long day.</p><br >Upstairs, the Primary Suite is thoughtfully separated from Bedrooms 2 and 3, offering added privacy and a relaxing retreat. The Primary Bathroom features dual vanities with granite countertops, wood cabinetry, and a walk-in shower. The secondary bathroom also offers wood cabinetry and granite countertops, creating a cohesive and upgraded feel throughout the home.</p><br >The location is hard to beat. Imagine being just minutes from your shift at Brandon Regional Hospital while also enjoying quick access to I-75, the Selmon Expressway, shopping, dining, and entertainment throughout the Tampa Bay area. Whether you're a healthcare professional seeking a shorter commute or simply looking for a centrally located home, this address puts you close to everything Brandon has to offer.</p><br >Even better, the HOA fee covers trash service, exterior maintenance, and landscaping—helping keep monthly expenses predictable while minimizing maintenance responsibilities.</p><br >Whether you're looking for your first home, a convenient place close to work, or an easy-care lifestyle, this Brandon townhome deserves a closer look. Schedule your private showing today!
A Hidden Gem Just Around the Corner from Brandon Regional Hospital! Tucked away in a quiet community in the heart of Brandon, this move-in ready DR Horton townhome offers the perfect combination of convenience, comfort, and low-maintenance living. Hospital employees, medical professionals, and commuters alike will appreciate being only minutes from work while enjoying easy access to shopping, restaurants, schools, and everyday conveniences.</p><br >Inside, you'll find an open-concept floor plan featuring 3 Bedrooms, 2.5 Bathrooms, and spacious common living areas. Tile flooring flows throughout the first floor, creating a bright and inviting atmosphere for everyday living and entertaining. A convenient half bath with a pedestal sink serves the main level.</p><br >The kitchen is both functional and stylish, featuring wood cabinetry, granite countertops, stainless steel appliances, and a layout that overlooks the living and dining areas—perfect for staying connected while entertaining family and friends. Step outside to the rear patio, an ideal spot to enjoy your morning coffee or unwind after a long day.</p><br >Upstairs, the Primary Suite is thoughtfully separated from Bedrooms 2 and 3, offering added privacy and a relaxing retreat. The Primary Bathroom features dual vanities with granite countertops, wood cabinetry, and a walk-in shower. The secondary bathroom also offers wood cabinetry and granite countertops, creating a cohesive and upgraded feel throughout the home.</p><br >The location is hard to beat. Imagine being just minutes from your shift at Brandon Regional Hospital while also enjoying quick access to I-75, the Selmon Expressway, shopping, dining, and entertainment throughout the Tampa Bay area. Whether you're a healthcare professional seeking a shorter commute or simply looking for a centrally located home, this address puts you close to everything Brandon has to offer.</p><br >Even better, the HOA fee covers trash service, exterior maintenance, and landscaping—helping keep monthly expenses predictable while minimizing maintenance responsibilities.</p><br >Whether you're looking for your first home, a convenient place close to work, or an easy-care lifestyle, this Brandon townhome deserves a closer look. Schedule your private showing today!
Description
A Hidden Gem Just Around the Corner from Brandon Regional Hospital! Tucked away in a quiet community in the heart of Brandon, this move-in ready DR Horton townhome offers the perfect combination of convenience, comfort, and low-maintenance living. Hospital employees, medical professionals, and commuters alike will appreciate being only minutes from work while enjoying easy access to shopping, restaurants, schools, and everyday conveniences.</p><br >Inside, you'll find an open-concept floor plan featuring 3 Bedrooms, 2.5 Bathrooms, and spacious common living areas. Tile flooring flows throughout the first floor, creating a bright and inviting atmosphere for everyday living and entertaining. A convenient half bath with a pedestal sink serves the main level.</p><br >The kitchen is both functional and stylish, featuring wood cabinetry, granite countertops, stainless steel appliances, and a layout that overlooks the living and dining areas—perfect for staying connected while entertaining family and friends. Step outside to the rear patio, an ideal spot to enjoy your morning coffee or unwind after a long day.</p><br >Upstairs, the Primary Suite is thoughtfully separated from Bedrooms 2 and 3, offering added privacy and a relaxing retreat. The Primary Bathroom features dual vanities with granite countertops, wood cabinetry, and a walk-in shower. The secondary bathroom also offers wood cabinetry and granite countertops, creating a cohesive and upgraded feel throughout the home.</p><br >The location is hard to beat. Imagine being just minutes from your shift at Brandon Regional Hospital while also enjoying quick access to I-75, the Selmon Expressway, shopping, dining, and entertainment throughout the Tampa Bay area. Whether you're a healthcare professional seeking a shorter commute or simply looking for a centrally located home, this address puts you close to everything Brandon has to offer.</p><br >Even better, the HOA fee covers trash service, exterior maintenance, and landscaping—helping keep monthly expenses predictable while minimizing maintenance responsibilities.</p><br >Whether you're looking for your first home, a convenient place close to work, or an easy-care lifestyle, this Brandon townhome deserves a closer look. Schedule your private showing today!
HelloCondo Is The #1 Condo Search Platform And Real Estate Recommendation Engine. Search, Find And Buy The Perfect Condo And Get Matched With The Best Agents. Finding A Condo Has Never Been So Easy.