HeaderIcon
  1. Agent Logo

Explore by Metro

  • Atlanta
  • Baltimore
  • Boston
  • Bronx
  • Brooklyn
  • Chicago
  • Los Angeles
  • Manhattan
  • Miami
  • Nashville
  • North Port
  • Orlando
  • Philadelphia
  • Phoenix
  • Queens
  • San Diego
  • San Jose
  • Tampa
  • Washington
HeaderIcon

Explore by Metro

  • Atlanta
  • Baltimore
  • Boston
  • Bronx
  • Brooklyn
  • Chicago
  • Los Angeles
  • Manhattan
  • Miami
  • Nashville
  • North Port
  • Orlando
  • Philadelphia
  • Phoenix
  • Queens
  • San Diego
  • San Jose
  • Tampa
  • Washington
leftArrowBack to Search
  1. Home
  2. /
  3. Delray Beach, FL
  4. /
  5. 3930 Village Dr
Add to favoritesAdd to favorites (hover)
Save
leftArrow
Add to favoritesAdd to favorites (hover)

3930 Village Dr

3930 Village Dr, Delray Beach, FL, 33445

YEAR BUILT

1989

# STORIES

2

# TOTAL UNITS

6

UNIT SIZE RANGE

1,276-1,376 sqft

Description

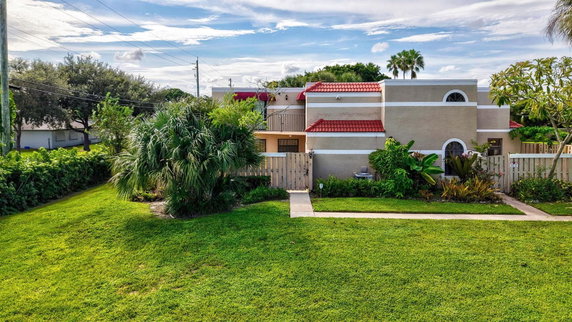
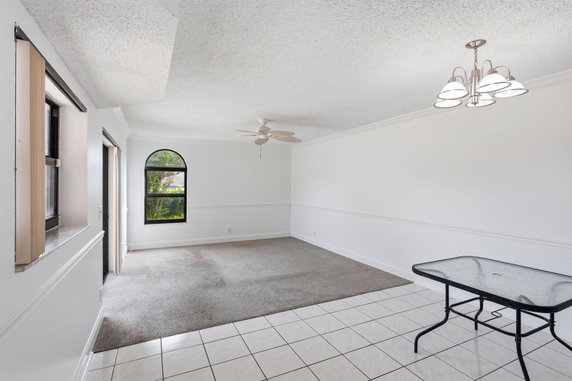
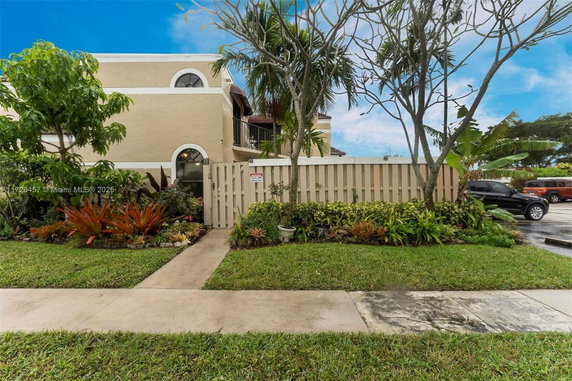
Le Village De Provence 2 is a charming residential complex located at 3930 Village Dr, Delray Beach, FL 33445. Constructed in 1989, this two-story building offers a collection of spacious residences designed for comfortable living. The architecture features distinct elements characteristic of late 20th-century design, emphasizing functional layouts and cozy interiors. While Le Village De Provence 2 is not positioned directly on the waterfront, it compensates with well-maintained communal spaces and lush landscaping. The complex provides residents with convenient parking facilities and access to a community pool, ideal for relaxation and socializing. Additionally, the development is pet-friendly, offering a welcoming environment for pet owners. The building’s location provides easy access to various local amenities, including shopping centers, dining establishments, and recreational venues within Delray Beach. The surrounding area attracts residents with its vibrant community atmosphere and well-regarded public and private schools. Local parks and green spaces further enhance the neighborhood's appeal, offering opportunities for outdoor activities. Le Village De Provence 2 stands out for its combination of traditional architecture and practical amenities, catering to diverse residential needs while being conveniently situated within the dynamic setting of Delray Beach.

Building ImageMLS ID #B26088228
Building Image
Building ImageView Listing

3930 Village Dr

3930 Village Dr, Delray Beach, FL, 33445

YEAR BUILT

1989

# STORIES

2

# TOTAL UNITS

6

UNIT SIZE RANGE

1,276-1,376 sqft

Description

Le Village De Provence 2 is a charming residential complex located at 3930 Village Dr, Delray Beach, FL 33445. Constructed in 1989, this two-story building offers a collection of spacious residences designed for comfortable living. The architecture features distinct elements characteristic of late 20th-century design, emphasizing functional layouts and cozy interiors. While Le Village De Provence 2 is not positioned directly on the waterfront, it compensates with well-maintained communal spaces and lush landscaping. The complex provides residents with convenient parking facilities and access to a community pool, ideal for relaxation and socializing. Additionally, the development is pet-friendly, offering a welcoming environment for pet owners. The building’s location provides easy access to various local amenities, including shopping centers, dining establishments, and recreational venues within Delray Beach. The surrounding area attracts residents with its vibrant community atmosphere and well-regarded public and private schools. Local parks and green spaces further enhance the neighborhood's appeal, offering opportunities for outdoor activities. Le Village De Provence 2 stands out for its combination of traditional architecture and practical amenities, catering to diverse residential needs while being conveniently situated within the dynamic setting of Delray Beach.

Next

Description

Le Village De Provence 2 is a charming residential complex located at 3930 Village Dr, Delray Beach, FL 33445. Constructed in 1989, this two-story building offers a collection of spacious residences designed for comfortable living. The architecture features distinct elements characteristic of late 20th-century design, emphasizing functional layouts and cozy interiors. While Le Village De Provence 2 is not positioned directly on the waterfront, it compensates with well-maintained communal spaces and lush landscaping. The complex provides residents with convenient parking facilities and access to a community pool, ideal for relaxation and socializing. Additionally, the development is pet-friendly, offering a welcoming environment for pet owners. The building’s location provides easy access to various local amenities, including shopping centers, dining establishments, and recreational venues within Delray Beach. The surrounding area attracts residents with its vibrant community atmosphere and well-regarded public and private schools. Local parks and green spaces further enhance the neighborhood's appeal, offering opportunities for outdoor activities. Le Village De Provence 2 stands out for its combination of traditional architecture and practical amenities, catering to diverse residential needs while being conveniently situated within the dynamic setting of Delray Beach.

3930 Village Dr Key Stats Last 12 months

Avg. Listed Price$335,000($253/Sqft.)

Avg. Sale Price$335,000($253/Sqft.)
Year over year list price0.00%

Year over year sale price 0.00%
Total Listings1 Listed

Total sold1 Sold
Average Days on Market117 days

Average HOA fees per sqft$3 /monthly
Next

Key Stats

Year over year list price0.00%

Year over year sale price0.00%
Total Listings1 Listed

Total sold1 Sold
Average Days on Market117 days

Average HOA fees per sqft$3 /monthly

Glen Gardens Estate Availability & Demand

Unit Availability

Medium
High availability buildings list units frequently.

Unit Availability helps to understand how often units in a particular building are listed for sale as compared with the neighborhood average. Units are rarely listed in buildings with low availability.

Unit Demand

High
Units in high-demand buildings sell quicker.

Unit Demand is a measure of quickly units in a particular building sell as compared with other buildings in the neighborhood. Units in high-demand buildings sell more quickly.

For Sale 0 For Sale

3930 Village Dr Sold Listings

UnitSize (sqft)BedsBathsDays On MarketDateStatusPrice
Unit AA1326331472024-09-20
MLS#: R10981794
Closed$333,000
Unit CC132633432022-02-25
MLS#: R10769610
Closed$290,000
Unit CC1326331022020-03-02
MLS#: R10579817
Closed$195,000
Unit BB132633972019-07-24
MLS#: R10522991
Closed$215,000
Unit A
A

3 Beds

3 Baths

1326 sqft


DateStatusPrice
2024-09-20Closed$333,000
MLS#: R10981794
Days On Market147
Unit B
B

3 Beds

3 Baths

1326 sqft


DateStatusPrice
2019-07-24Closed$215,000
MLS#: R10522991
Days On Market97
Unit C
C

3 Beds

3 Baths

1326 sqft


DateStatusPrice
2022-02-25Closed$290,000
MLS#: R10769610
Days On Market43
Unit C
C

3 Beds

3 Baths

1326 sqft


DateStatusPrice
2020-03-02Closed$195,000
MLS#: R10579817
Days On Market102
View Complete Unit Listing HistorySource By: MIAMI REALTORS

Amenities

Parking
Parking
Locker
Locker
Concierge
Concierge
Elevator(s)
Elevator(s)
Central AC
Central AC
Pool
Pool
Check Icon
Fitness Center
Fitness Center
-
Visitors Parking
Visitors Parking
Next

Amenities

Pool

Pool

Balcony

Balcony

Policies

Pet Allowed
Pet Allowed
BBQ Permitted
BBQ Permitted
Sublet Allowed
Sublet Allowed
Short-term Rental Allowed

Compare with Buildings in the Neighbourhood (Last 12 Months)

Compare building's average price/sq. ft. and HOA fees/sq. ft. to buildings nearby

Building NameAvg price per square footAVG HOA FEE per square foot (Monthly)
3930 Village Dr$253/sqft.$3 /sqft.
Seagate Cc The Hamlet$291/sqft.$3 /sqft.
830 Greensward Ct$356/sqft.$2 /sqft.
2700 Fiore Way$230/sqft.$2 /sqft.
2800 Fiore Way$218/sqft.$2 /sqft.
5130 Las Verdes Cir$253/sqft.$3 /sqft.

Nearby Schools

Ambrose Bay High School

--
Private|Grades 9–12
616 NW 45th Dr|0.48 miles away

Carver Community Middle School

D-
Public|Grades 6–8
101 Barwick Rd|0.58 miles away

Atlantic Community High School

C
Public|Grades 9–12
2455 W Atlantic Av...|0.78 miles away

Banyan Creek Elementary School

A
Public|Grades PK–5
4243 Sabal Lakes R...|0.92 miles away

S. D. Spady Elementary School

B-
Public|Grades PK–5
901 NW 3rd St|1.6 miles away

Village Academy

D+
Public|Grades PK–PK
400 SW 12th Ave|1.72 miles away
Next

Schools

arrow rightWhat to know about schoolsarrow right
Next

Description

Ambrose Bay High School

--
Private|Grades 9–12
616 NW 45th Dr|Less than 1 Mile Away

Carver Community Middle School

D-
Public|Grades 6–8
101 Barwick Rd|Less than 1 Mile Away

Atlantic Community High School

C
Public|Grades 9–12
2455 W Atlantic Av...|Less than 1 Mile Away

Banyan Creek Elementary School

A
Public|Grades PK–5
4243 Sabal Lakes R...|Less than 1 Mile Away

S. D. Spady Elementary School

B-
Public|Grades PK–5
901 NW 3rd St|1.60 Miles Away

Village Academy

D+
Public|Grades PK–PK
400 SW 12th Ave|1.72 Miles Away

Gulfstream L.I.F.E. Academy

--
Public|Grades 9–12
3800 S Congress Av...|1.88 Miles Away

Transit

ATLANTIC AVE at BARWICK RD

0.81 miles away|16 min walk

ATLANTIC AVE at BLD5365

1.4 miles away|27 min walk

ATLANTIC AVE at BLDG 5061

1.22 miles away|24 min walk

ATLANTIC AVE at CONGRESS AVE

1.07 miles away|21 min walk

ATLANTIC AVE at CONGRESS SQ

1.05 miles away|21 min walk

ATLANTIC AVE at DAVIS RD

0.92 miles away|18 min walk
Next

Transit

arrow rightWhat to know about transitarrow right
Next

Description

ATLANTIC AVE at BARWICK RD

0.81 miles away|16 min walk

ATLANTIC AVE at BLD5365

1.4 miles away|27 min walk

ATLANTIC AVE at BLDG 5061

1.22 miles away|24 min walk

ATLANTIC AVE at CONGRESS AVE

1.07 miles away|21 min walk

ATLANTIC AVE at CONGRESS SQ

1.05 miles away|21 min walk

ATLANTIC AVE at DAVIS RD

0.92 miles away|18 min walk

ATLANTIC AVE at DELRAY SQUARE

0.94 miles away|19 min walk

ATLANTIC AVE at HAMLET DR

0.74 miles away|15 min walk

ATLANTIC AVE at HIGHPOINT BLVD

0.8 miles away|16 min walk

ATLANTIC AVE at HOMEWOOD BLVD

0.82 miles away|16 min walk

ATLANTIC AVE at MARKET PLACE

1.29 miles away|25 min walk

ATLANTIC AVE at MILITARY TRL

1.06 miles away|21 min walk

ATLANTIC AVE at NW 10TH AVE

1.62 miles away|32 min walk

ATLANTIC AVE at NW 5TH AVE

1.97 miles away|38 min walk

ATLANTIC AVE at NW 8TH AVE

1.75 miles away|34 min walk

ATLANTIC AVE at PINE WEST PLZ

1.34 miles away|26 min walk

ATLANTIC AVE at SHERWOOD FOREST DR

0.8 miles away|16 min walk

ATLANTIC AVE at SIMS RD

1.56 miles away|30 min walk

ATLANTIC AVE at SIMS RD

1.6 miles away|31 min walk

ATLANTIC AVE at SUNSET PINES DR

0.88 miles away|17 min walk

ATLANTIC AVE at SUNSET PINES DR

0.88 miles away|17 min walk

ATLANTIC AVE at SW 10TH AVE

1.68 miles away|33 min walk

ATLANTIC AVE at SW 5TH AVE

1.95 miles away|38 min walk

ATLANTIC AVE at SW 7TH AVE

1.83 miles away|36 min walk

ATLANTIC AVE at VIA FLORA

1.91 miles away|37 min walk

ATLANTIC AVE at VIA FLORA

1.93 miles away|37 min walk

ATLANTIC AVE at VILLA DESTE

0.72 miles away|14 min walk

ATLANTIC AVE at WHATLEY RD

0.97 miles away|19 min walk

AUBURN AVE at AUBURN DR

1.83 miles away|35 min walk

AUBURN AVE at SW 7 ST

1.83 miles away|35 min walk

AUBURN AVE at SW 7TH ST

1.84 miles away|36 min walk

AUBURN AVE at SW 8TH ST

1.87 miles away|36 min walk

BARIWCK RD at BARNETT ST

0.45 miles away|9 min walk

BARWICK RD at LAKE IDA RD

0.43 miles away|9 min walk

BARWICK RD at NW 3RD ST

0.36 miles away|7 min walk

BARWICK RD at NW 5TH CT

0.36 miles away|7 min walk

BARWICK RD at PINE GROVE DR

0.59 miles away|12 min walk

BARWICK RD at VLG DR

0.34 miles away|7 min walk

BARWICK RD at W ATLANTIC AVE

0.72 miles away|14 min walk

CONGRESS AVE at BLD 321

0.97 miles away|19 min walk

CONGRESS AVE at BLD3600

1.93 miles away|38 min walk

CONGRESS AVE at BLD3800 SE ENT

1.8 miles away|35 min walk

CONGRESS AVE at BLD550

1.52 miles away|30 min walk

CONGRESS AVE at CONGRESS PK ENT

1.17 miles away|23 min walk

CONGRESS AVE at DON FRANCISCUS WAY

1 miles away|20 min walk

CONGRESS AVE at DR CAROL KROL WY

0.94 miles away|19 min walk

CONGRESS AVE at FOUNTAINS WAY

1.22 miles away|24 min walk

CONGRESS AVE at FOUNTAINS WAY

1.18 miles away|23 min walk

CONGRESS AVE at LK IDA RD

1.09 miles away|21 min walk

CONGRESS AVE at LK IDA RD

1.09 miles away|21 min walk

The Neighbourhood: 3930 Village Dr

Similar Buildings Nearby

Add to favoritesAdd to favorites (hover)
14111 Royal Vista Dr
14111 Royal Vista Dr, Delray Beach, FL
Click to see listings
Add to favoritesAdd to favorites (hover)
5340 Las Verdes Cir
5340 Las Verdes Cir, Delray Beach, FL
Click to see listings
Add to favoritesAdd to favorites (hover)
6112 Huntwick Ter
6112 Huntwick Ter, Delray Beach, FL
Click to see listings
Add to favoritesAdd to favorites (hover)
15074 Witney Rd
15074 Witney Rd, Delray Beach, FL
Click to see listings
Add to favoritesAdd to favorites (hover)
14111 Royal Vista Dr
14111 Royal Vista Dr, Delray Beach, FL
Click to see listings
Add to favoritesAdd to favorites (hover)
5340 Las Verdes Cir
5340 Las Verdes Cir, Delray Beach, FL
Click to see listings
Add to favoritesAdd to favorites (hover)
6112 Huntwick Ter
6112 Huntwick Ter, Delray Beach, FL
Click to see listings

3930 Village Dr Demographics

This neighborhood indicates a good mix of people which makes it a good place for families. About 10.52% are children aged 0–14, 13.1% are young adults between 15–29, 14.21% are adults aged 30–44, 19.08% are in the 45–59 range and 43.09% are seniors aged 60 and above. Commuting options are also varying where 83.64% of residents relying on driving, while others prefer public transit around 5.19%, walking around 2.12%, biking around 0.71%, allowing residents to choose travel modes that best fit their daily routines. Most homes in the area are with 82.31% of units owner occupied and 17.69% are rented. The neighborhood offers different household types. About 16.82% are single family homes and 7.75% are multi family units. Around 39.79% are single-person households, while 60.21% are multi person households. This mix works well for families, roommates, and individuals. Education levels in the neighborhood vary widely where 21.21% of residents have bachelor’s degrees. Around 28.91% have high school or college education. Another 9.66% hold diplomas while 12.42% have completed postgraduate studies. The remaining are 27.79% with other types of qualifications.

Next

Demographics Description

This neighborhood indicates a good mix of people which makes it a good place for families. About 10.52% are children aged 0–14, 13.1% are young adults between 15–29, 14.21% are adults aged 30–44, 19.08% are in the 45–59 range and 43.09% are seniors aged 60 and above. Commuting options are also varying where 83.64% of residents relying on driving, while others prefer public transit around 5.19%, walking around 2.12%, biking around 0.71%, allowing residents to choose travel modes that best fit their daily routines. Most homes in the area are with 82.31% of units owner occupied and 17.69% are rented. The neighborhood offers different household types. About 16.82% are single family homes and 7.75% are multi family units. Around 39.79% are single-person households, while 60.21% are multi person households. This mix works well for families, roommates, and individuals. Education levels in the neighborhood vary widely where 21.21% of residents have bachelor’s degrees. Around 28.91% have high school or college education. Another 9.66% hold diplomas while 12.42% have completed postgraduate studies. The remaining are 27.79% with other types of qualifications.

Age Demographics

10.52% (0 - 14 years old)

13.1% (15 - 29 years old)

14.21% (30 - 44 years old)

19.08% (45 - 59 years old)

43.09% (60+ years old)

Commute

5.19%

Transit

2.12%

Walk

83.64%

Drive

0.71%

Bike

Housing Ownership

82.31%

Owner Occupied

17.69%

Rental Units

Household Types

16.82%

Single Family

7.75%

Multi Family

39.79%

Single Person

60.21%

Multi Person

Education

Bachelors Degree21.21%
High School College28.91%
Diploma9.66%
Post Graduate12.42%
Others27.79%
Next

Education

Diploma9.66%
Post Graduate12.42%
Others27.79%
Get the HelloCondo Newsletter
Real-estate tips, insights, and market reports in your inbox.
Newsletter
  1. Home
  2. /Delray Beach, FL
  3. /
    3930 Village Dr
Nearby Cities
Dania
Buildings
13950 Via Flora
15074 Witney Rd
15235 Lakes Of Delray Blvd
15364 Lakes Of Delray Blvd
15492 Lakes Of Delray Blvd
1700 Dover Rd
1720 Nw 19th Ter
2700 Fiore Way
2800 Fiore Way
2828 Casita Way
2900 Fiore Way
3001 Linton Blvd
3930 Village Dr
5130 Las Verdes Cir
5160 Las Verdes Cir
5574 Witney Dr
5710 Princess Palm Ct
830 Greensward Ct
Ruby At Delray Cond
Seagate Cc The Hamlet
Neighborhoods
441 CorridorAllen ParkArvida Park of Commerce
BallenIslesBay ColonyBaywindsBeachwood HeightsBlanche ElyBlue InletBlue LakesBoca AzulBoca Bath and TennisBoca East EstatesBoca GardensInteramaOpa-locka NorthPalm Beach Par 3 Golf CourseParadise PalmsRiverlandSouth Beach Park
ZIP Codes
330043301533032
3312633135331583317233175331813318933326334013341433420334303343633461334703348433493
Community
45 OceanAmbassadors EastAshbourne
Aspen Glen CondominiumsBanyan CourtsBanyan ParkBayfront of Boynton Beach CondominiumsBent Tree Gardens West CondominiumsBent Tree Villas West CondominiumsBermuda Cay CondominiumsBexley ParkBoca CasaBoca CoveBoca GladesBoca HighlandsBoca LakesBoca Linda NorthBoca Linda WestBoca Palms CondominiumsBoca Quay
HelloCondo Logo
HelloCondo Logo
HelloCondo Is The #1 Condo Search Platform And Real Estate Recommendation Engine. Search, Find And Buy The Perfect Condo And Get Matched With The Best Agents. Finding A Condo Has Never Been So Easy.

HelloCondo is a division of HelloCasa, LLC

FacebookIconInstagramIconXIconRedditIcon

HelloCondo

Find A RealtorTerms of UsePrivacy PolicyCalifornia Privacy NoticeAccessibility PolicyCCPA Notice on CollectionDMCABrowseBlogs

Contact

LocationIcon
300 Galleria Pkwy SE, Suite 1500,
Atlanta, GA 30339
PhoneICon
(855) 625-0319
EmailIConhello@hellocondo.com
Contact Us

For Sale

Condos for saleTownhomes for sale
AgentIcon
LocationIcon

Julie's Realty, LLC

Yuliya "Julie" Sidorevskaya

1700 79th Street CSWY STE#160,

North Bay VIllage, FL, 33141

PhoneICon305-340-1857
EmailIConJulie@JuliesRealty.net
© HelloCondo 2026. All Rights Reserved.