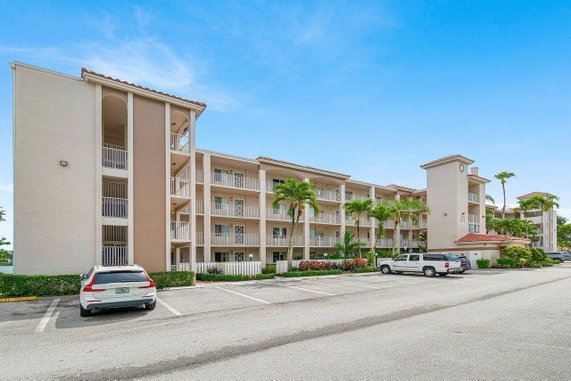
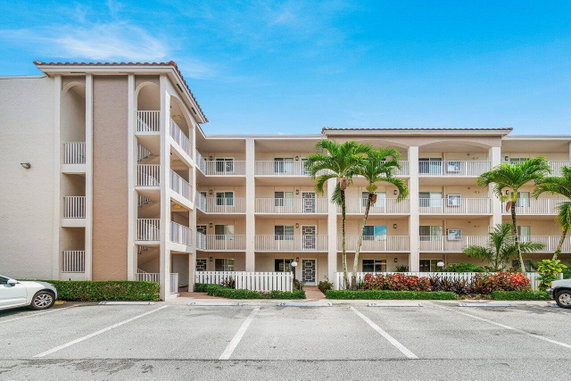
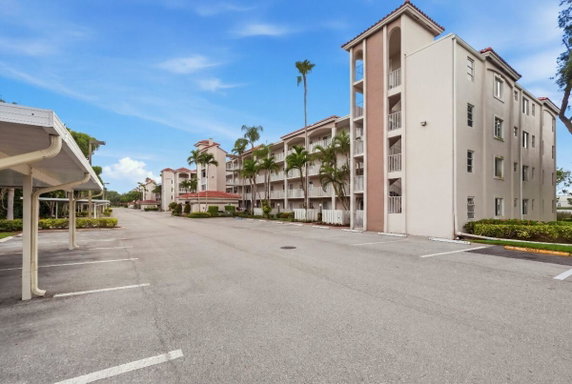
6112 Huntwick Ter is located in Delray Beach, Florida. This mid-rise building has 4 stories and features 7 condominium units. The property was built in 1994 and offers sizes ranging from 1,392 to 1,460 square feet. The price of units falls between $250,000 and $260,000.
The building provides stunning views of Lake Ida. It is part of a gated 55+ community, offering a secure and peaceful living environment. Residents enjoy various amenities that enrich their lifestyle. The clubhouse covers 50,000 square feet and includes a fitness center and a theater.
The community also features numerous heated outdoor pools and an indoor pool for year-round enjoyment. There is a spa and sauna for relaxation. The area promotes an active lifestyle with courts for basketball and tennis. Dedicated paths for biking and jogging are perfect for outdoor activities.
Dining options nearby include Huntington Pointe Clubhouse, Nino's of Delray, and Panda Gourmet. The corner units in the building allow for extra windows, filling the space with natural light. Each unit offers 2 bedrooms, bringing comfort to daily living.
The location sits near the intersection of Jog Road and Lake Ida Road, making navigation straightforward. Residents can appreciate beautiful lake views right from their homes. The community also boasts a game room, card rooms, and a library for added leisure. Overall, 6112 Huntwick Ter presents a vibrant living experience in a well-appointed setting.
6112 Huntwick Ter is located in Delray Beach, Florida. This mid-rise building has 4 stories and features 7 condominium units. The property was built in 1994 and offers sizes ranging from 1,392 to 1,460 square feet. The price of units falls between $250,000 and $260,000.
The building provides stunning views of Lake Ida. It is part of a gated 55+ community, offering a secure and peaceful living environment. Residents enjoy various amenities that enrich their lifestyle. The clubhouse covers 50,000 square feet and includes a fitness center and a theater.
The community also features numerous heated outdoor pools and an indoor pool for year-round enjoyment. There is a spa and sauna for relaxation. The area promotes an active lifestyle with courts for basketball and tennis. Dedicated paths for biking and jogging are perfect for outdoor activities.
Dining options nearby include Huntington Pointe Clubhouse, Nino's of Delray, and Panda Gourmet. The corner units in the building allow for extra windows, filling the space with natural light. Each unit offers 2 bedrooms, bringing comfort to daily living.
The location sits near the intersection of Jog Road and Lake Ida Road, making navigation straightforward. Residents can appreciate beautiful lake views right from their homes. The community also boasts a game room, card rooms, and a library for added leisure. Overall, 6112 Huntwick Ter presents a vibrant living experience in a well-appointed setting.
Description
6112 Huntwick Ter is located in Delray Beach, Florida. This mid-rise building has 4 stories and features 7 condominium units. The property was built in 1994 and offers sizes ranging from 1,392 to 1,460 square feet. The price of units falls between $250,000 and $260,000.
The building provides stunning views of Lake Ida. It is part of a gated 55+ community, offering a secure and peaceful living environment. Residents enjoy various amenities that enrich their lifestyle. The clubhouse covers 50,000 square feet and includes a fitness center and a theater.
The community also features numerous heated outdoor pools and an indoor pool for year-round enjoyment. There is a spa and sauna for relaxation. The area promotes an active lifestyle with courts for basketball and tennis. Dedicated paths for biking and jogging are perfect for outdoor activities.
Dining options nearby include Huntington Pointe Clubhouse, Nino's of Delray, and Panda Gourmet. The corner units in the building allow for extra windows, filling the space with natural light. Each unit offers 2 bedrooms, bringing comfort to daily living.
The location sits near the intersection of Jog Road and Lake Ida Road, making navigation straightforward. Residents can appreciate beautiful lake views right from their homes. The community also boasts a game room, card rooms, and a library for added leisure. Overall, 6112 Huntwick Ter presents a vibrant living experience in a well-appointed setting.
6112 Huntwick Ter Key Stats Last 12 months
Avg. Listed Price$242,334
Avg. Sale Price$200,000
Year over year list price10.65%
Year over year sale price5.16%
Total Listings3 Listed
Total sold1 Sold
Average Days on Market42 days
Average HOA fees per sqft$2 /monthly
Key Stats
Year over year list price10.65%
Year over year sale price5.16%
Total Listings3 Listed
Total sold1 Sold
Average Days on Market42 days
Average HOA fees per sqft$2 /monthly
Glen Gardens Estate Availability & Demand
Unit Availability
High
High availability buildings list units frequently.
Unit Availability helps to understand how often units in a particular building are listed for sale as compared with the neighborhood average. Units are rarely listed in buildings with low availability.
Unit Demand
Medium
Units in high-demand buildings sell quicker.
Unit Demand is a measure of quickly units in a particular building sell as compared with other buildings in the neighborhood. Units in high-demand buildings sell more quickly.
This condo building offers a range of amenities to enhance your lifestyle. Take a refreshing dip in the private or community pool. If you prefer to stay active, there are exercise rooms and a basketball court. Enjoy some friendly competition in the game room, or challenge friends to a round of shuffleboard. Relax in the sauna or unwind in the spa and hot tub after a long day. You can socialize and meet your neighbors in the clubhouse or community room. For those who love the outdoors, a bike and jog path will keep you active and engaged. As an added bonus, this community features management on site, ensuring your needs are promptly met.
Amenities Description
This condo building offers a range of amenities to enhance your lifestyle. Take a refreshing dip in the private or community pool. If you prefer to stay active, there are exercise rooms and a basketball court. Enjoy some friendly competition in the game room, or challenge friends to a round of shuffleboard. Relax in the sauna or unwind in the spa and hot tub after a long day. You can socialize and meet your neighbors in the clubhouse or community room. For those who love the outdoors, a bike and jog path will keep you active and engaged. As an added bonus, this community features management on site, ensuring your needs are promptly met.
Parking
Locker
Concierge
Elevator(s)
Central AC
Pool
Fitness Center
Visitors Parking
Amenities
Elevator(s)
Exercise Room
Bike Storage
Pool
Community Room
Private Pool
Community Pool
Fire Alarm
Security System
Security Guard
Tennis Court(s)
Spa/Hot Tub
Sauna
Clubhouse
Business Center
Storage
Balcony
Smoke Detector(s)
Library
Policies
The building maintains a welcoming atmosphere for all residents. You can feel at ease knowing that there is a guard at the gate. As you move forward with your condo purchase, a deposit will be required. The building is adaptable, as it allows pets with a few considerations. Enjoy the flexibility of living here while adhering to policy guidelines. This well-managed environment helps create a peaceful living experience for everyone. Embrace the best of condo living in a community that cares about your comfort and enjoyment.
Amenities Description
The building maintains a welcoming atmosphere for all residents. You can feel at ease knowing that there is a guard at the gate. As you move forward with your condo purchase, a deposit will be required. The building is adaptable, as it allows pets with a few considerations. Enjoy the flexibility of living here while adhering to policy guidelines. This well-managed environment helps create a peaceful living experience for everyone. Embrace the best of condo living in a community that cares about your comfort and enjoyment.
Pet Allowed
BBQ Permitted
Sublet Allowed
Short-term Rental Allowed
Compare with Buildings in the Neighbourhood (Last 12 Months)
Compare building's average price/sq. ft. and HOA fees/sq. ft. to buildings nearby
Building Name
Avg price per square foot
AVG HOA FEE per square foot (Monthly)
6112 Huntwick Ter
-
$2 /sqft.
14096 Huntington Pointe Dr
$204/sqft.
$2 /sqft.
6149 Pointe Regal Cir
$219/sqft.
$2 /sqft.
14475 Strathmore Ln
$224/sqft.
$2 /sqft.
14460 Strathmore Ln
$240/sqft.
$2 /sqft.
14360 Strathmore Ln
$220/sqft.
$2 /sqft.
Nearby Schools
Ambrose Bay High School
--
Private|Grades 9–12
616 NW 45th Dr|1.73 miles away
Carver Community Middle School
D-
Public|Grades 6–8
101 Barwick Rd|1.93 miles away
Transit
ATLANTIC AVE at BARWICK RD
1.87 miles away|36 min walk
ATLANTIC AVE at BLD5365
1.14 miles away|22 min walk
ATLANTIC AVE at BLDG 5061
1.32 miles away|26 min walk
ATLANTIC AVE at DELRAY SQUARE
1.69 miles away|33 min walk
ATLANTIC AVE at EL CLAIRE RANCH RD
0.94 miles away|18 min walk
ATLANTIC AVE at EL CLAIRE RANCH RD
0.96 miles away|19 min walk
Transit
What to know about transit
Description
ATLANTIC AVE at BARWICK RD
1.87 miles away|36 min walk
ATLANTIC AVE at BLD5365
1.14 miles away|22 min walk
ATLANTIC AVE at BLDG 5061
1.32 miles away|26 min walk
ATLANTIC AVE at DELRAY SQUARE
1.69 miles away|33 min walk
ATLANTIC AVE at EL CLAIRE RANCH RD
0.94 miles away|18 min walk
ATLANTIC AVE at EL CLAIRE RANCH RD
0.96 miles away|19 min walk
ATLANTIC AVE at JOG RD
0.98 miles away|19 min walk
ATLANTIC AVE at LKS OF DELRAY BLVD
0.94 miles away|19 min walk
ATLANTIC AVE at MARKET PLACE
1.25 miles away|24 min walk
ATLANTIC AVE at MILITARY TRL
1.42 miles away|28 min walk
ATLANTIC AVE at PINE WEST PLZ
1.22 miles away|24 min walk
ATLANTIC AVE at SHERWOOD FOREST DR
1.94 miles away|38 min walk
ATLANTIC AVE at SIMS RD
1 miles away|20 min walk
ATLANTIC AVE at SIMS RD
0.99 miles away|19 min walk
ATLANTIC AVE at SUNSET PINES DR
1.75 miles away|34 min walk
ATLANTIC AVE at SUNSET PINES DR
1.79 miles away|35 min walk
ATLANTIC AVE at VIA FLORA
0.88 miles away|17 min walk
ATLANTIC AVE at VIA FLORA
0.91 miles away|18 min walk
ATLANTIC AVE at WHATLEY RD
1.61 miles away|31 min walk
BARIWCK RD at BARNETT ST
1.81 miles away|35 min walk
BARWICK RD at LAKE IDA RD
1.82 miles away|35 min walk
BARWICK RD at NW 3RD ST
1.79 miles away|35 min walk
BARWICK RD at NW 5TH CT
1.8 miles away|35 min walk
BARWICK RD at PINE GROVE DR
1.84 miles away|36 min walk
BARWICK RD at VLG DR
1.79 miles away|35 min walk
BARWICK RD at W ATLANTIC AVE
1.89 miles away|37 min walk
GATEWAY RD at ORIOLE HUNTINGTION LA
1.35 miles away|26 min walk
HAGEN RNCH LIBRARY SVC RD at LIBRARY
1.12 miles away|22 min walk
JOG RD at ATLANTIC AVE
0.95 miles away|19 min walk
JOG RD at ATLANTIC AVE
1.01 miles away|20 min walk
JOG RD at FLORAL LAKES DR
1.33 miles away|26 min walk
JOG RD at KINGS POINT PROFESSIONAL BLDG
1.1 miles away|22 min walk
JOG RD at KINGS PT BLDG
1.56 miles away|30 min walk
JOG RD at MONACO BLVD
1.76 miles away|34 min walk
JOG RD AT MONACO BLVD
1.7 miles away|33 min walk
JOG RD at NORMANDY LN
1.49 miles away|29 min walk
KINGS POINT BUS STOP
1.33 miles away|26 min walk
LAKE IDA RD at W CHATELAINE BLVD
1.92 miles away|37 min walk
LAKES OF DELRAY BL at WHITNEY MANOR
1.22 miles away|24 min walk
LAKES OF DELRAY BLVD at ASHLAND I
1.37 miles away|27 min walk
LAKES OF DELRAY BLVD at ASHLAND LN
1.09 miles away|21 min walk
LAKES OF DELRAY BLVD at ATLANTIC AV
0.96 miles away|19 min walk
LAKES OF DELRAY BLVD at CLUB HOUSE
1.16 miles away|23 min walk
LAKES OF DELRAY BLVD at LAKES OF DE
1.14 miles away|22 min walk
LAKES OF DELRAY BLVD at MAIN CLUB H
1.2 miles away|24 min walk
LAKES OF DELRAY BLVD at PEMBRIDGE C
1.42 miles away|28 min walk
LAKES OF DELRAY BLVD at PEMBRIDGE F
1.47 miles away|29 min walk
LAKES OF DELRAY BLVD at PEMBRIDGE I
1.47 miles away|29 min walk
LAKES OF DELRAY BLVD at WATERSEDGE
1.34 miles away|26 min walk
LAKES OF DELRAY BLVD at WHITNEY RD
1.26 miles away|25 min walk
The Neighbourhood: Huntington Pointe
Huntington Pointe sits on the barrier island near Palm Beach and faces the Intracoastal waterway. Peanut Island Park provides boating, picnic spots, and views across the inlet. Mounts Botanical Garden displays native palms, flowering beds and shaded paths. Restaurants like Buccan and Ta-boo serve seafood and casual American meals. The Breakers offers oceanfront dining and resort services that shape the local scene. Rocco's Tacos and E.R. Bradley's Saloon serve drinks and casual food downtown. Rapids Water Park and Lion Country Safari attract families with rides and animal exhibits. Palm Beach Municipal Beach provides sand, swimming, and space for sunbathing. Brightline links West Palm Beach to Fort Lauderdale and Miami by train. Tri-Rail and Palm Tran provide commuter rail and bus connections across the county. Palm Beach International Airport handles regional flights and connects travelers to other cities. Sidewalks and local streets support walking, biking, and short drives for daily errands. Small shops and cafes serve residents and visitors year-round. This district feels calm and resort-like, with more activity in winter. Data indicates that the most common age group is 85 and over, and one-person households make up the largest share.
Neighbourhood Description
Huntington Pointe sits on the barrier island near Palm Beach and faces the Intracoastal waterway. Peanut Island Park provides boating, picnic spots, and views across the inlet. Mounts Botanical Garden displays native palms, flowering beds and shaded paths. Restaurants like Buccan and Ta-boo serve seafood and casual American meals. The Breakers offers oceanfront dining and resort services that shape the local scene. Rocco's Tacos and E.R. Bradley's Saloon serve drinks and casual food downtown. Rapids Water Park and Lion Country Safari attract families with rides and animal exhibits. Palm Beach Municipal Beach provides sand, swimming, and space for sunbathing. Brightline links West Palm Beach to Fort Lauderdale and Miami by train. Tri-Rail and Palm Tran provide commuter rail and bus connections across the county. Palm Beach International Airport handles regional flights and connects travelers to other cities. Sidewalks and local streets support walking, biking, and short drives for daily errands. Small shops and cafes serve residents and visitors year-round. This district feels calm and resort-like, with more activity in winter. Data indicates that the most common age group is 85 and over, and one-person households make up the largest share.
This neighborhood indicates a good mix of people which makes it a good place for families. About 4.31% are children aged 0–14, 4.9% are young adults between 15–29, 6.67% are adults aged 30–44, 12% are in the 45–59 range and 72.12% are seniors aged 60 and above.
Commuting options are also varying where 82.08% of residents relying on driving, while others prefer public transit around 2.12%, walking around 0.48%, biking around 0.16%, allowing residents to choose travel modes that best fit their daily routines.
Most homes in the area are with 80.95% of units owner occupied and 19.05% are rented.
The neighborhood offers different household types. About 6.3% are single family homes and 0.8% are multi family units. Around 53.59% are single-person households, while 46.41% are multi person households. This mix works well for families, roommates, and individuals.
Education levels in the neighborhood vary widely where 21% of residents have bachelor’s degrees. Around 27.75% have high school or college education. Another 7.13% hold diplomas while 17.43% have completed postgraduate studies. The remaining are 26.69% with other types of qualifications.
Demographics Description
This neighborhood indicates a good mix of people which makes it a good place for families. About 4.31% are children aged 0–14, 4.9% are young adults between 15–29, 6.67% are adults aged 30–44, 12% are in the 45–59 range and 72.12% are seniors aged 60 and above.
Commuting options are also varying where 82.08% of residents relying on driving, while others prefer public transit around 2.12%, walking around 0.48%, biking around 0.16%, allowing residents to choose travel modes that best fit their daily routines.
Most homes in the area are with 80.95% of units owner occupied and 19.05% are rented.
The neighborhood offers different household types. About 6.3% are single family homes and 0.8% are multi family units. Around 53.59% are single-person households, while 46.41% are multi person households. This mix works well for families, roommates, and individuals.
Education levels in the neighborhood vary widely where 21% of residents have bachelor’s degrees. Around 27.75% have high school or college education. Another 7.13% hold diplomas while 17.43% have completed postgraduate studies. The remaining are 26.69% with other types of qualifications.
Age Demographics
4.31%(0 - 14 years old)
4.9%(15 - 29 years old)
6.67%(30 - 44 years old)
12%(45 - 59 years old)
72.12%(60+ years old)
Commute
2.12%
Transit
0.48%
Walk
82.08%
Drive
0.16%
Bike
Housing Ownership
80.95%
Owner Occupied
19.05%
Rental Units
Household Types
6.3%
Single Family
0.8%
Multi Family
53.59%
Single Person
46.41%
Multi Person
Education
Bachelors Degree21%
High School College27.75%
Diploma7.13%
Post Graduate17.43%
Others26.69%
Education
Diploma7.13%
Post Graduate17.43%
Others26.69%
Get the HelloCondo Newsletter
Real-estate tips, insights, and market reports in your inbox.
HelloCondo Is The #1 Condo Search Platform And Real Estate Recommendation Engine. Search, Find And Buy The Perfect Condo And Get Matched With The Best Agents. Finding A Condo Has Never Been So Easy.