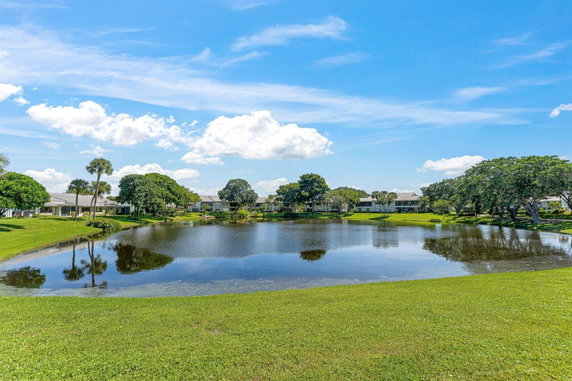
36 Eastgate Dr is located in Boynton Beach, in the Eastgate section of Hunters Run. The building sits near the intersection of South Congress Avenue and Lake Ida Road. Lake Ida offers lovely waterfront views that can be seen from several units. This low-rise building was constructed in 1984 and has 2 stories.
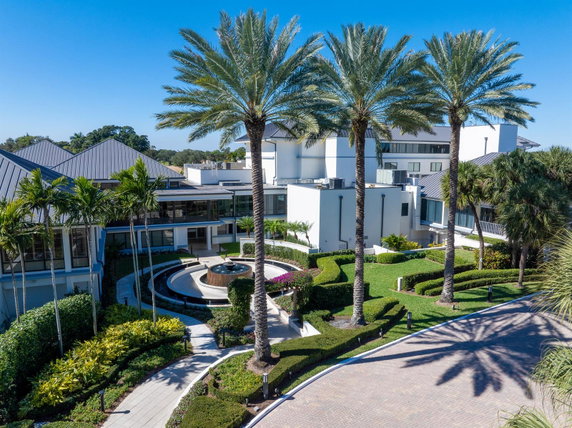
The building contains 6 condominium units, each ranging from 1,411 to 1,799 square feet. Each unit features 2 bedrooms, providing enough space for comfort. Accessibility is enhanced with elevator access to the units, making it easy for residents to move between floors. Vaulted ceilings and floor-to-ceiling windows create an airy feel within.
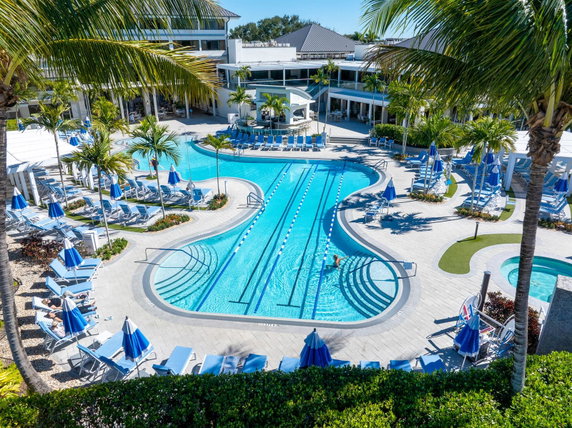
Unit prices range from $175,000 to $180,000. The average price per square foot falls within the market, reflecting the quality of life and amenities on site. The community has several attractive features, including heated pools, a clubhouse, and a golf course. Multiple recreational facilities, such as tennis courts and exercise rooms add to the lifestyle.
For shopping and dining, nearby options include Berry Veal Corporation and A Way and Means LLC. These amenities contribute to the vibrant neighborhood atmosphere. Residents have access to various leisure activities, whether walking along the bike paths or enjoying the community pool.
The area is well-maintained with security patrols and management on site. The building's design supports a lifestyle close to nature while also providing an active community atmosphere. With all these elements in place, living here allows enjoyment of both comfort and leisure.
Description
36 Eastgate Dr is located in Boynton Beach, in the Eastgate section of Hunters Run. The building sits near the intersection of South Congress Avenue and Lake Ida Road. Lake Ida offers lovely waterfront views that can be seen from several units. This low-rise building was constructed in 1984 and has 2 stories.
The building contains 6 condominium units, each ranging from 1,411 to 1,799 square feet. Each unit features 2 bedrooms, providing enough space for comfort. Accessibility is enhanced with elevator access to the units, making it easy for residents to move between floors. Vaulted ceilings and floor-to-ceiling windows create an airy feel within.
Unit prices range from $175,000 to $180,000. The average price per square foot falls within the market, reflecting the quality of life and amenities on site. The community has several attractive features, including heated pools, a clubhouse, and a golf course. Multiple recreational facilities, such as tennis courts and exercise rooms add to the lifestyle.
For shopping and dining, nearby options include Berry Veal Corporation and A Way and Means LLC. These amenities contribute to the vibrant neighborhood atmosphere. Residents have access to various leisure activities, whether walking along the bike paths or enjoying the community pool.
The area is well-maintained with security patrols and management on site. The building's design supports a lifestyle close to nature while also providing an active community atmosphere. With all these elements in place, living here allows enjoyment of both comfort and leisure.
36 Eastgate Dr Key Stats Last 12 months
Avg. Listed Price$194,950
Avg. Sale Price$170,000
Year over year list price0.00%
Year over year sale price5.56%
Total Listings2 Listed
Total sold1 Sold
Average Days on Market126 days
Average HOA fees per sqft$1 /monthly
Key Stats
Year over year list price0.00%
Year over year sale price5.56%
Total Listings2 Listed
Total sold1 Sold
Average Days on Market126 days
Average HOA fees per sqft$1 /monthly
Glen Gardens Estate Availability & Demand
Unit Availability
Medium
High availability buildings list units frequently.
Unit Availability helps to understand how often units in a particular building are listed for sale as compared with the neighborhood average. Units are rarely listed in buildings with low availability.
Unit Demand
Low
Units in high-demand buildings sell quicker.
Unit Demand is a measure of quickly units in a particular building sell as compared with other buildings in the neighborhood. Units in high-demand buildings sell more quickly.
This condo building offers a wide range of amenities to enhance your lifestyle. You can enjoy the heated pool on warm days or relax in the spa and hot tub. For sports enthusiasts, there are tennis courts and a putting green available right within the community. Get active on the bike and jog path, or work out in the fully equipped exercise room. You’ll find a clubhouse that includes a business center, game room, and billiard room. There are also kitchen facilities if you want to host a gathering. The community pool is perfect for leisurely swims, and sidewalks can be found throughout the area. For golf lovers, golf equity is included and a golf course is nearby. The community is well managed and features security patrols, adding peace of mind to your living experience.
Amenities Description
This condo building offers a wide range of amenities to enhance your lifestyle. You can enjoy the heated pool on warm days or relax in the spa and hot tub. For sports enthusiasts, there are tennis courts and a putting green available right within the community. Get active on the bike and jog path, or work out in the fully equipped exercise room. You’ll find a clubhouse that includes a business center, game room, and billiard room. There are also kitchen facilities if you want to host a gathering. The community pool is perfect for leisurely swims, and sidewalks can be found throughout the area. For golf lovers, golf equity is included and a golf course is nearby. The community is well managed and features security patrols, adding peace of mind to your living experience.
Parking
Locker
Concierge
Elevator(s)
Central AC
Pool
Fitness Center
Visitors Parking
Amenities
Elevator(s)
Exercise Room
Bike Storage
Pool
Community Room
Private Pool
Community Pool
Tennis Court(s)
Spa/Hot Tub
Sauna
Clubhouse
Business Center
Bar
Smoke Detector(s)
Library
Policies
Living here is straightforward and enjoyable. The building has clear policies that help maintain a positive environment. It welcomes both owners and renters, ensuring a balanced community. You may want to check the details on occupancy limits if you plan to have guests. Overall, the policies support a friendly and orderly living experience. With an inviting atmosphere and many amenities, this condo could be your next happy home.
Amenities Description
Living here is straightforward and enjoyable. The building has clear policies that help maintain a positive environment. It welcomes both owners and renters, ensuring a balanced community. You may want to check the details on occupancy limits if you plan to have guests. Overall, the policies support a friendly and orderly living experience. With an inviting atmosphere and many amenities, this condo could be your next happy home.
Pet Allowed
BBQ Permitted
Sublet Allowed
Short-term Rental Allowed
Compare with Buildings in the Neighbourhood (Last 12 Months)
Compare building's average price/sq. ft. and HOA fees/sq. ft. to buildings nearby
Hunters Run sits near Palm Beach and provides quick access to beaches, parks, and local shops. The area includes John D. MacArthur Beach State Park and Lake Worth Beach Park. Peanut Island attracts boaters and snorkelers. Lion Country Safari offers a drive-through wildlife experience and family viewing. Rapids Water Park features water slides and attractions for children. The Breakers serves guests at hotel dining rooms and public restaurants. Buccan offers small plates and casual dining for nearby residents. Cafe Boulud offers fine dining on the island. Hullabaloo serves as a bar and wood-fired kitchen. The Blind Monk operates as a wine bar and craft beer spot downtown. Palm Tran runs buses across the county. Tri-Rail carries commuters north and south to larger transit hubs. Brightline connects downtown stations and offers higher speed rail service. Parks and marinas support outdoor recreation, walking paths, and boat access. Shops and small offices provide daily services and neighborhood convenience. Data shows that the most common age group falls at 85 and over years old. Households with 2 people make up the largest part of the local population.
Neighbourhood Description
Hunters Run sits near Palm Beach and provides quick access to beaches, parks, and local shops. The area includes John D. MacArthur Beach State Park and Lake Worth Beach Park. Peanut Island attracts boaters and snorkelers. Lion Country Safari offers a drive-through wildlife experience and family viewing. Rapids Water Park features water slides and attractions for children. The Breakers serves guests at hotel dining rooms and public restaurants. Buccan offers small plates and casual dining for nearby residents. Cafe Boulud offers fine dining on the island. Hullabaloo serves as a bar and wood-fired kitchen. The Blind Monk operates as a wine bar and craft beer spot downtown. Palm Tran runs buses across the county. Tri-Rail carries commuters north and south to larger transit hubs. Brightline connects downtown stations and offers higher speed rail service. Parks and marinas support outdoor recreation, walking paths, and boat access. Shops and small offices provide daily services and neighborhood convenience. Data shows that the most common age group falls at 85 and over years old. Households with 2 people make up the largest part of the local population.
This neighborhood indicates a good mix of people which makes it a good place for families. About 10.25% are children aged 0–14, 10.64% are young adults between 15–29, 16.53% are adults aged 30–44, 16.88% are in the 45–59 range and 45.69% are seniors aged 60 and above.
Commuting options are also varying where 86.5% of residents relying on driving, while others prefer public transit around 0.95%, walking around 1.77%, biking around 0.1%, allowing residents to choose travel modes that best fit their daily routines.
Most homes in the area are with 94.99% of units owner occupied and 5.01% are rented.
The neighborhood offers different household types. About 20.54% are single family homes and 3.28% are multi family units. Around 35.09% are single-person households, while 64.91% are multi person households. This mix works well for families, roommates, and individuals.
Education levels in the neighborhood vary widely where 27.3% of residents have bachelor’s degrees. Around 26.28% have high school or college education. Another 7.61% hold diplomas while 16.31% have completed postgraduate studies. The remaining are 22.5% with other types of qualifications.
Demographics Description
This neighborhood indicates a good mix of people which makes it a good place for families. About 10.25% are children aged 0–14, 10.64% are young adults between 15–29, 16.53% are adults aged 30–44, 16.88% are in the 45–59 range and 45.69% are seniors aged 60 and above.
Commuting options are also varying where 86.5% of residents relying on driving, while others prefer public transit around 0.95%, walking around 1.77%, biking around 0.1%, allowing residents to choose travel modes that best fit their daily routines.
Most homes in the area are with 94.99% of units owner occupied and 5.01% are rented.
The neighborhood offers different household types. About 20.54% are single family homes and 3.28% are multi family units. Around 35.09% are single-person households, while 64.91% are multi person households. This mix works well for families, roommates, and individuals.
Education levels in the neighborhood vary widely where 27.3% of residents have bachelor’s degrees. Around 26.28% have high school or college education. Another 7.61% hold diplomas while 16.31% have completed postgraduate studies. The remaining are 22.5% with other types of qualifications.
Age Demographics
10.25%(0 - 14 years old)
10.64%(15 - 29 years old)
16.53%(30 - 44 years old)
16.88%(45 - 59 years old)
45.69%(60+ years old)
Commute
0.95%
Transit
1.77%
Walk
86.5%
Drive
0.1%
Bike
Housing Ownership
94.99%
Owner Occupied
5.01%
Rental Units
Household Types
20.54%
Single Family
3.28%
Multi Family
35.09%
Single Person
64.91%
Multi Person
Education
Bachelors Degree27.3%
High School College26.28%
Diploma7.61%
Post Graduate16.31%
Others22.5%
Education
Diploma7.61%
Post Graduate16.31%
Others22.5%
Get the HelloCondo Newsletter
Real-estate tips, insights, and market reports in your inbox.
HelloCondo Is The #1 Condo Search Platform And Real Estate Recommendation Engine. Search, Find And Buy The Perfect Condo And Get Matched With The Best Agents. Finding A Condo Has Never Been So Easy.