
HeaderIcon
  1. Agent Logo

Explore by Metro

  • Atlanta
  • Baltimore
  • Boston
  • Bronx
  • Brooklyn
  • Chicago
  • Los Angeles
  • Manhattan
  • Miami
  • Nashville
  • Orlando
  • Philadelphia
  • Phoenix
  • Queens
  • San Diego
  • San Jose
  • Tampa
  • Washington
HeaderIcon

Explore By Metro

  • Atlanta
  • Baltimore
  • Boston
  • Bronx
  • Brooklyn
  • Chicago
  • Los Angeles
  • Manhattan
  • Miami
  • Nashville
  • Orlando
  • Philadelphia
  • Phoenix
  • Queens
  • San Diego
  • San Jose
  • Tampa
  • Washington
leftArrowBack to Search
OverviewAmenities & PoliciesFinancialsNeighborhood
Add to favoritesAdd to favorites (hover)
Save
  1. Home
  2. /Dorchester, MA
  3. /29-3 - 29 Mount Vernon St
leftArrow
Add to favoritesAdd to favorites (hover)
$779,000est. $3,939 MortgageInfo icon
Date Listed : May 13, 2026 Days on HelloCondo: 4

29-3- 29 Mount Vernon St , Boston, MA 02125

BEDS

beds

2

BATHS

baths

2

PARKING

parking

2

SQFT

sqft
1267

Description

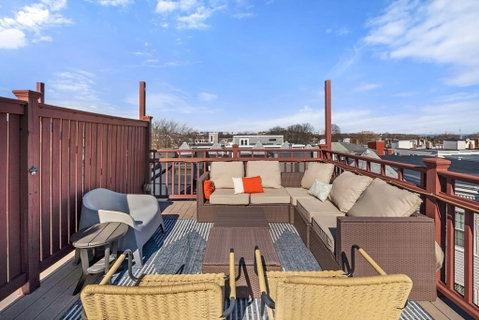
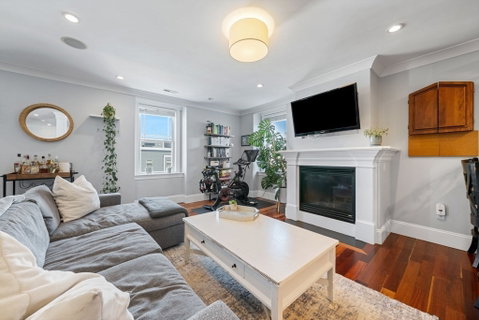
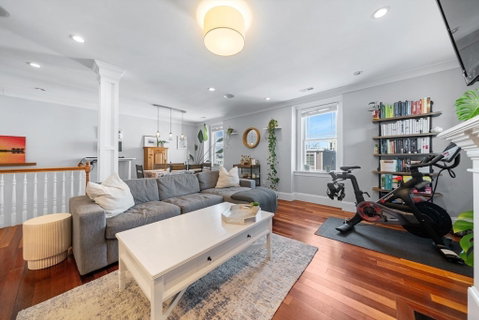
Welcome to this stylish penthouse condo ideally located in Dorchester's desirable "Polish Triangle" — an appealing alternative to South Boston. The open-concept layout offers high ceilings, a spacious living and dining area with a mantled fireplace, and a long counter-bar with seating for five. The modern kitchen features a gas range, wine fridge, and ample prep space — a true chef's setup. The king-sized primary suite includes two large closets, a second fireplace, and a private en-suite bath, while the second bedroom offers designer details and a large closet. Enjoy sunsets and city skyline + harbor views from both the private back deck and expansive roof deck. Additional highlights include private storage and 2 deeded side-by-side parking spaces. Conveniently located near Andrew Square and South Bay, with easy access to the Red Line, bus routes, and I-93.

Description

Welcome to this stylish penthouse condo ideally located in Dorchester's desirable "Polish Triangle" — an appealing alternative to South Boston. The open-concept layout offers high ceilings, a spacious living and dining area with a mantled fireplace, and a long counter-bar with seating for five. The modern kitchen features a gas range, wine fridge, and ample prep space — a true chef's setup. The king-sized primary suite includes two large closets, a second fireplace, and a private en-suite bath, while the second bedroom offers designer details and a large closet. Enjoy sunsets and city skyline + harbor views from both the private back deck and expansive roof deck. Additional highlights include private storage and 2 deeded side-by-side parking spaces. Conveniently located near Andrew Square and South Bay, with easy access to the Red Line, bus routes, and I-93.
listing image
listing image 2
listing image 3
29-3 -
$779,000
est. $3,939.05 MortgageInfo icon
Date Listed : May 13, 2026
Days on HelloCondo: 4

29-3 -

29 Mount Vernon St #29-3, Boston, MA 02125

BEDS

2

BATHS

2

PARKING

2

SQFT

1,267

Description

Welcome to this stylish penthouse condo ideally located in Dorchester's desirable "Polish Triangle" — an appealing alternative to South Boston. The open-concept layout offers high ceilings, a spacious living and dining area with a mantled fireplace, and a long counter-bar with seating for five. The modern kitchen features a gas range, wine fridge, and ample prep space — a true chef's setup. The king-sized primary suite includes two large closets, a second fireplace, and a private en-suite bath, while the second bedroom offers designer details and a large closet. Enjoy sunsets and city skyline + harbor views from both the private back deck and expansive roof deck. Additional highlights include private storage and 2 deeded side-by-side parking spaces. Conveniently located near Andrew Square and South Bay, with easy access to the Red Line, bus routes, and I-93.

Description

Welcome to this stylish penthouse condo ideally located in Dorchester's desirable "Polish Triangle" — an appealing alternative to South Boston. The open-concept layout offers high ceilings, a spacious living and dining area with a mantled fireplace, and a long counter-bar with seating for five. The modern kitchen features a gas range, wine fridge, and ample prep space — a true chef's setup. The king-sized primary suite includes two large closets, a second fireplace, and a private en-suite bath, while the second bedroom offers designer details and a large closet. Enjoy sunsets and city skyline + harbor views from both the private back deck and expansive roof deck. Additional highlights include private storage and 2 deeded side-by-side parking spaces. Conveniently located near Andrew Square and South Bay, with easy access to the Red Line, bus routes, and I-93.

Glen Gardens Estate Market Stats Last 12 months

LOCKER
Contact Us for Info

POSSESSION
Contact Us for Info
HOA FEESinfo
$255 /Monthly

OUTDOOR SPACE
Deck
TAXES
$6,035.34 (2026)

BUILDING AGE
146 Years
BASEMENT FEATURE
Contact Us for Info

PRICE PER SQFTinfo
$615

Market Stats

HOA FEESinfo
$255 /Monthly

OUTDOOR SPACE
Deck
TAXES
$6,035.34 (2026)

BUILDING AGE
146 Years
BASEMENT FEATURE
Contact Us for Info

PRICE PER SQFTinfo
$615

Amenities

Parking
Parking
Check Icon
Locker
Locker
Concierge
Concierge
-
Elevator(s)
Elevator(s)
-
Central AC
Central AC
Check Icon
Pool
Pool
-
Fitness Center
Fitness Center
-
Visitors Parking
Visitors Parking
-

Amenities

Unit
ParkingParking
Building

Policies

Pet Allowed
Check
Pet Allowed Info icon
Check Icon
BBQ Permitted
BBQ Permitted
Sublet Allowed
Sublet Allowed
Short-term Rental Allowed

Unit Price History

DateMLSStatusPrice
Unit Price History for this Listing is not available

Unit Price History

Unit Price History for this Listing is not available

Monthly Payment Calculator

$4,894 / Monthly

All calculations are estimates and provided by HelloCondo.com
for informational purposes only. Actual amounts may vary.

DropDown
$4,894
Est.
Listing Price
Down Payment
Interest Rate
Terms
Listing Price
Down Payment
Interest Rate
Terms

Monthly Payment Calculator

$4,894
Est.
Listing Price
Down Payment
Interest Rate
Terms
Listing Price
Down Payment
Interest Rate
Terms
$4,894 / Monthly

All calculations are estimates and provided by HelloCondo.com for informational purposes only. Actual amounts may vary.

view source
DropDown

Monthly Payment Calculator

Mortgage calculator

Monthly Mortgage: $3,939
DropDown

The Neighborhood: Boston, MA

Get the HelloCondo Newsletter
Real-estate tips, insights, and market reports in your inbox.
Newsletter
  1. Home
  2. /Dorchester, MA
  3. /29-3 - 29 Mount Vernon St
Nearby Cities
Dover

Buildings

15 Harvest
17 Harvest
17 Harvest St
22 Saint Margaret
24 Roseclair
3 Dorset
40 Buttonwood St
42 Mount Vernon St
47 Harvest St
49 Buttonwood
6 Dorset St
67 Mount Vernon
794 Dorchester Ave
797 Columbia Rd.
84 Roseclair St
86 Roseclair
87 Roseclair St
Daca

Neighborhoods

AgassizBay VillageBentley
Boston Common / Park SquareCambridge HighlandsChestnut HillCottage HillDowntown WinthropEast BostonLakeviewMission HillNorth EndNorth SalemNorthgate / Squire RoadOak HillPeabody / Neighborhood NineSalem End RoadSalem NeckShirley AveUpper Highlands

ZIP Codes

014500146301773
0185401945020380206602090021150211802120021220213002188023300235102367024600248202493

Community

10-14 Park Vale Avenue Apartments10-14 Sydney Street Condominiums10-32A Glenville Avenue Apartments
100 Boatswains Way100 Captains Row100 Commandants Way100 High Street Condominiums100 Main Street100 Pond Street100 Riverway100 Waite Street Condominiums101 Prince Street101-107 Winthrop Road1022 Hancock Street103 Alban Street105 Beacon Street105 West 3rd Street107 Chestnut Street108 Mount Vernon Street108 Washington Street
Hellocondo Logo
HelloCondo Is The #1 Condo Search Platform And Real Estate Recommendation Engine. Search, Find And Buy The Perfect Condo And Get Matched With The Best Agents. Finding A Condo Has Never Been So Easy.

HelloCondo is a division of HelloCasa, LLC

FacebookIconInstagramIconXIconRedditIcon

HelloCondo

Find A RealtorTerms of UsePrivacy PolicyCalifornia Privacy NoticeAccessibility PolicyCCPA Notice on CollectionDMCABrowseNYS Standard Operating ProcedureNYS Fair Housing Notice

Contact

LocationIcon
300 Galleria Pkwy SE, Suite 1500,
Atlanta, GA 30339
PhoneICon
(855) 625-0319
EmailIConhello@hellocondo.com
Contact Us

For Sale

Condos for saleTownhomes for sale
AgentIcon
LocationIcon

The MarketLindsay HigginsPO Box 290148 Boston, MA 02129

PhoneICon781-488-5245
EmailIConLindsay@TheMarket.Properties
© HelloCondo 2026. All Rights Reserved.
