
HeaderIcon
  1. Agent Logo

Explore by Metro

  • Atlanta
  • Baltimore
  • Boston
  • Bronx
  • Brooklyn
  • Chicago
  • Los Angeles
  • Manhattan
  • Miami
  • Nashville
  • North Port
  • Orlando
  • Philadelphia
  • Phoenix
  • Queens
  • San Diego
  • San Jose
  • Tampa
  • Washington
HeaderIcon

Explore By Metro

  • Atlanta
  • Baltimore
  • Boston
  • Bronx
  • Brooklyn
  • Chicago
  • Los Angeles
  • Manhattan
  • Miami
  • Nashville
  • North Port
  • Orlando
  • Philadelphia
  • Phoenix
  • Queens
  • San Diego
  • San Jose
  • Tampa
  • Washington
leftArrowBack to Search
OverviewAmenities & PoliciesFinancialsNeighborhood
Add to favoritesAdd to favorites (hover)
Save
  1. Home
  2. /Bolingbrook, IL
  3. /534 Pinebrook Drive
leftArrow
Add to favoritesAdd to favorites (hover)
$325,000est. $1,643 MortgageInfo icon
Listed: $ 325,000 (Sold on: Oct 1, 2026) Days on Market:47

534 Pinebrook Drive, Bolingbrook, IL 60490

BEDS

beds

2

BATHS

baths

3

PARKING

parking

4

SQFT

sqft
1484

Description

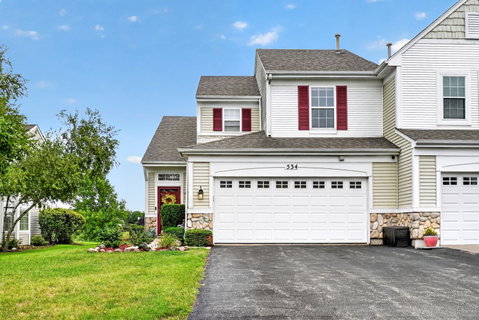
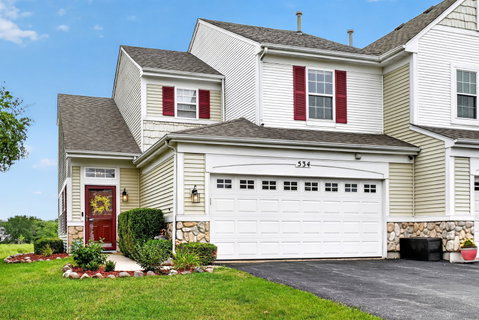
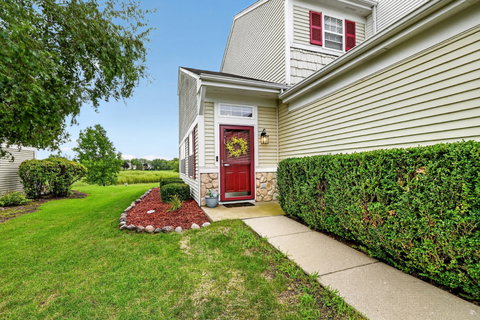
Welcome to your new home in the peaceful Pinebrook subdivision! Wake up to morning coffee and breathtaking views bringing calmness and tranquility. A neighborhood walking path for a breath of fresh air, next to a beautiful pond glistening in the background. Upon entry, the Foyer features Vaulted Ceilings, with a balcony overlooking the entry from the loft area. The living room space flows to the dining room and kitchen to host your family and friends, all while having access to the patio for outdoor summer fun and cookouts! The kitchen features Quartz Countertops and Stainless Steel Appliances ready for your next family dinner. Two Bedrooms on the upper level accompanied by 2 Bathrooms, one Ensuite bathroom in the primary, and another guest bathroom to extend your privacy. Home is very well maintained and move in ready!
listing image
listing image 2
listing image 3
$325,000
est. $1,643.38 MortgageInfo icon
Listed: $ 325,000 (Sold on: Oct 1, 2026)
Days on Market:47

534 Pinebrook Drive, Bolingbrook, IL 60490

BEDS

2

BATHS

3

PARKING

4

SQFT

1,484

Description

Welcome to your new home in the peaceful Pinebrook subdivision! Wake up to morning coffee and breathtaking views bringing calmness and tranquility. A neighborhood walking path for a breath of fresh air, next to a beautiful pond glistening in the background. Upon entry, the Foyer features Vaulted Ceilings, with a balcony overlooking the entry from the loft area. The living room space flows to the dining room and kitchen to host your family and friends, all while having access to the patio for outdoor summer fun and cookouts! The kitchen features Quartz Countertops and Stainless Steel Appliances ready for your next family dinner. Two Bedrooms on the upper level accompanied by 2 Bathrooms, one Ensuite bathroom in the primary, and another guest bathroom to extend your privacy. Home is very well maintained and move in ready!

Glen Gardens Estate Market Stats Last 12 months

LOCKER
Contact Us for Info

POSSESSION
Closing
HOA FEESinfo
$219 /Monthly

OUTDOOR SPACE
Contact Us for Info
TAXES
$8,216 (2024)

BUILDING AGE
27 Years
BASEMENT FEATURE
None

PRICE PER SQFTinfo
$219

Market Stats

HOA FEESinfo
$219 /Monthly

OUTDOOR SPACE
Contact Us for Info
TAXES
$8,216 (2024)

BUILDING AGE
27 Years
BASEMENT FEATURE
None

PRICE PER SQFTinfo
$219

Amenities

Parking
Parking
Check Icon
Locker
Locker
Concierge
Concierge
-
Elevator(s)
Elevator(s)
-
Central AC
Central AC
Check Icon
Pool
Pool
-
Fitness Center
Fitness Center
-
Visitors Parking
Visitors Parking
-

Amenities

Unit
ParkingParking
Parking GarageParking Garage
Building

Policies

Pet Allowed
Check
Pet Allowed Info icon
Check Icon
BBQ Permitted
BBQ Permitted
Sublet Allowed
Sublet Allowed
Short-term Rental Allowed

Unit Price History

DateMLSStatusPrice
Oct 2026MLS#: 12732878Closed$335,000
Dec 2022MLS#: 11656410Closed$275,000
Jul 2013MLS#: 08378893Closed$155,000

Unit Price History

$335,000

Closed

Oct 2026MLS#: 12732878

$275,000

Closed

Dec 2022MLS#: 11656410

$155,000

Closed

Jul 2013MLS#: 08378893

Monthly Payment Calculator

$2,617 / Monthly

All calculations are estimates and provided by HelloCondo.com
for informational purposes only. Actual amounts may vary.

DropDown
$2,617
Est.
Listing Price
Down Payment
Interest Rate
Terms
Listing Price
Down Payment
Interest Rate
Terms

Monthly Payment Calculator

$2,617
Est.
Listing Price
Down Payment
Interest Rate
Terms
Listing Price
Down Payment
Interest Rate
Terms
$2,617 / Monthly

All calculations are estimates and provided by HelloCondo.com for informational purposes only. Actual amounts may vary.

view source
DropDown

Monthly Payment Calculator

Mortgage calculator

Monthly Mortgage: $1,643
DropDown

The Neighborhood: Bolingbrook, IL

Get the HelloCondo Newsletter
Real-estate tips, insights, and market reports in your inbox.
Newsletter
  1. Home
  2. /Bolingbrook, IL
  3. /534 Pinebrook Drive
Nearby Cities
Kirkland

Neighborhoods

Albany ParkAndersonvilleBeverly
BlackhawkBridgeportBronzevilleBucktownCalumet HeightsChicago LawnClearingEdgelawn RandallEdgewaterEnglewoodForest GlenFox ValleyInglesideLake ViewLogan SquareMontclareRogers Park

ZIP Codes

600086001660018
6004860053600616010160103601696017360181604556047760481605566056060618606226064160643

Community

Abbeywood CondosAmber FieldsAshwood Park North
BaileywoodBarclay ManorBeaconridgeBenningtonBlackstoneBolingbrook TownhomesBoughton Ridge TownhomesBriarcliffeCambridge at the ReserveCambridge CoveCambridge RunCarillon ClubCarillon LakesCarillon-Cambridge CondosCarillon-Cenvill CondosCarrolwood ParkCharlestown Woods
Hellocondo Logo
HelloCondo Is The #1 Condo Search Platform And Real Estate Recommendation Engine. Search, Find And Buy The Perfect Condo And Get Matched With The Best Agents. Finding A Condo Has Never Been So Easy.

HelloCondo is a division of HelloCasa, LLC

FacebookIconInstagramIconXIconRedditIcon

HelloCondo

Find A RealtorTerms of UsePrivacy PolicyCalifornia Privacy NoticeAccessibility PolicyCCPA Notice on CollectionDMCABrowseBlogs

Contact

LocationIcon
300 Galleria Pkwy SE, Suite 1500,
Atlanta, GA 30339
PhoneICon
(855) 625-0319
EmailIConhello@hellocondo.com
Contact Us

For Sale

Condos for saleTownhomes for sale
AgentIcon
LocationIcon

Berkshire Hathaway Starck Real EstatePaul AmbrogioServing Chicago and all of Northern IL13300 IL RT 47Huntley, Illinois 60142

PhoneICon(224) 268-9139
EmailIConpaul@illinoispropertysearch.com
© HelloCondo 2026. All Rights Reserved.
