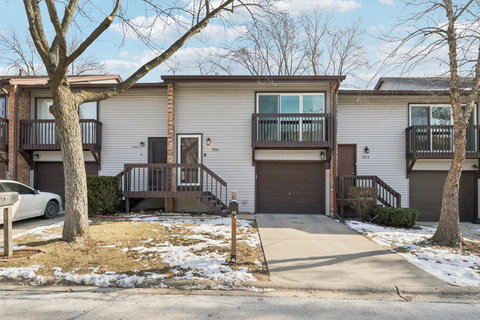
Listed: $ 274,900 (Sold on: May 29, 2026) Days on Market:57
336 Ozark Drive, Bolingbrook, IL 60440
BEDS
4
BATHS
2
PARKING
1
SQFT
1149
Description
Welcome home to this stunning, fully remodeled Bolingbrook townhome, where modern sophistication meets effortless comfort. Freshly updated in 2024, this residence greets you with a private entrance that opens into a bright foyer, setting the stage for the cohesive neutral palette and sleek wood laminate flooring found throughout. The heart of the home resides on the upper level, featuring an expansive open-concept living and dining area designed for seamless entertaining. A sliding glass door off the living room invites you to step out onto your private balcony, the perfect spot for morning coffee or evening relaxation. The gourmet kitchen is a chef's dream, boasting contemporary finishes, stainless steel appliances, and a functional peninsula that provides excellent prep space. Two generously sized bedrooms and a beautifully appointed full bathroom complete this main living floor. The versatility continues on the lower level, which hosts two additional spacious bedrooms, providing ample room for a home office, guest suite, or hobby area. This floor also includes a dedicated laundry room, convenient storage options, and direct access to the attached one-car garage. Outside, the private fenced yard space offers a rare sense of seclusion for townhome living. With every detail meticulously updated, this move-in-ready gem is ready for you to call it home.
Description
Welcome home to this stunning, fully remodeled Bolingbrook townhome, where modern sophistication meets effortless comfort. Freshly updated in 2024, this residence greets you with a private entrance that opens into a bright foyer, setting the stage for the cohesive neutral palette and sleek wood laminate flooring found throughout. The heart of the home resides on the upper level, featuring an expansive open-concept living and dining area designed for seamless entertaining. A sliding glass door off the living room invites you to step out onto your private balcony, the perfect spot for morning coffee or evening relaxation. The gourmet kitchen is a chef's dream, boasting contemporary finishes, stainless steel appliances, and a functional peninsula that provides excellent prep space. Two generously sized bedrooms and a beautifully appointed full bathroom complete this main living floor. The versatility continues on the lower level, which hosts two additional spacious bedrooms, providing ample room for a home office, guest suite, or hobby area. This floor also includes a dedicated laundry room, convenient storage options, and direct access to the attached one-car garage. Outside, the private fenced yard space offers a rare sense of seclusion for townhome living. With every detail meticulously updated, this move-in-ready gem is ready for you to call it home.
Listed: $ 274,900 (Sold on: May 29, 2026) Days on Market:57
336 Ozark Drive, Bolingbrook, IL 60440
BEDS
4
BATHS
2
PARKING
1
SQFT
1,149
Description
Welcome home to this stunning, fully remodeled Bolingbrook townhome, where modern sophistication meets effortless comfort. Freshly updated in 2024, this residence greets you with a private entrance that opens into a bright foyer, setting the stage for the cohesive neutral palette and sleek wood laminate flooring found throughout. The heart of the home resides on the upper level, featuring an expansive open-concept living and dining area designed for seamless entertaining. A sliding glass door off the living room invites you to step out onto your private balcony, the perfect spot for morning coffee or evening relaxation. The gourmet kitchen is a chef's dream, boasting contemporary finishes, stainless steel appliances, and a functional peninsula that provides excellent prep space. Two generously sized bedrooms and a beautifully appointed full bathroom complete this main living floor. The versatility continues on the lower level, which hosts two additional spacious bedrooms, providing ample room for a home office, guest suite, or hobby area. This floor also includes a dedicated laundry room, convenient storage options, and direct access to the attached one-car garage. Outside, the private fenced yard space offers a rare sense of seclusion for townhome living. With every detail meticulously updated, this move-in-ready gem is ready for you to call it home.
Description
Welcome home to this stunning, fully remodeled Bolingbrook townhome, where modern sophistication meets effortless comfort. Freshly updated in 2024, this residence greets you with a private entrance that opens into a bright foyer, setting the stage for the cohesive neutral palette and sleek wood laminate flooring found throughout. The heart of the home resides on the upper level, featuring an expansive open-concept living and dining area designed for seamless entertaining. A sliding glass door off the living room invites you to step out onto your private balcony, the perfect spot for morning coffee or evening relaxation. The gourmet kitchen is a chef's dream, boasting contemporary finishes, stainless steel appliances, and a functional peninsula that provides excellent prep space. Two generously sized bedrooms and a beautifully appointed full bathroom complete this main living floor. The versatility continues on the lower level, which hosts two additional spacious bedrooms, providing ample room for a home office, guest suite, or hobby area. This floor also includes a dedicated laundry room, convenient storage options, and direct access to the attached one-car garage. Outside, the private fenced yard space offers a rare sense of seclusion for townhome living. With every detail meticulously updated, this move-in-ready gem is ready for you to call it home.
HelloCondo Is The #1 Condo Search Platform And Real Estate Recommendation Engine. Search, Find And Buy The Perfect Condo And Get Matched With The Best Agents. Finding A Condo Has Never Been So Easy.