Listed: $ 369,900 (Sold on: Sep 16, 2026) Days on Market:75
158 N Palmer Drive, Bolingbrook, IL 60490
BEDS
3
BATHS
3
PARKING
2
SQFT
1625
Description
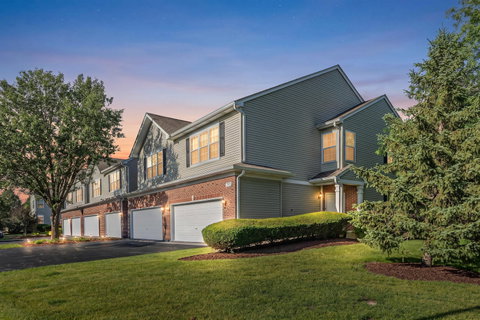
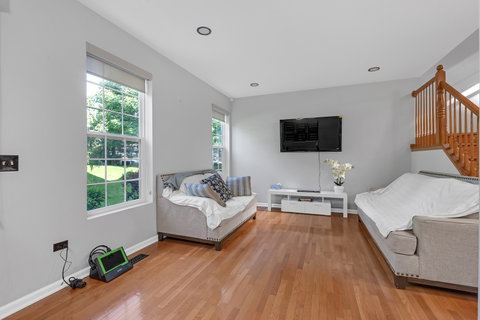
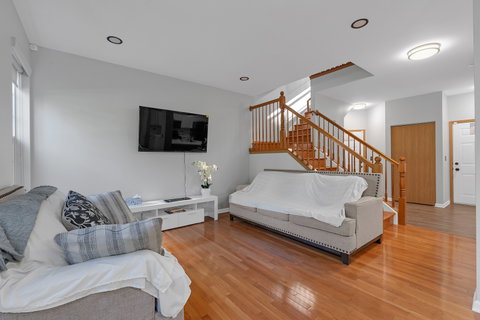
Welcome home to one of the largest units in the community! Rarely available and completely move-in ready, this 3-bedroom, 2.5-bath Townhome blends modern updates with comfortable, functional living space - plus a finished basement for even more room to spread out. The inviting foyer opens to a bright, spacious living and dining area. At the heart of the home, the stylish kitchen features granite countertops, stainless-steel appliances, white cabinetry, a subway tile backsplash, and an oversized island with seating. New recessed lighting brightens the living room, and an updated powder room completes the main level. The second floor hosts a sun-filled primary suite with vaulted ceilings, a large walk-in closet, and a private bath with dual sinks and an updated shower. Two more generously sized bedrooms with new ceiling fans, a full hall bath, second-floor laundry, and a flexible loft - perfect as an office, playroom, or reading nook. Meticulously maintained, this home boasts a long list of recent improvements: new furnace (2024), fresh paint throughout, all-new toilets, motion-sensor closet lights, garbage disposal, USB outlets throughout, professionally cleaned ductwork, and freshly steamed carpets. Cap off your day on the private patio overlooking a pond. Space, style, and peace of mind - this one checks every box. Schedule your showing today!
Listed: $ 369,900 (Sold on: Sep 16, 2026) Days on Market:75
158 N Palmer Drive, Bolingbrook, IL 60490
BEDS
3
BATHS
3
PARKING
2
SQFT
1,625
Description
Welcome home to one of the largest units in the community! Rarely available and completely move-in ready, this 3-bedroom, 2.5-bath Townhome blends modern updates with comfortable, functional living space - plus a finished basement for even more room to spread out. The inviting foyer opens to a bright, spacious living and dining area. At the heart of the home, the stylish kitchen features granite countertops, stainless-steel appliances, white cabinetry, a subway tile backsplash, and an oversized island with seating. New recessed lighting brightens the living room, and an updated powder room completes the main level. The second floor hosts a sun-filled primary suite with vaulted ceilings, a large walk-in closet, and a private bath with dual sinks and an updated shower. Two more generously sized bedrooms with new ceiling fans, a full hall bath, second-floor laundry, and a flexible loft - perfect as an office, playroom, or reading nook. Meticulously maintained, this home boasts a long list of recent improvements: new furnace (2024), fresh paint throughout, all-new toilets, motion-sensor closet lights, garbage disposal, USB outlets throughout, professionally cleaned ductwork, and freshly steamed carpets. Cap off your day on the private patio overlooking a pond. Space, style, and peace of mind - this one checks every box. Schedule your showing today!
HelloCondo Is The #1 Condo Search Platform And Real Estate Recommendation Engine. Search, Find And Buy The Perfect Condo And Get Matched With The Best Agents. Finding A Condo Has Never Been So Easy.