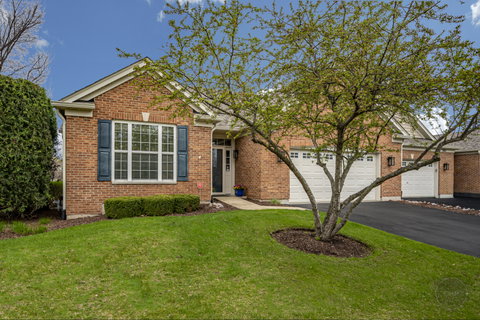
Listed: $ 499,900 (Sold on: Jun 8, 2026) Days on Market:51
1187 Patrick Henry Parkway, Bolingbrook, IL 60490
BEDS
3
BATHS
3
PARKING
2
SQFT
2172
Description
Welcome to one of Patriot Place's most sought-after floor plans-the Denali model, perfectly positioned adjacent to the scenic Bolingbrook Golf Course and directly across from open green space which is the neighborhood park. This beautifully designed ranch home offers the ease of main-level living with the added bonus of a fully finished lower level. Step inside and you'll immediately appreciate the cathedral ceilings and rich hardwood floors that create a bright, open feel throughout the main living space. The expansive kitchen is truly the heart of the home, featuring an oversized island, peninsula with breakfast bar, 42" cabinets with under-cabinet lighting, stylish backsplash, Corian countertops, and stainless steel appliances-all seamlessly open to the inviting living room. A sliding glass door leads to the deck, perfect for relaxing or entertaining. The main level offers three spacious bedrooms and two full baths, including a luxurious primary suite with a soaking tub, walk-in shower, and an oversized walk-in closet. The secondary bedrooms are generously sized and currently utilized as a home office and den, offering flexible living options. A convenient main floor laundry room with utility sink adds to the home's functionality. The primary and hall bathrooms are equipped with grab bars for added accessibility. The finished lower level expands your living space with a fourth bedroom, full bath, large family room, recreation area, and abundant storage, including two separate utility areas-ideal for guests, hobbies, or multi-generational living. The finished lower level is designed for both comfort and entertaining, featuring abundant recessed (can) lighting, elegant double crown molding, and decorative pillars that add architectural interest. The spacious family room is enhanced with subtle cove lighting and built-in speakers, creating the perfect setting for movie nights, gatherings, or relaxing at home. Located within walking distance to all three highly rated Plainfield schools, and offering easy access to I-55, this home is perfectly situated between the conveniences of Route 59 and Weber Road, placing shopping, dining, and everyday amenities just minutes away. A rare opportunity to own a spacious, thoughtfully designed ranch in an unbeatable location-this is one you won't want to miss!
Description
Welcome to one of Patriot Place's most sought-after floor plans-the Denali model, perfectly positioned adjacent to the scenic Bolingbrook Golf Course and directly across from open green space which is the neighborhood park. This beautifully designed ranch home offers the ease of main-level living with the added bonus of a fully finished lower level. Step inside and you'll immediately appreciate the cathedral ceilings and rich hardwood floors that create a bright, open feel throughout the main living space. The expansive kitchen is truly the heart of the home, featuring an oversized island, peninsula with breakfast bar, 42" cabinets with under-cabinet lighting, stylish backsplash, Corian countertops, and stainless steel appliances-all seamlessly open to the inviting living room. A sliding glass door leads to the deck, perfect for relaxing or entertaining. The main level offers three spacious bedrooms and two full baths, including a luxurious primary suite with a soaking tub, walk-in shower, and an oversized walk-in closet. The secondary bedrooms are generously sized and currently utilized as a home office and den, offering flexible living options. A convenient main floor laundry room with utility sink adds to the home's functionality. The primary and hall bathrooms are equipped with grab bars for added accessibility. The finished lower level expands your living space with a fourth bedroom, full bath, large family room, recreation area, and abundant storage, including two separate utility areas-ideal for guests, hobbies, or multi-generational living. The finished lower level is designed for both comfort and entertaining, featuring abundant recessed (can) lighting, elegant double crown molding, and decorative pillars that add architectural interest. The spacious family room is enhanced with subtle cove lighting and built-in speakers, creating the perfect setting for movie nights, gatherings, or relaxing at home. Located within walking distance to all three highly rated Plainfield schools, and offering easy access to I-55, this home is perfectly situated between the conveniences of Route 59 and Weber Road, placing shopping, dining, and everyday amenities just minutes away. A rare opportunity to own a spacious, thoughtfully designed ranch in an unbeatable location-this is one you won't want to miss!
Listed: $ 499,900 (Sold on: Jun 8, 2026) Days on Market:51
1187 Patrick Henry Parkway, Bolingbrook, IL 60490
BEDS
3
BATHS
3
PARKING
2
SQFT
2,172
Description
Welcome to one of Patriot Place's most sought-after floor plans-the Denali model, perfectly positioned adjacent to the scenic Bolingbrook Golf Course and directly across from open green space which is the neighborhood park. This beautifully designed ranch home offers the ease of main-level living with the added bonus of a fully finished lower level. Step inside and you'll immediately appreciate the cathedral ceilings and rich hardwood floors that create a bright, open feel throughout the main living space. The expansive kitchen is truly the heart of the home, featuring an oversized island, peninsula with breakfast bar, 42" cabinets with under-cabinet lighting, stylish backsplash, Corian countertops, and stainless steel appliances-all seamlessly open to the inviting living room. A sliding glass door leads to the deck, perfect for relaxing or entertaining. The main level offers three spacious bedrooms and two full baths, including a luxurious primary suite with a soaking tub, walk-in shower, and an oversized walk-in closet. The secondary bedrooms are generously sized and currently utilized as a home office and den, offering flexible living options. A convenient main floor laundry room with utility sink adds to the home's functionality. The primary and hall bathrooms are equipped with grab bars for added accessibility. The finished lower level expands your living space with a fourth bedroom, full bath, large family room, recreation area, and abundant storage, including two separate utility areas-ideal for guests, hobbies, or multi-generational living. The finished lower level is designed for both comfort and entertaining, featuring abundant recessed (can) lighting, elegant double crown molding, and decorative pillars that add architectural interest. The spacious family room is enhanced with subtle cove lighting and built-in speakers, creating the perfect setting for movie nights, gatherings, or relaxing at home. Located within walking distance to all three highly rated Plainfield schools, and offering easy access to I-55, this home is perfectly situated between the conveniences of Route 59 and Weber Road, placing shopping, dining, and everyday amenities just minutes away. A rare opportunity to own a spacious, thoughtfully designed ranch in an unbeatable location-this is one you won't want to miss!
Description
Welcome to one of Patriot Place's most sought-after floor plans-the Denali model, perfectly positioned adjacent to the scenic Bolingbrook Golf Course and directly across from open green space which is the neighborhood park. This beautifully designed ranch home offers the ease of main-level living with the added bonus of a fully finished lower level. Step inside and you'll immediately appreciate the cathedral ceilings and rich hardwood floors that create a bright, open feel throughout the main living space. The expansive kitchen is truly the heart of the home, featuring an oversized island, peninsula with breakfast bar, 42" cabinets with under-cabinet lighting, stylish backsplash, Corian countertops, and stainless steel appliances-all seamlessly open to the inviting living room. A sliding glass door leads to the deck, perfect for relaxing or entertaining. The main level offers three spacious bedrooms and two full baths, including a luxurious primary suite with a soaking tub, walk-in shower, and an oversized walk-in closet. The secondary bedrooms are generously sized and currently utilized as a home office and den, offering flexible living options. A convenient main floor laundry room with utility sink adds to the home's functionality. The primary and hall bathrooms are equipped with grab bars for added accessibility. The finished lower level expands your living space with a fourth bedroom, full bath, large family room, recreation area, and abundant storage, including two separate utility areas-ideal for guests, hobbies, or multi-generational living. The finished lower level is designed for both comfort and entertaining, featuring abundant recessed (can) lighting, elegant double crown molding, and decorative pillars that add architectural interest. The spacious family room is enhanced with subtle cove lighting and built-in speakers, creating the perfect setting for movie nights, gatherings, or relaxing at home. Located within walking distance to all three highly rated Plainfield schools, and offering easy access to I-55, this home is perfectly situated between the conveniences of Route 59 and Weber Road, placing shopping, dining, and everyday amenities just minutes away. A rare opportunity to own a spacious, thoughtfully designed ranch in an unbeatable location-this is one you won't want to miss!
HelloCondo Is The #1 Condo Search Platform And Real Estate Recommendation Engine. Search, Find And Buy The Perfect Condo And Get Matched With The Best Agents. Finding A Condo Has Never Been So Easy.