
HeaderIcon
  1. Agent Logo

Explore by Metro

  • Atlanta
  • Baltimore
  • Boston
  • Bronx
  • Brooklyn
  • Chicago
  • Los Angeles
  • Manhattan
  • Miami
  • Nashville
  • North Port
  • Orlando
  • Philadelphia
  • Phoenix
  • Queens
  • San Diego
  • San Jose
  • Tampa
  • Washington
HeaderIcon

Explore By Metro

  • Atlanta
  • Baltimore
  • Boston
  • Bronx
  • Brooklyn
  • Chicago
  • Los Angeles
  • Manhattan
  • Miami
  • Nashville
  • North Port
  • Orlando
  • Philadelphia
  • Phoenix
  • Queens
  • San Diego
  • San Jose
  • Tampa
  • Washington
leftArrowBack to Search
OverviewAmenities & PoliciesFinancialsNeighborhood
Add to favoritesAdd to favorites (hover)
Save
  1. Home
  2. /Bloomingdale, IL
  3. /330 Veneto
leftArrow
Add to favoritesAdd to favorites (hover)
$465,000est. $2,351 MortgageInfo icon
Listed: $ 465,000 (Sold on: Aug 18, 2026) Days on Market:43

330 Veneto , Bloomingdale, IL 60108

BEDS

beds

3

BATHS

baths

3

PARKING

parking

4

SQFT

sqft
2445

Description

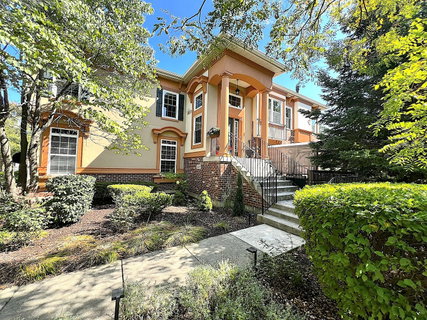
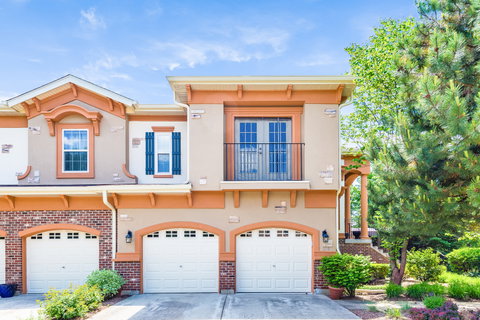
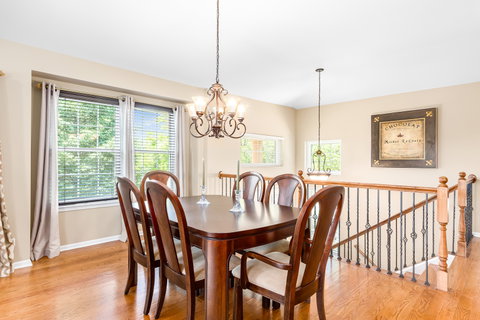
Welcome to Villa Veneto, a Tuscan-inspired corner-unit townhome in prestigious Bloomingdale. This spacious 3-bedroom, 2.1-bath, three-level home offers 2,445 sq. ft. with hardwood floors, a wood-burning fireplace, energy-efficient windows, and an all-brick/stucco exterior with a newer roof and gutters. The bright kitchen features 9' ceilings, recessed lighting, and access to one of two private decks. The luxurious primary suite offers a tray ceiling, walk-in closet, and spa-like bath. The first level includes a family room, laundry, mudroom, and second private deck. A full basement with 9' ceilings provides endless finishing possibilities. Enjoy a private pond, walking path, and convenient access to Lake St., I-290, and I-355. Schedule your showing today!
listing image
listing image 2
listing image 3
$465,000
est. $2,351.29 MortgageInfo icon
Listed: $ 465,000 (Sold on: Aug 18, 2026)
Days on Market:43

330 Veneto, Bloomingdale, IL 60108

BEDS

3

BATHS

3

PARKING

4

SQFT

2,445

Description

Welcome to Villa Veneto, a Tuscan-inspired corner-unit townhome in prestigious Bloomingdale. This spacious 3-bedroom, 2.1-bath, three-level home offers 2,445 sq. ft. with hardwood floors, a wood-burning fireplace, energy-efficient windows, and an all-brick/stucco exterior with a newer roof and gutters. The bright kitchen features 9' ceilings, recessed lighting, and access to one of two private decks. The luxurious primary suite offers a tray ceiling, walk-in closet, and spa-like bath. The first level includes a family room, laundry, mudroom, and second private deck. A full basement with 9' ceilings provides endless finishing possibilities. Enjoy a private pond, walking path, and convenient access to Lake St., I-290, and I-355. Schedule your showing today!

Glen Gardens Estate Market Stats Last 12 months

LOCKER
Contact Us for Info

POSSESSION
Closing
HOA FEESinfo
$577 /Monthly

OUTDOOR SPACE
Balcony
TAXES
$9,400 (2024)

BUILDING AGE
21 Years
BASEMENT FEATURE
Unfinished,

PRICE PER SQFTinfo
$190

Market Stats

HOA FEESinfo
$577 /Monthly

OUTDOOR SPACE
Balcony
TAXES
$9,400 (2024)

BUILDING AGE
21 Years
BASEMENT FEATURE
Unfinished,

PRICE PER SQFTinfo
$190

Amenities

Parking
Parking
Check Icon
Locker
Locker
Concierge
Concierge
-
Elevator(s)
Elevator(s)
-
Central AC
Central AC
Check Icon
Pool
Pool
-
Fitness Center
Fitness Center
-
Visitors Parking
Visitors Parking
-

Amenities

Unit
ParkingParking
Parking GarageParking Garage
Building

Policies

Pet Allowed
Check
Pet Allowed Info icon
Check Icon
BBQ Permitted
BBQ Permitted
Sublet Allowed
Sublet Allowed
Short-term Rental Allowed

Unit Price History

DateMLSStatusPrice
Aug 2026MLS#: 12160068Closed$459,000
Jun 2023MLS#: 11730694Closed$395,000
Feb 2012MLS#: 07797888Closed$305,000
Aug 2013MLS#: 08374660Closed$295,000

Unit Price History

$459,000

Closed

Aug 2026MLS#: 12160068

$395,000

Closed

Jun 2023MLS#: 11730694

$305,000

Closed

Feb 2012MLS#: 07797888

Unit Price History

$459,000

Closed

Aug 2026MLS#: 12160068

$395,000

Closed

Jun 2023MLS#: 11730694

$305,000

Closed

Feb 2012MLS#: 07797888

$295,000

Closed

Aug 2013MLS#: 08374660

Monthly Payment Calculator

$3,772 / Monthly

All calculations are estimates and provided by HelloCondo.com
for informational purposes only. Actual amounts may vary.

DropDown
$3,772
Est.
Listing Price
Down Payment
Interest Rate
Terms
Listing Price
Down Payment
Interest Rate
Terms

Monthly Payment Calculator

$3,772
Est.
Listing Price
Down Payment
Interest Rate
Terms
Listing Price
Down Payment
Interest Rate
Terms
$3,772 / Monthly

All calculations are estimates and provided by HelloCondo.com for informational purposes only. Actual amounts may vary.

view source
DropDown

Monthly Payment Calculator

Mortgage calculator

Monthly Mortgage: $2,351
DropDown

The Neighborhood: Bloomingdale, IL

Get the HelloCondo Newsletter
Real-estate tips, insights, and market reports in your inbox.
Newsletter
  1. Home
  2. /Bloomingdale, IL
  3. /330 Veneto
Nearby Cities
Aurora

Neighborhoods

Armour SquareBlackhawkCalumet Heights
ClearingEast VillageEnglewoodGalewoodInglesideLower West Side / PilsenMidland Avenue WestMt. CarmelNew CityNorwood ParkRiver BluffSchorsch Forest ViewSENOSouth EndSouth Loop / Near South SideUptownWaukegan National Airport

ZIP Codes

600086004560067
6008460093601266013160179601946030260401604286048260538605436055660559606336065660661

Community

12 Oaks at SchaumburgAmber GroveAragon Condos
Army TrailAsbury PlaceAshton ParkAuburn HillsAutumn RidgeBar Harbour CondominiumsBarrington SquareBarteltt Town CenterBartlett GreenBartlett ManorBartlett PlaceBartlett SquareBartlett TownhomesBellaire ManorBlackberry CreekBloomfield ClubBloomingdale Walk Townhomes
Hellocondo Logo
HelloCondo Is The #1 Condo Search Platform And Real Estate Recommendation Engine. Search, Find And Buy The Perfect Condo And Get Matched With The Best Agents. Finding A Condo Has Never Been So Easy.

HelloCondo is a division of HelloCasa, LLC

FacebookIconInstagramIconXIconRedditIcon

HelloCondo

Find A RealtorTerms of UsePrivacy PolicyCalifornia Privacy NoticeAccessibility PolicyCCPA Notice on CollectionDMCABrowseBlogsNYS Standard Operating ProcedureNYS Fair Housing Notice

Contact

LocationIcon
300 Galleria Pkwy SE, Suite 1500,
Atlanta, GA 30339
PhoneICon
(855) 625-0319
EmailIConhello@hellocondo.com
Contact Us

For Sale

Condos for saleTownhomes for sale
AgentIcon
LocationIcon

Berkshire Hathaway Starck Real EstatePaul AmbrogioServing Chicago and all of Northern IL13300 IL RT 47Huntley, Illinois 60142

PhoneICon(224) 268-9139
EmailIConpaul@illinoispropertysearch.com
© HelloCondo 2026. All Rights Reserved.
