
HeaderIcon
  1. Agent Logo

Explore by Metro

  • Atlanta
  • Baltimore
  • Boston
  • Bronx
  • Brooklyn
  • Chicago
  • Los Angeles
  • Manhattan
  • Miami
  • Nashville
  • North Port
  • Orlando
  • Philadelphia
  • Phoenix
  • Queens
  • San Diego
  • San Jose
  • Tampa
  • Washington
HeaderIcon

Explore By Metro

  • Atlanta
  • Baltimore
  • Boston
  • Bronx
  • Brooklyn
  • Chicago
  • Los Angeles
  • Manhattan
  • Miami
  • Nashville
  • North Port
  • Orlando
  • Philadelphia
  • Phoenix
  • Queens
  • San Diego
  • San Jose
  • Tampa
  • Washington
leftArrowBack to Search
OverviewAmenities & PoliciesFinancialsNeighborhood
Add to favoritesAdd to favorites (hover)
Save
  1. Home
  2. /Bloomingdale, IL
  3. /322 - 322 Montabello
leftArrow
Add to favoritesAdd to favorites (hover)
$462,000est. $2,336 MortgageInfo icon
Date Listed : Jun 11, 2026 Days on HelloCondo: 17

322- 322 Montabello , Bloomingdale, IL 60108

BEDS

beds

2

BATHS

baths

4

PARKING

parking

2

SQFT

sqft
2159

Description

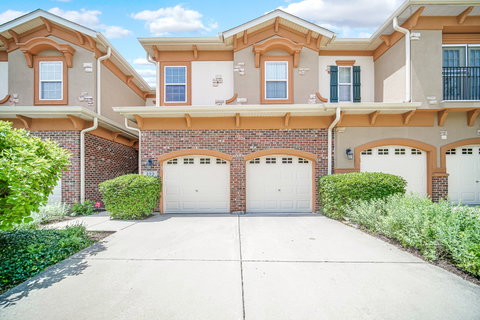
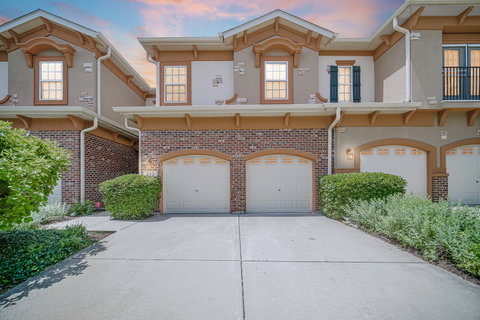
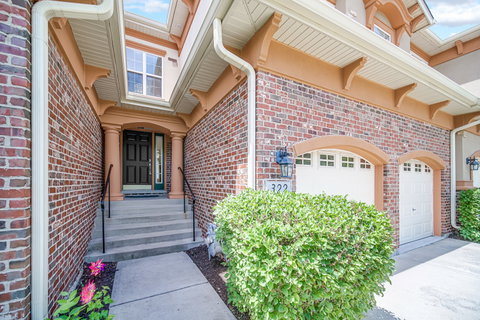
Beautiful upscale custom townhome offering the comfort, privacy, and charm of a quiet villa-style setting. This spacious home features 2 bedrooms plus a loft, 2 full bathrooms, 2 half bathrooms, a 2-car garage, and a full finished basement, all located within a highly regarded school district. The open floor plan welcomes you with an impressive two-story living and dining room combination, highlighted by a dramatic wall of windows that fills the home with natural light. The kitchen offers oversized maple cabinetry, stainless steel appliances, Corian countertops, hardwood floors, an eat-in area, and a spacious foyer that adds to the home's inviting feel. The generous primary suite features tray ceilings, a walk-in closet with custom organizers, and a large private bath with dual sinks, abundant counter space, plenty of drawers, a separate shower, and a soaking tub. The finished basement provides additional living space, perfect for entertaining, relaxing, a home office, recreation area, or guest space. Enjoy peaceful mornings on the private walking path and appreciate the beautiful location, thoughtful layout, spacious rooms, and well-maintained condition.

Description

Beautiful upscale custom townhome offering the comfort, privacy, and charm of a quiet villa-style setting. This spacious home features 2 bedrooms plus a loft, 2 full bathrooms, 2 half bathrooms, a 2-car garage, and a full finished basement, all located within a highly regarded school district. The open floor plan welcomes you with an impressive two-story living and dining room combination, highlighted by a dramatic wall of windows that fills the home with natural light. The kitchen offers oversized maple cabinetry, stainless steel appliances, Corian countertops, hardwood floors, an eat-in area, and a spacious foyer that adds to the home's inviting feel. The generous primary suite features tray ceilings, a walk-in closet with custom organizers, and a large private bath with dual sinks, abundant counter space, plenty of drawers, a separate shower, and a soaking tub. The finished basement provides additional living space, perfect for entertaining, relaxing, a home office, recreation area, or guest space. Enjoy peaceful mornings on the private walking path and appreciate the beautiful location, thoughtful layout, spacious rooms, and well-maintained condition.
listing image
listing image 2
listing image 3
322 -
$462,000
est. $2,336.12 MortgageInfo icon
Date Listed : Jun 11, 2026
Days on HelloCondo: 17

322 -

322 Montabello #322, Bloomingdale, IL 60108

BEDS

2

BATHS

4

PARKING

2

SQFT

2,159

Description

Beautiful upscale custom townhome offering the comfort, privacy, and charm of a quiet villa-style setting. This spacious home features 2 bedrooms plus a loft, 2 full bathrooms, 2 half bathrooms, a 2-car garage, and a full finished basement, all located within a highly regarded school district. The open floor plan welcomes you with an impressive two-story living and dining room combination, highlighted by a dramatic wall of windows that fills the home with natural light. The kitchen offers oversized maple cabinetry, stainless steel appliances, Corian countertops, hardwood floors, an eat-in area, and a spacious foyer that adds to the home's inviting feel. The generous primary suite features tray ceilings, a walk-in closet with custom organizers, and a large private bath with dual sinks, abundant counter space, plenty of drawers, a separate shower, and a soaking tub. The finished basement provides additional living space, perfect for entertaining, relaxing, a home office, recreation area, or guest space. Enjoy peaceful mornings on the private walking path and appreciate the beautiful location, thoughtful layout, spacious rooms, and well-maintained condition.

Description

Beautiful upscale custom townhome offering the comfort, privacy, and charm of a quiet villa-style setting. This spacious home features 2 bedrooms plus a loft, 2 full bathrooms, 2 half bathrooms, a 2-car garage, and a full finished basement, all located within a highly regarded school district. The open floor plan welcomes you with an impressive two-story living and dining room combination, highlighted by a dramatic wall of windows that fills the home with natural light. The kitchen offers oversized maple cabinetry, stainless steel appliances, Corian countertops, hardwood floors, an eat-in area, and a spacious foyer that adds to the home's inviting feel. The generous primary suite features tray ceilings, a walk-in closet with custom organizers, and a large private bath with dual sinks, abundant counter space, plenty of drawers, a separate shower, and a soaking tub. The finished basement provides additional living space, perfect for entertaining, relaxing, a home office, recreation area, or guest space. Enjoy peaceful mornings on the private walking path and appreciate the beautiful location, thoughtful layout, spacious rooms, and well-maintained condition.

Glen Gardens Estate Market Stats Last 12 months

LOCKER
Contact Us for Info

POSSESSION
Closing
HOA FEESinfo
$446 /Monthly

OUTDOOR SPACE
Contact Us for Info
TAXES
$8,675.64 (2024)

BUILDING AGE
21 Years
BASEMENT FEATURE
Finished, Fu

PRICE PER SQFTinfo
$214

Market Stats

HOA FEESinfo
$446 /Monthly

OUTDOOR SPACE
Contact Us for Info
TAXES
$8,675.64 (2024)

BUILDING AGE
21 Years
BASEMENT FEATURE
Finished, Fu

PRICE PER SQFTinfo
$214

Amenities

Parking
Parking
Check Icon
Locker
Locker
Concierge
Concierge
-
Elevator(s)
Elevator(s)
-
Central AC
Central AC
Check Icon
Pool
Pool
-
Fitness Center
Fitness Center
-
Visitors Parking
Visitors Parking
-

Amenities

Unit
ParkingParking
Parking GarageParking Garage
Building

Policies

Pet Allowed
Check
Pet Allowed Info icon
Check Icon
BBQ Permitted
BBQ Permitted
Sublet Allowed
Sublet Allowed
Short-term Rental Allowed

Unit Price History

DateMLSStatusPrice
Dec 2022MLS#: 11676469Closed$400,000
Sep 2012MLS#: 08103863Closed$240,000

Unit Price History

$400,000

Closed

Dec 2022MLS#: 11676469

$240,000

Closed

Sep 2012MLS#: 08103863

Monthly Payment Calculator

$3,574 / Monthly

All calculations are estimates and provided by HelloCondo.com
for informational purposes only. Actual amounts may vary.

DropDown
$3,574
Est.
Listing Price
Down Payment
Interest Rate
Terms
Listing Price
Down Payment
Interest Rate
Terms

Monthly Payment Calculator

$3,574
Est.
Listing Price
Down Payment
Interest Rate
Terms
Listing Price
Down Payment
Interest Rate
Terms
$3,574 / Monthly

All calculations are estimates and provided by HelloCondo.com for informational purposes only. Actual amounts may vary.

view source
DropDown

Monthly Payment Calculator

Mortgage calculator

Monthly Mortgage: $2,336
DropDown

The Neighborhood: Bloomingdale, IL

Get the HelloCondo Newsletter
Real-estate tips, insights, and market reports in your inbox.
Newsletter
  1. Home
  2. /Bloomingdale, IL
  3. /322 - 322 Montabello
Nearby Cities
Woodridge

Neighborhoods

Archer HeightsArgonne National LaboratoryBig Woods Marmion
BlackhawkCalumet HeightsDundeeEdison ParkEmerald LawnsEnglewoodFar EastFar SoutheastForest GlenGarfield ParkGrand CrossingJackson ParkLake ViewLakewood FallsLincoln SquareLittle VillageSouth Side

ZIP Codes

600256004160043
6011260165601716019260204604296043960449604626053460561606056060660613606146064060660

Community

12 Oaks at SchaumburgAmber GroveAragon Condos
Army TrailAsbury PlaceAshton ParkAuburn HillsAutumn RidgeBar Harbour CondominiumsBarrington SquareBarteltt Town CenterBartlett GreenBartlett ManorBartlett PlaceBartlett SquareBartlett TownhomesBellaire ManorBlackberry CreekBloomfield ClubBloomingdale Walk Townhomes
Hellocondo Logo
HelloCondo Is The #1 Condo Search Platform And Real Estate Recommendation Engine. Search, Find And Buy The Perfect Condo And Get Matched With The Best Agents. Finding A Condo Has Never Been So Easy.

HelloCondo is a division of HelloCasa, LLC

FacebookIconInstagramIconXIconRedditIcon

HelloCondo

Find A RealtorTerms of UsePrivacy PolicyCalifornia Privacy NoticeAccessibility PolicyCCPA Notice on CollectionDMCABrowseBlogsNYS Standard Operating ProcedureNYS Fair Housing Notice

Contact

LocationIcon
300 Galleria Pkwy SE, Suite 1500,
Atlanta, GA 30339
PhoneICon
(855) 625-0319
EmailIConhello@hellocondo.com
Contact Us

For Sale

Condos for saleTownhomes for sale
AgentIcon
LocationIcon

Berkshire Hathaway Starck Real EstatePaul AmbrogioServing Chicago and all of Northern IL13300 IL RT 47Huntley, Illinois 60142

PhoneICon(224) 268-9139
EmailIConpaul@illinoispropertysearch.com
© HelloCondo 2026. All Rights Reserved.
