HeaderIcon
  1. Agent Logo

Explore by Metro

  • Atlanta
  • Baltimore
  • Boston
  • Bronx
  • Brooklyn
  • Chicago
  • Los Angeles
  • Manhattan
  • Miami
  • Nashville
  • North Port
  • Orlando
  • Philadelphia
  • Phoenix
  • Queens
  • San Diego
  • San Jose
  • Tampa
  • Washington
HeaderIcon

Explore by Metro

  • Atlanta
  • Baltimore
  • Boston
  • Bronx
  • Brooklyn
  • Chicago
  • Los Angeles
  • Manhattan
  • Miami
  • Nashville
  • North Port
  • Orlando
  • Philadelphia
  • Phoenix
  • Queens
  • San Diego
  • San Jose
  • Tampa
  • Washington
leftArrowBack to Search
  1. Home
  2. /
  3. Beverly Hills, CA
  4. /
  5. 423 N Palm, 108
Add to favoritesAdd to favorites (hover)
Save
leftArrow
Add to favoritesAdd to favorites (hover)

423 N Palm, 108

423 N Palm, 108, BEVERLY HILLS, 90210

YEAR BUILT

1973

# STORIES

3

# TOTAL UNITS

9

UNIT SIZE RANGE

1,284-2,615 sqft

Description

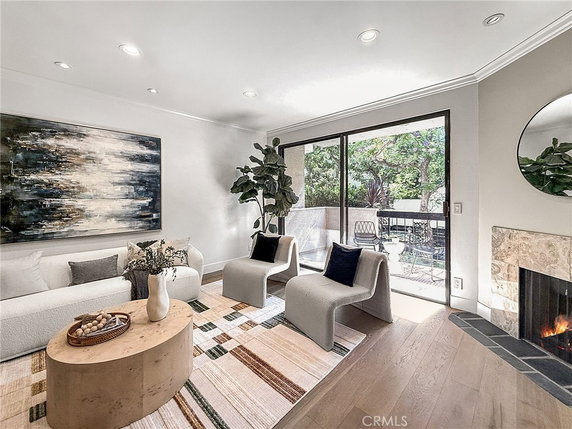
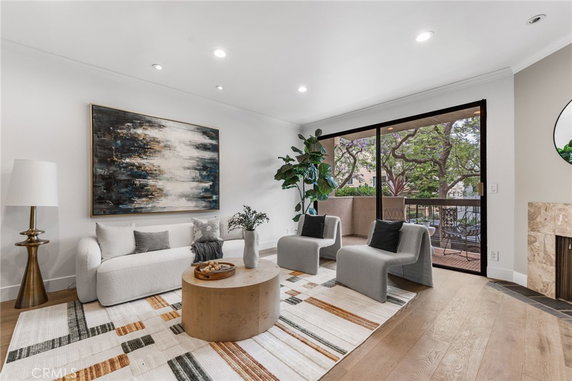
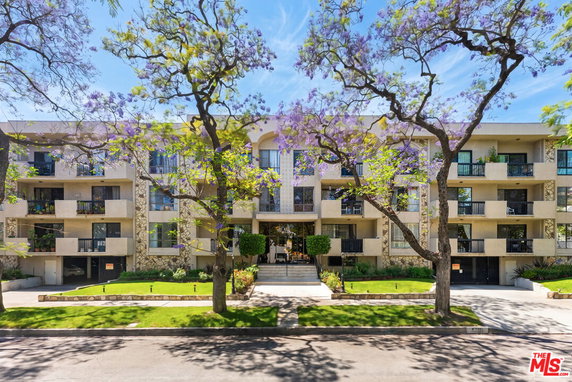
423 N Palm sits in Beverly Hills, at the corner of Santa Monica Boulevard and Beverly Drive. This low-rise building stands at 3 stories tall and comprises 9 condominium units, providing a cozy community feel. Built in 1973, the building offers various unit sizes ranging from 1,284 to 2,615 sq ft. Unit options include 1, 2, and 3 bedrooms, catering to different lifestyle needs. Prices range from $1,675,000 to $1,900,000, with an average price of $1,675,000. The average price per square foot is $641. Units spend about 38 days on the market before selling. Residents enjoy beautiful views of the mountains, city, and surrounding trees. Each unit features high ceilings and expansive windows that allow abundant natural light. Many units have private balconies offering outdoor access. Spacious living and dining areas create a welcoming atmosphere for entertaining. Building amenities enhance daily life and include a pool, fitness center, spa, and sauna. Outdoor spaces allow for barbecues and gatherings. A recreation room and meeting space support social events. Gated garage access provides parking spaces and storage units for convenience. The building finds itself close to key landmarks like Rodeo Drive and Beverly Gardens Park. World-class healthcare is available nearby at Cedars-Sinai Medical Center. Grocery needs can be met at the Essex House, while dining options include Beverly Hills Restaurant Association and Domino 21 LLC. This community balances a tranquil setting with access to urban amenities. Earthquake insurance is included in HOA fees, providing peace of mind for residents.

Building ImageMLS ID #SR26096347
Building Image
Building ImageView Listing

423 N Palm, 108

423 N Palm, 108, BEVERLY HILLS, 90210

YEAR BUILT

1973

# STORIES

3

# TOTAL UNITS

9

UNIT SIZE RANGE

1,284-2,615 sqft

Description

423 N Palm sits in Beverly Hills, at the corner of Santa Monica Boulevard and Beverly Drive. This low-rise building stands at 3 stories tall and comprises 9 condominium units, providing a cozy community feel. Built in 1973, the building offers various unit sizes ranging from 1,284 to 2,615 sq ft. Unit options include 1, 2, and 3 bedrooms, catering to different lifestyle needs. Prices range from $1,675,000 to $1,900,000, with an average price of $1,675,000. The average price per square foot is $641. Units spend about 38 days on the market before selling. Residents enjoy beautiful views of the mountains, city, and surrounding trees. Each unit features high ceilings and expansive windows that allow abundant natural light. Many units have private balconies offering outdoor access. Spacious living and dining areas create a welcoming atmosphere for entertaining. Building amenities enhance daily life and include a pool, fitness center, spa, and sauna. Outdoor spaces allow for barbecues and gatherings. A recreation room and meeting space support social events. Gated garage access provides parking spaces and storage units for convenience. The building finds itself close to key landmarks like Rodeo Drive and Beverly Gardens Park. World-class healthcare is available nearby at Cedars-Sinai Medical Center. Grocery needs can be met at the Essex House, while dining options include Beverly Hills Restaurant Association and Domino 21 LLC. This community balances a tranquil setting with access to urban amenities. Earthquake insurance is included in HOA fees, providing peace of mind for residents.

Next

Description

423 N Palm sits in Beverly Hills, at the corner of Santa Monica Boulevard and Beverly Drive. This low-rise building stands at 3 stories tall and comprises 9 condominium units, providing a cozy community feel. Built in 1973, the building offers various unit sizes ranging from 1,284 to 2,615 sq ft. Unit options include 1, 2, and 3 bedrooms, catering to different lifestyle needs. Prices range from $1,675,000 to $1,900,000, with an average price of $1,675,000. The average price per square foot is $641. Units spend about 38 days on the market before selling. Residents enjoy beautiful views of the mountains, city, and surrounding trees. Each unit features high ceilings and expansive windows that allow abundant natural light. Many units have private balconies offering outdoor access. Spacious living and dining areas create a welcoming atmosphere for entertaining. Building amenities enhance daily life and include a pool, fitness center, spa, and sauna. Outdoor spaces allow for barbecues and gatherings. A recreation room and meeting space support social events. Gated garage access provides parking spaces and storage units for convenience. The building finds itself close to key landmarks like Rodeo Drive and Beverly Gardens Park. World-class healthcare is available nearby at Cedars-Sinai Medical Center. Grocery needs can be met at the Essex House, while dining options include Beverly Hills Restaurant Association and Domino 21 LLC. This community balances a tranquil setting with access to urban amenities. Earthquake insurance is included in HOA fees, providing peace of mind for residents.

423 N Palm, 108 Key Stats Last 12 months

Avg. Listed Price$1,372,450($753/Sqft.)

Avg. Sale Price$1,675,000($641/Sqft.)
Year over year list price0.00%

Year over year sale price 0.00%
Total Listings2 Listed

Total sold1 Sold
Average Days on Market38 days

Average HOA fees per sqft$4 /monthly
Next

Key Stats

Year over year list price0.00%

Year over year sale price0.00%
Total Listings2 Listed

Total sold1 Sold
Average Days on Market38 days

Average HOA fees per sqft$4 /monthly

Glen Gardens Estate Availability & Demand

Unit Availability

-
High availability buildings list units frequently.

Unit Availability helps to understand how often units in a particular building are listed for sale as compared with the neighborhood average. Units are rarely listed in buildings with low availability.

Unit Demand

-
Units in high-demand buildings sell quicker.

Unit Demand is a measure of quickly units in a particular building sell as compared with other buildings in the neighborhood. Units in high-demand buildings sell more quickly.

For Sale 0 For Sale

423 N Palm, 108 Sold Listings

UnitSize (sqft)BedsBathsDays On MarketDateStatusPrice
Unit 102102261534382026-06-24
MLS#: 26831193
Closed$1,675,000
Unit 2052051913332722022-04-20
MLS#: 21763370
Closed$1,650,000
Unit 302302261534632022-04-07
MLS#: 22123531
Closed$1,900,000
Unit 301301140912842021-05-06
MLS#: SR21027489
Closed$1,020,000
Unit 102
102

3 Beds

4 Baths

2615 sqft


DateStatusPrice
2026-06-24Closed$1,675,000
MLS#: 26831193
Days On Market38
Unit 205
205

3 Beds

3 Baths

1913 sqft


DateStatusPrice
2022-04-20Closed$1,650,000
MLS#: 21763370
Days On Market272
Unit 301
301

1 Beds

2 Baths

1409 sqft


DateStatusPrice
2021-05-06Closed$1,020,000
MLS#: SR21027489
Days On Market84
Unit 302
302

3 Beds

4 Baths

2615 sqft


DateStatusPrice
2022-04-07Closed$1,900,000
MLS#: 22123531
Days On Market63
View Complete Unit Listing HistorySource By: CRMLS

Amenities

This condo building offers many fantastic amenities for residents. You can stroll along the inviting sidewalks or take advantage of the biking paths nearby. Enjoy a refreshing dip in the pool on warm days. Relax in the spa hot tub for a soothing experience. For those who enjoy staying active, the fitness center is perfect for workouts. You can also unwind in the sauna after a long day. Need a space for gatherings? The recreation room and meeting banquet party room are great options for social events and meetings. If you love grilling outdoors, the barbecue area provides a wonderful spot for weekend cookouts. With street lights lining the paths, you can feel safe while taking evening walks.

Next

Amenities Description

This condo building offers many fantastic amenities for residents. You can stroll along the inviting sidewalks or take advantage of the biking paths nearby. Enjoy a refreshing dip in the pool on warm days. Relax in the spa hot tub for a soothing experience. For those who enjoy staying active, the fitness center is perfect for workouts. You can also unwind in the sauna after a long day. Need a space for gatherings? The recreation room and meeting banquet party room are great options for social events and meetings. If you love grilling outdoors, the barbecue area provides a wonderful spot for weekend cookouts. With street lights lining the paths, you can feel safe while taking evening walks.

Parking
Parking
Locker
Locker
Concierge
Concierge
Elevator(s)
Elevator(s)
Central AC
Central AC
Pool
Pool
Check Icon
Fitness Center
Fitness Center
-
Visitors Parking
Visitors Parking
Next

Amenities

Barbecue

Barbecue

Pool

Pool

Security

Security

Sauna

Sauna

Storage

Storage

Policies

This building maintains a friendly and organized environment for everyone. There are some guidelines in place, so it’s important to be aware of them. If you have pets, you’ll be pleased to know they are allowed. A call to the management office will help clarify any specific questions you might have about policies. Knowing the rules helps create a harmonious community atmosphere where everyone can enjoy their living space. Whether you’re a new buyer or an experienced homeowner, this building welcomes you to make it your new home.

Next

Amenities Description

This building maintains a friendly and organized environment for everyone. There are some guidelines in place, so it’s important to be aware of them. If you have pets, you’ll be pleased to know they are allowed. A call to the management office will help clarify any specific questions you might have about policies. Knowing the rules helps create a harmonious community atmosphere where everyone can enjoy their living space. Whether you’re a new buyer or an experienced homeowner, this building welcomes you to make it your new home.

Pet Allowed
Pet Allowed
BBQ Permitted
BBQ Permitted
Sublet Allowed
Sublet Allowed
Short-term Rental Allowed

Compare with Buildings in the Neighbourhood (Last 12 Months)

Compare building's average price/sq. ft. and HOA fees/sq. ft. to buildings nearby

Building NameAvg price per square footAVG HOA FEE per square foot (Monthly)
423 N Palm, 108$641/sqft.$4 /sqft.
427 North Palm Drive$1,230/sqft.$2 /sqft.
425 N Palm Dr$1,357/sqft.$2 /sqft.
424 North Palm Drive$860/sqft.$3 /sqft.
424 N Palm Dr$860/sqft.$3 /sqft.
419 N Oakhurst Dr$710/sqft.$2 /sqft.

Nearby Schools

Hawthorne School

A-
Public|Grades KG–8
624 N Rexford Dr|0.67 miles away

Beverly Vista School

A-
Public|Grades KG–8
200 S Elm Dr|0.88 miles away

Gindi Maimonides Academy

--
Private|Grades PK–8
8511 Beverly Pl|0.9 miles away

West Hollywood Elementary

A
Public|Grades KG–5
970 Hammond St|0.9 miles away

Le Petit Gan de Sophie Beverly Hills Llc

--
Private|Grades PK–KG
177 S Robertson Bl...|0.93 miles away

Horace Mann School

A
Public|Grades KG–8
8701 Charleville B...|0.99 miles away
Next

Schools

arrow rightWhat to know about schoolsarrow right
Next

Description

Hawthorne School

A-
Public|Grades KG–8
624 N Rexford Dr|Less than 1 Mile Away

Beverly Vista School

A-
Public|Grades KG–8
200 S Elm Dr|Less than 1 Mile Away

Gindi Maimonides Academy

--
Private|Grades PK–8
8511 Beverly Pl|Less than 1 Mile Away

West Hollywood Elementary

A
Public|Grades KG–5
970 Hammond St|Less than 1 Mile Away

Le Petit Gan de Sophie Beverly Hills Llc

--
Private|Grades PK–KG
177 S Robertson Bl...|Less than 1 Mile Away

Horace Mann School

A
Public|Grades KG–8
8701 Charleville B...|Less than 1 Mile Away

The Center for Early Education

--
Private|Grades PK–6
563 N Alfred St|1.02 Miles Away

Rosewood Avenue Elementary

A-
Public|Grades KG–5
503 N Croft Ave|1.07 Miles Away

Good Shepherd Catholic School

--
Private|Grades PK–8
148 S Linden Dr|1.16 Miles Away

Harkham Hillel Hebrew Academy

--
Private|Grades PK–8
9120 W Olympic Blv...|1.23 Miles Away

Futures Academy - Beverly Hills

--
Private|Grades 6–12
8484 Wilshire Blvd...|1.28 Miles Away

Machon los Angeles

--
Private|Grades 9–10
1030 S Robertson B...|1.38 Miles Away

Moreno High (Continuation)

--
Public|Grades 9–12
255 S Lasky Dr|1.41 Miles Away

El Rodeo School

--
Public|Grades KG–8
605 N Whittier Dr|1.50 Miles Away

Beverly Hills High School

A
Public|Grades 9–12
241 S Moreno Dr|1.53 Miles Away

Chofetz Chaim of los Angeles

--
Private|Grades 9–12
8906 W Pico Blvd|1.55 Miles Away

Rabbi Jacob Pressman Academy

--
Private|Grades KG–8
1055 S La Cienega ...|1.60 Miles Away

Yula Boys High School

--
Private|Grades 9–12
9760 W Pico Blvd|1.67 Miles Away

Tashbar Sephardic Yeshiva Ketana

--
Private|Grades PK–8
1210 S La Cienega ...|1.76 Miles Away

Carthay School

B+
Public|Grades KG–5
6351 W Olympic Blv...|1.80 Miles Away

Laurel School

C
Public|Grades KG–8
925 N Hayworth Ave|1.85 Miles Away

Canfield Avenue Elementary School

A
Public|Grades KG–5
9233 Airdrome St|1.84 Miles Away

Hancock Park Elementary

B
Public|Grades KG–5
408 S Fairfax Ave|1.88 Miles Away

Yula Girls High School

--
Private|Grades 9–12
1619 S Robertson B...|1.88 Miles Away

Whitman Continuation

--
Public|Grades 9–12
7795 Rosewood Ave|1.90 Miles Away

Fairfax High School

C
Public|Grades 9–12
7850 Melrose Ave|1.92 Miles Away

Abc Little Schools - West Hollywood

--
Private|Grades PK–TKG
927 N Fairfax Ave|1.93 Miles Away

West Hollywood Opportunity

--
Public|Grades 7–12
1049 N Fairfax Ave|1.99 Miles Away

Transit

3rd / Crescent Heights

1.56 miles away|30 min walk

3rd / Fairfax

1.84 miles away|36 min walk

3rd & Fairfax (Eastbound)

1.87 miles away|36 min walk

3rd / La Cienega

0.93 miles away|18 min walk

3rd / Ogden

1.97 miles away|38 min walk

3rd & Ogden (Eastbound)

1.98 miles away|38 min walk
Next

Transit

arrow rightWhat to know about transitarrow right
Next

Description

3rd / Crescent Heights

1.56 miles away|30 min walk

3rd / Fairfax

1.84 miles away|36 min walk

3rd & Fairfax (Eastbound)

1.87 miles away|36 min walk

3rd / La Cienega

0.93 miles away|18 min walk

3rd / Ogden

1.97 miles away|38 min walk

3rd & Ogden (Eastbound)

1.98 miles away|38 min walk

3rd / Orlando

1.13 miles away|22 min walk

3rd / Robertson

0.57 miles away|11 min walk

3rd / Sherbourne

0.76 miles away|15 min walk

3rd & Sherbourne (Westbound)

0.77 miles away|15 min walk

3rd / Sweetzer

1.33 miles away|26 min walk

3rd / Willaman

0.72 miles away|14 min walk

800 N. Kings Road

1.35 miles away|26 min walk

801 N. Kings Rd.

1.33 miles away|26 min walk

820 San Vicente

0.76 miles away|15 min walk

838 N.W. Knoll

1.07 miles away|21 min walk

959 Palm

1.01 miles away|20 min walk

Beverly/Almont

0.28 miles away|6 min walk

Beverly Blvd & San Vicente (Eastbound)

0.79 miles away|16 min walk

Beverly / Brighton

0.72 miles away|14 min walk

Beverly / Charleville

0.89 miles away|17 min walk

Beverly / Crescent Heights

1.53 miles away|30 min walk

Beverly / Dayton

0.71 miles away|14 min walk

Beverly / Fairfax

1.8 miles away|35 min walk

Beverly / Genesee

1.95 miles away|38 min walk

Beverly / Gregory

1.07 miles away|21 min walk

Beverly / La Cienega

0.95 miles away|19 min walk

Beverly / Olympic

1.21 miles away|24 min walk

Beverly / Orlando

1.11 miles away|22 min walk

Beverly / Pico

1.47 miles away|29 min walk

Beverly/Robertson

0.5 miles away|10 min walk

Beverly / Sweetzer

1.29 miles away|25 min walk

Beverly / Whitworth

1.4 miles away|27 min walk

Beverly / Wilshire

0.78 miles away|15 min walk

Beverwil / Olympic

1.25 miles away|24 min walk

Burton / Doheny

0.34 miles away|7 min walk

Burton / Foothill

0.35 miles away|7 min walk

Burton / La Peer

0.45 miles away|9 min walk

Burton / Palm

0.3 miles away|6 min walk

Burton / Rexford

0.48 miles away|10 min walk

Century City Terminal

1.73 miles away|34 min walk

Century Park East & Constallation

1.66 miles away|32 min walk

Century Park East/Constellation Blvd

1.65 miles away|32 min walk

Century Park East & Constellation Blvd (Northbound)

1.65 miles away|32 min walk

Century Park East & Constellation Blvd (Southbound)

1.66 miles away|32 min walk

CENTURY PARK EAST NB & CONSTELLATION FS

1.64 miles away|32 min walk

CENTURY PARK EAST NB & GALAXY NS

1.68 miles away|33 min walk

CENTURY PARK EAST NB & OLYMPIC NS

1.68 miles away|33 min walk

Century Park East/Olympic Blvd

1.68 miles away|33 min walk

Century Park East & Santa Monica

1.65 miles away|32 min walk

The Neighbourhood: 423 N Palm, 108

Similar Buildings Nearby

Add to favoritesAdd to favorites (hover)
950 N Kings Rd
950 N Kings Rd, West Hollywood, CA
Click to see listings
Add to favoritesAdd to favorites (hover)
1230 Horn Ave
1230 Horn Ave, West Hollywood, CA
Click to see listings
Add to favoritesAdd to favorites (hover)
950 N Kings Rd
950 N Kings Rd, West Hollywood, CA
Click to see listings
Add to favoritesAdd to favorites (hover)
8455 Fountain Ave
8455 Fountain Ave, West Hollywood, CA
Click to see listings
Add to favoritesAdd to favorites (hover)
950 N Kings Rd
950 N Kings Rd, West Hollywood, CA
Click to see listings
Add to favoritesAdd to favorites (hover)
1230 Horn Ave
1230 Horn Ave, West Hollywood, CA
Click to see listings
Add to favoritesAdd to favorites (hover)
950 N Kings Rd
950 N Kings Rd, West Hollywood, CA
Click to see listings

423 N Palm, 108 Demographics

This neighborhood indicates a good mix of people which makes it a good place for families. About 8.45% are children aged 0–14, 16.21% are young adults between 15–29, 24.4% are adults aged 30–44, 23.33% are in the 45–59 range and 27.61% are seniors aged 60 and above. Commuting options are also varying where 64.54% of residents relying on driving, while others prefer public transit around 1.55%, walking around 7.05%, biking around 0.49%, allowing residents to choose travel modes that best fit their daily routines. Most homes in the area are with 69.12% of units are rented and 30.88% are owner occupied. The neighborhood offers different household types. About 12.47% are single family homes and 1.9% are multi family units. Around 54.69% are single-person households, while 45.31% are multi person households. This mix works well for families, roommates, and individuals. Education levels in the neighborhood vary widely where 40.27% of residents have bachelor’s degrees. Around 10.47% have high school or college education. Another 5.3% hold diplomas while 24.8% have completed postgraduate studies. The remaining are 19.17% with other types of qualifications.

Next

Demographics Description

This neighborhood indicates a good mix of people which makes it a good place for families. About 8.45% are children aged 0–14, 16.21% are young adults between 15–29, 24.4% are adults aged 30–44, 23.33% are in the 45–59 range and 27.61% are seniors aged 60 and above. Commuting options are also varying where 64.54% of residents relying on driving, while others prefer public transit around 1.55%, walking around 7.05%, biking around 0.49%, allowing residents to choose travel modes that best fit their daily routines. Most homes in the area are with 69.12% of units are rented and 30.88% are owner occupied. The neighborhood offers different household types. About 12.47% are single family homes and 1.9% are multi family units. Around 54.69% are single-person households, while 45.31% are multi person households. This mix works well for families, roommates, and individuals. Education levels in the neighborhood vary widely where 40.27% of residents have bachelor’s degrees. Around 10.47% have high school or college education. Another 5.3% hold diplomas while 24.8% have completed postgraduate studies. The remaining are 19.17% with other types of qualifications.

Age Demographics

8.45% (0 - 14 years old)

16.21% (15 - 29 years old)

24.4% (30 - 44 years old)

23.33% (45 - 59 years old)

27.61% (60+ years old)

Commute

1.55%

Transit

7.05%

Walk

64.54%

Drive

0.49%

Bike

Housing Ownership

30.88%

Owner Occupied

69.12%

Rental Units

Household Types

12.47%

Single Family

1.9%

Multi Family

54.69%

Single Person

45.31%

Multi Person

Education

Bachelors Degree40.27%
High School College10.47%
Diploma5.3%
Post Graduate24.8%
Others19.17%
Next

Education

Diploma5.3%
Post Graduate24.8%
Others19.17%
Get the HelloCondo Newsletter
Real-estate tips, insights, and market reports in your inbox.
Newsletter
  1. Home
  2. /Beverly Hills, CA
  3. /
    423 N Palm, 108
Nearby Cities
San Gabriel
Buildings
403 N Oakhurst Dr
403 North Oakhurst Drive
405 N Palm Dr
405 North Palm Drive
411 N Oakhurst Dr
419 N Oakhurst Dr
423 N Palm Dr
423 North Palm Drive
424 N Palm Dr
424 North Palm Drive
425 N Maple Dr
425 N Maple Drive
425 N Palm Dr
427 North Palm Drive
429 N N Oakhurst Dr
429 North Oakhurst Drive
435 N Palm Dr
435 North Palm Drive
The Oakhurst
Neighborhoods
Eagle RockEast RamonaFranklin
GalanoGranada ParkGreenbriarHarbor CrestHarbor LaneHarbor RidgeHarbor View HillsHollywoodHollywood Hills WestIrvine Business ComplexIrvine CoveJamaicaJefferson ParkLake ForestLas Flores MesaLas Tunas BeachNorth Wrigley
ZIP Codes
900179002090021
9023090250902909066090806913909160791770917759260292603926379264692660926629282393543
Community
1007 21st Street1008 6th Street1029 Vía De La Paz
1053-1055 19th Street10633 Kinnard Avenue10752 Hortense Street10811 Blix Street10840 Lindbrook Drive10847 Blix Street10911 Peach Grove Street10929 Landale Street11025 Kittridge Street11120 Acama Street11120 Queensland Street11124 Burbank Boulevard1114 South Bronson Avenue1115-1119 23rd Street11150 Aqua Vista Street11181 Aqua Vista Street11258 Camarillo Street
HelloCondo Logo
HelloCondo Logo
HelloCondo Is The #1 Condo Search Platform And Real Estate Recommendation Engine. Search, Find And Buy The Perfect Condo And Get Matched With The Best Agents. Finding A Condo Has Never Been So Easy.

HelloCondo is a division of HelloCasa, LLC

FacebookIconInstagramIconXIconRedditIcon

HelloCondo

Find A RealtorTerms of UsePrivacy PolicyCalifornia Privacy NoticeAccessibility PolicyCCPA Notice on CollectionDMCABrowseBlogsNYS Standard Operating ProcedureNYS Fair Housing Notice

Contact

LocationIcon
300 Galleria Pkwy SE, Suite 1500,
Atlanta, GA 30339
PhoneICon
(855) 625-0319
EmailIConhello@hellocondo.com
Contact Us

For Sale

Condos for saleTownhomes for sale
AgentIcon
LocationIcon

Pabst Premier Properties

John Pabst (DRE# 01014143)

125 S. Highway 101,Solana Beach, CA

92075

PhoneICon760-645-8050
EmailIConJohn@pabstpremierproperties.com
© HelloCondo 2026. All Rights Reserved.