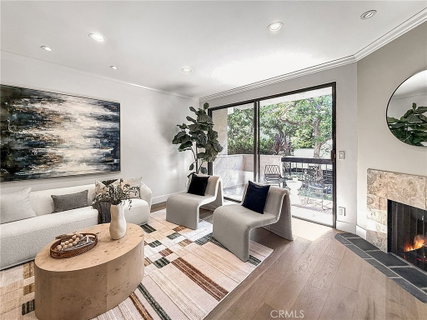
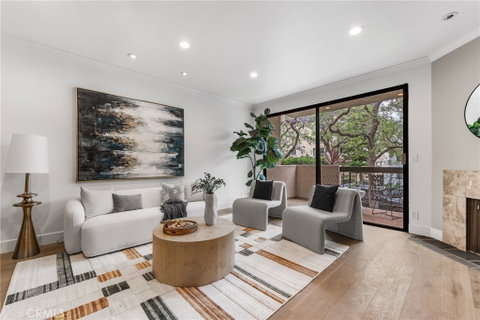
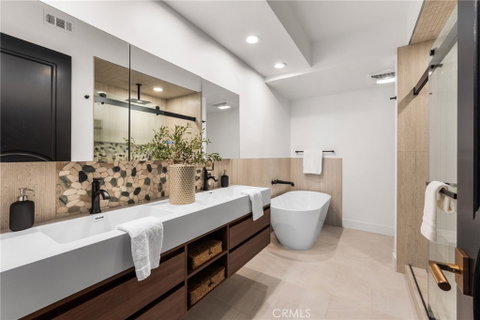
REDUCED!! INCREDIBLE VALUE IN BEVERLY HILLS 90210 | STUNNING REMODEL| MID-CENTURY MODERN | OPEN FLOOR PLAN |1,284 SQ. FT. | SPECTACULAR GOURMET KITCHEN | LUXURIOUS PRIMARY SUITE | SPA-INSPIRED PRIMARY BATH | LOW HOA $718 PER MONTH | EARTHQUAKE INSURANCE | POOL | HOT TUB | 2 PARKING SPACES | ADDITIONAL STORAGE | 1 BEDROOM | 2 BATHROOMS | WALK-IN CLOSET | FRENCH OAK HARDWOOD FLOORS | HIGH CEILINGS | RECESSED LIGHTING | QUARTZ COUNTERTOPS | FORMAL DINING ROOM | BREAKFAST NOOK | PRIVATE BALCONY | SIDE-BY-SIDE IN-UNIT WASHER & DRYER | ALL APPLIANCES INCLUDED | EXCEPTIONAL WALKABILITY | Why settle for a cramped condo when you can enjoy 1,284 square feet of uniquely reimagined Mid-Century Modern living in Beverly Hills? This residence delivers room to host a dinner party, stretch out in an oversized living room, and retreat to a primary suite that feels like a destination of its own. French oak hardwood floors, high ceilings, and recessed lighting bring warmth and architectural character to the open floor plan. The gourmet kitchen features quartz countertops and a breakfast nook for casual mornings, while the separate formal dining room sets the scene for memorable evenings. The luxurious primary suite pairs a walk-in closet with a stunning spa-inspired bathroom, and a second bathroom gives guests their own space. Step onto your private balcony to unwind, enjoy the community pool and hot tub, and appreciate the everyday convenience of side-by-side in-unit laundry, two parking spaces, and additional storage. A low $718 monthly HOA with earthquake insurance adds lasting value. With convenient access to Rodeo Drive, Beverly Gardens Park, celebrated restaurants, luxury shopping, Bristol Farms, and Cedars-Sinai Medical Center, this is more than a prestigious address—it is a compelling opportunity to own the space, style, and Beverly Hills lifestyle you have been looking for.
Description
REDUCED!! INCREDIBLE VALUE IN BEVERLY HILLS 90210 | STUNNING REMODEL| MID-CENTURY MODERN | OPEN FLOOR PLAN |1,284 SQ. FT. | SPECTACULAR GOURMET KITCHEN | LUXURIOUS PRIMARY SUITE | SPA-INSPIRED PRIMARY BATH | LOW HOA $718 PER MONTH | EARTHQUAKE INSURANCE | POOL | HOT TUB | 2 PARKING SPACES | ADDITIONAL STORAGE | 1 BEDROOM | 2 BATHROOMS | WALK-IN CLOSET | FRENCH OAK HARDWOOD FLOORS | HIGH CEILINGS | RECESSED LIGHTING | QUARTZ COUNTERTOPS | FORMAL DINING ROOM | BREAKFAST NOOK | PRIVATE BALCONY | SIDE-BY-SIDE IN-UNIT WASHER & DRYER | ALL APPLIANCES INCLUDED | EXCEPTIONAL WALKABILITY | Why settle for a cramped condo when you can enjoy 1,284 square feet of uniquely reimagined Mid-Century Modern living in Beverly Hills? This residence delivers room to host a dinner party, stretch out in an oversized living room, and retreat to a primary suite that feels like a destination of its own. French oak hardwood floors, high ceilings, and recessed lighting bring warmth and architectural character to the open floor plan. The gourmet kitchen features quartz countertops and a breakfast nook for casual mornings, while the separate formal dining room sets the scene for memorable evenings. The luxurious primary suite pairs a walk-in closet with a stunning spa-inspired bathroom, and a second bathroom gives guests their own space. Step onto your private balcony to unwind, enjoy the community pool and hot tub, and appreciate the everyday convenience of side-by-side in-unit laundry, two parking spaces, and additional storage. A low $718 monthly HOA with earthquake insurance adds lasting value. With convenient access to Rodeo Drive, Beverly Gardens Park, celebrated restaurants, luxury shopping, Bristol Farms, and Cedars-Sinai Medical Center, this is more than a prestigious address—it is a compelling opportunity to own the space, style, and Beverly Hills lifestyle you have been looking for.
REDUCED!! INCREDIBLE VALUE IN BEVERLY HILLS 90210 | STUNNING REMODEL| MID-CENTURY MODERN | OPEN FLOOR PLAN |1,284 SQ. FT. | SPECTACULAR GOURMET KITCHEN | LUXURIOUS PRIMARY SUITE | SPA-INSPIRED PRIMARY BATH | LOW HOA $718 PER MONTH | EARTHQUAKE INSURANCE | POOL | HOT TUB | 2 PARKING SPACES | ADDITIONAL STORAGE | 1 BEDROOM | 2 BATHROOMS | WALK-IN CLOSET | FRENCH OAK HARDWOOD FLOORS | HIGH CEILINGS | RECESSED LIGHTING | QUARTZ COUNTERTOPS | FORMAL DINING ROOM | BREAKFAST NOOK | PRIVATE BALCONY | SIDE-BY-SIDE IN-UNIT WASHER & DRYER | ALL APPLIANCES INCLUDED | EXCEPTIONAL WALKABILITY | Why settle for a cramped condo when you can enjoy 1,284 square feet of uniquely reimagined Mid-Century Modern living in Beverly Hills? This residence delivers room to host a dinner party, stretch out in an oversized living room, and retreat to a primary suite that feels like a destination of its own. French oak hardwood floors, high ceilings, and recessed lighting bring warmth and architectural character to the open floor plan. The gourmet kitchen features quartz countertops and a breakfast nook for casual mornings, while the separate formal dining room sets the scene for memorable evenings. The luxurious primary suite pairs a walk-in closet with a stunning spa-inspired bathroom, and a second bathroom gives guests their own space. Step onto your private balcony to unwind, enjoy the community pool and hot tub, and appreciate the everyday convenience of side-by-side in-unit laundry, two parking spaces, and additional storage. A low $718 monthly HOA with earthquake insurance adds lasting value. With convenient access to Rodeo Drive, Beverly Gardens Park, celebrated restaurants, luxury shopping, Bristol Farms, and Cedars-Sinai Medical Center, this is more than a prestigious address—it is a compelling opportunity to own the space, style, and Beverly Hills lifestyle you have been looking for.
Description
REDUCED!! INCREDIBLE VALUE IN BEVERLY HILLS 90210 | STUNNING REMODEL| MID-CENTURY MODERN | OPEN FLOOR PLAN |1,284 SQ. FT. | SPECTACULAR GOURMET KITCHEN | LUXURIOUS PRIMARY SUITE | SPA-INSPIRED PRIMARY BATH | LOW HOA $718 PER MONTH | EARTHQUAKE INSURANCE | POOL | HOT TUB | 2 PARKING SPACES | ADDITIONAL STORAGE | 1 BEDROOM | 2 BATHROOMS | WALK-IN CLOSET | FRENCH OAK HARDWOOD FLOORS | HIGH CEILINGS | RECESSED LIGHTING | QUARTZ COUNTERTOPS | FORMAL DINING ROOM | BREAKFAST NOOK | PRIVATE BALCONY | SIDE-BY-SIDE IN-UNIT WASHER & DRYER | ALL APPLIANCES INCLUDED | EXCEPTIONAL WALKABILITY | Why settle for a cramped condo when you can enjoy 1,284 square feet of uniquely reimagined Mid-Century Modern living in Beverly Hills? This residence delivers room to host a dinner party, stretch out in an oversized living room, and retreat to a primary suite that feels like a destination of its own. French oak hardwood floors, high ceilings, and recessed lighting bring warmth and architectural character to the open floor plan. The gourmet kitchen features quartz countertops and a breakfast nook for casual mornings, while the separate formal dining room sets the scene for memorable evenings. The luxurious primary suite pairs a walk-in closet with a stunning spa-inspired bathroom, and a second bathroom gives guests their own space. Step onto your private balcony to unwind, enjoy the community pool and hot tub, and appreciate the everyday convenience of side-by-side in-unit laundry, two parking spaces, and additional storage. A low $718 monthly HOA with earthquake insurance adds lasting value. With convenient access to Rodeo Drive, Beverly Gardens Park, celebrated restaurants, luxury shopping, Bristol Farms, and Cedars-Sinai Medical Center, this is more than a prestigious address—it is a compelling opportunity to own the space, style, and Beverly Hills lifestyle you have been looking for.
HelloCondo Is The #1 Condo Search Platform And Real Estate Recommendation Engine. Search, Find And Buy The Perfect Condo And Get Matched With The Best Agents. Finding A Condo Has Never Been So Easy.