
HeaderIcon
  1. Agent Logo

Explore by Metro

  • Atlanta
  • Baltimore
  • Boston
  • Bronx
  • Brooklyn
  • Chicago
  • Los Angeles
  • Manhattan
  • Miami
  • Nashville
  • North Port
  • Orlando
  • Philadelphia
  • Phoenix
  • Queens
  • San Diego
  • San Jose
  • Tampa
  • Washington
HeaderIcon

Explore By Metro

  • Atlanta
  • Baltimore
  • Boston
  • Bronx
  • Brooklyn
  • Chicago
  • Los Angeles
  • Manhattan
  • Miami
  • Nashville
  • North Port
  • Orlando
  • Philadelphia
  • Phoenix
  • Queens
  • San Diego
  • San Jose
  • Tampa
  • Washington
leftArrowBack to Search
OverviewAmenities & PoliciesFinancialsNeighborhood
Add to favoritesAdd to favorites (hover)
Save
  1. Home
  2. /Bensenville, IL
  3. /H - 219 N Walnut Street
leftArrow
Add to favoritesAdd to favorites (hover)
$320,000est. $1,618 MortgageInfo icon
Date Listed : Aug 24, 2026 Days on HelloCondo: 1

H- 219 N Walnut Street, Bensenville, IL 60106

BEDS

beds

3

BATHS

baths

3

PARKING

parking

2

SQFT

sqft
1560

Description

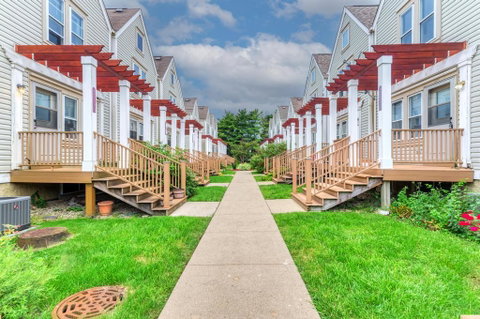
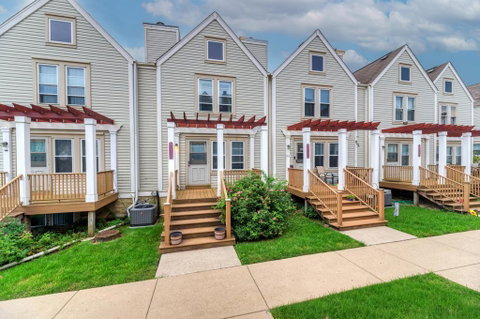
Welcome to this beautifully updated three-level townhome featuring a desirable double-suite layout. Two spacious bedrooms each offer a private en-suite bath, while a versatile third bedroom on the lower level is ideal for guests, a home office, or additional living space. Recent improvements include updated flooring and bathrooms, a newer washer and dryer, a tankless water heater, and updated lighting throughout. The HVAC system has been serviced regularly for added peace of mind. A spacious eat-in kitchen, private outdoor space, attached garage, and convenient access to Metra, shopping, O'Hare, and major expressways complete the home. With very few townhome options currently available in Bensenville-and nearby new-construction townhomes commanding premium rental rates-this property is attractively positioned for today's market and offers buyers a compelling opportunity to add their personal finishing touches.

Description

Welcome to this beautifully updated three-level townhome featuring a desirable double-suite layout. Two spacious bedrooms each offer a private en-suite bath, while a versatile third bedroom on the lower level is ideal for guests, a home office, or additional living space. Recent improvements include updated flooring and bathrooms, a newer washer and dryer, a tankless water heater, and updated lighting throughout. The HVAC system has been serviced regularly for added peace of mind. A spacious eat-in kitchen, private outdoor space, attached garage, and convenient access to Metra, shopping, O'Hare, and major expressways complete the home. With very few townhome options currently available in Bensenville-and nearby new-construction townhomes commanding premium rental rates-this property is attractively positioned for today's market and offers buyers a compelling opportunity to add their personal finishing touches.
listing image
listing image 2
listing image 3
H -
$320,000
est. $1,618.09 MortgageInfo icon
Date Listed : Aug 24, 2026
Days on HelloCondo: 1

H -

219 N Walnut Street #H, Bensenville, IL 60106

BEDS

3

BATHS

3

PARKING

2

SQFT

1,560

Description

Welcome to this beautifully updated three-level townhome featuring a desirable double-suite layout. Two spacious bedrooms each offer a private en-suite bath, while a versatile third bedroom on the lower level is ideal for guests, a home office, or additional living space. Recent improvements include updated flooring and bathrooms, a newer washer and dryer, a tankless water heater, and updated lighting throughout. The HVAC system has been serviced regularly for added peace of mind. A spacious eat-in kitchen, private outdoor space, attached garage, and convenient access to Metra, shopping, O'Hare, and major expressways complete the home. With very few townhome options currently available in Bensenville-and nearby new-construction townhomes commanding premium rental rates-this property is attractively positioned for today's market and offers buyers a compelling opportunity to add their personal finishing touches.

Description

Welcome to this beautifully updated three-level townhome featuring a desirable double-suite layout. Two spacious bedrooms each offer a private en-suite bath, while a versatile third bedroom on the lower level is ideal for guests, a home office, or additional living space. Recent improvements include updated flooring and bathrooms, a newer washer and dryer, a tankless water heater, and updated lighting throughout. The HVAC system has been serviced regularly for added peace of mind. A spacious eat-in kitchen, private outdoor space, attached garage, and convenient access to Metra, shopping, O'Hare, and major expressways complete the home. With very few townhome options currently available in Bensenville-and nearby new-construction townhomes commanding premium rental rates-this property is attractively positioned for today's market and offers buyers a compelling opportunity to add their personal finishing touches.

Glen Gardens Estate Market Stats Last 12 months

LOCKER
Contact Us for Info

POSSESSION
Closing
HOA FEESinfo
$135 /Monthly

OUTDOOR SPACE
Contact Us for Info
TAXES
$7,539.2 (2025)

BUILDING AGE
29 Years
BASEMENT FEATURE
Finished, Da

PRICE PER SQFTinfo
$205

Market Stats

HOA FEESinfo
$135 /Monthly

OUTDOOR SPACE
Contact Us for Info
TAXES
$7,539.2 (2025)

BUILDING AGE
29 Years
BASEMENT FEATURE
Finished, Da

PRICE PER SQFTinfo
$205

Amenities

Parking
Parking
Check Icon
Locker
Locker
Concierge
Concierge
-
Elevator(s)
Elevator(s)
-
Central AC
Central AC
Check Icon
Pool
Pool
-
Fitness Center
Fitness Center
-
Visitors Parking
Visitors Parking
-

Amenities

Unit
ParkingParking
Parking GarageParking Garage
Building

Policies

Pet Allowed
Check
Pet Allowed Info icon
Check Icon
BBQ Permitted
BBQ Permitted
Sublet Allowed
Sublet Allowed
Short-term Rental Allowed

Unit Price History

DateMLSStatusPrice
Nov 2019MLS#: 10495298Closed$210,000

Unit Price History

$210,000

Closed

Nov 2019MLS#: 10495298

Monthly Payment Calculator

$2,447 / Monthly

All calculations are estimates and provided by HelloCondo.com
for informational purposes only. Actual amounts may vary.

DropDown
$2,447
Est.
Listing Price
Down Payment
Interest Rate
Terms
Listing Price
Down Payment
Interest Rate
Terms

Monthly Payment Calculator

$2,447
Est.
Listing Price
Down Payment
Interest Rate
Terms
Listing Price
Down Payment
Interest Rate
Terms
$2,447 / Monthly

All calculations are estimates and provided by HelloCondo.com for informational purposes only. Actual amounts may vary.

view source
DropDown

Monthly Payment Calculator

Mortgage calculator

Monthly Mortgage: $1,618
DropDown

The Neighborhood: Bensenville, IL

Get the HelloCondo Newsletter
Real-estate tips, insights, and market reports in your inbox.
Newsletter
  1. Home
  2. /Bensenville, IL
  3. /H - 219 N Walnut Street
Nearby Cities
Elmhurst

Neighborhoods

Albany ParkAndersonvilleArgonne National Laboratory
AshburnAustinBeverlyBrighton ParkCalumet HeightsChicago Midway International AirportEast VillageEdgelawn RandallEdgewaterEdison ParkFar SoutheastForest ParkGarfield ParkGrand CrossingIndian CreekInglesideRogers Park

ZIP Codes

600076001060050
6006960082600906009860110601896042360428604696047360504605256054360559605656061760707

Community

12 Oaks Condominiums at Elk Grove19th Avenue Condominiums3806-10 Ruby Street Condominiums
3818-3822 Ruby Street Condominiums386 Alles Street5139 - 5143 North East River Condominiums5147 - 5151 North East River Condominiums5155 - 5159 North East River Condominiums5337 - 5353 North Delphia Avenue Condominiums5949 - 5951 North Odell CondominiumsAlexandra CondominiumsAnn Murphy EstatesAragon CondosAshtonAstoria Place TownhomesAtriumAuburn HillsAutumn RidgeBallard CourtBar Harbour Condominiums
Hellocondo Logo
HelloCondo Is The #1 Condo Search Platform And Real Estate Recommendation Engine. Search, Find And Buy The Perfect Condo And Get Matched With The Best Agents. Finding A Condo Has Never Been So Easy.

HelloCondo is a division of HelloCasa, LLC

FacebookIconInstagramIconXIconRedditIcon

HelloCondo

Find A RealtorTerms of UsePrivacy PolicyCalifornia Privacy NoticeAccessibility PolicyCCPA Notice on CollectionDMCABrowseBlogsNYS Standard Operating ProcedureNYS Fair Housing Notice

Contact

LocationIcon
300 Galleria Pkwy SE, Suite 1500,
Atlanta, GA 30339
PhoneICon
(855) 625-0319
EmailIConhello@hellocondo.com
Contact Us

For Sale

Condos for saleTownhomes for sale
AgentIcon
LocationIcon

Berkshire Hathaway Starck Real EstatePaul AmbrogioServing Chicago and all of Northern IL13300 IL RT 47Huntley, Illinois 60142

PhoneICon(224) 268-9139
EmailIConpaul@illinoispropertysearch.com
© HelloCondo 2026. All Rights Reserved.
