Welcome to this move-in ready Bellflower home that blends warm finishes with a bright, open layout! The inviting living room features rich wood-style flooring and crisp white walls, flowing seamlessly into the kitchen and dining area for comfortable everyday living and entertaining. The kitchen is the centerpiece, showcasing cherry-toned cabinetry with arched raised-panel doors and crown molding, a decorative glass mosaic tile backsplash, light stone-look countertops, and a center island with breakfast-bar seating. Stainless steel appliances include a gas range, side-by-side refrigerator, and built-in microwave, while polished porcelain tile and recessed lighting complete the space. A window above the sink adds natural light, and the adjacent dining area features a ceiling fan and a welcoming setting for meals or gatherings. Upstairs, the bedroom offers a vaulted ceiling, ceiling fan, generous closet space, and sliding glass doors leading to a private balcony, an ideal retreat for morning coffee or relaxing outdoors. The bathroom features a spacious vanity, a large mirror, and a separate tub and shower area. Central air conditioning provides year-round comfort. Located close to local shopping, dining, parks, and freeway access, this home combines inviting interiors, outdoor space, and everyday convenience in a well-kept community!
Description
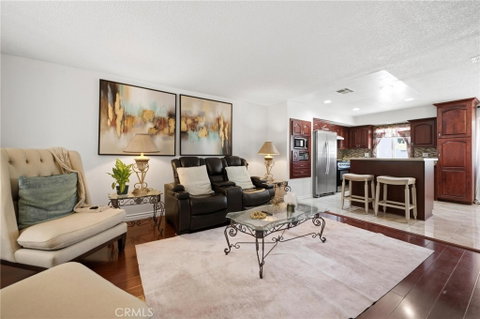
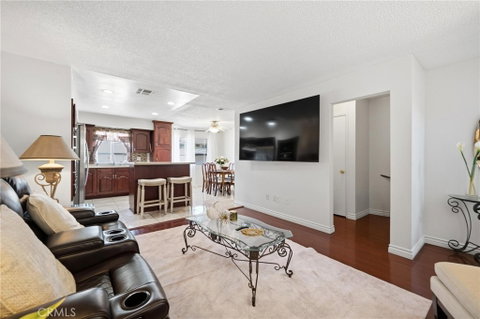
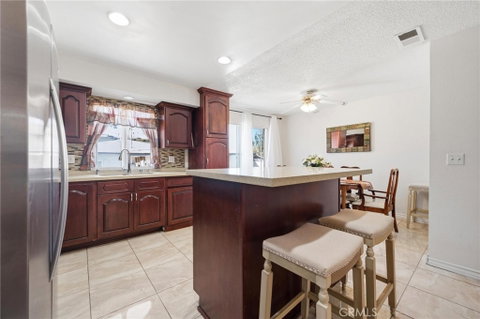
Welcome to this move-in ready Bellflower home that blends warm finishes with a bright, open layout! The inviting living room features rich wood-style flooring and crisp white walls, flowing seamlessly into the kitchen and dining area for comfortable everyday living and entertaining. The kitchen is the centerpiece, showcasing cherry-toned cabinetry with arched raised-panel doors and crown molding, a decorative glass mosaic tile backsplash, light stone-look countertops, and a center island with breakfast-bar seating. Stainless steel appliances include a gas range, side-by-side refrigerator, and built-in microwave, while polished porcelain tile and recessed lighting complete the space. A window above the sink adds natural light, and the adjacent dining area features a ceiling fan and a welcoming setting for meals or gatherings. Upstairs, the bedroom offers a vaulted ceiling, ceiling fan, generous closet space, and sliding glass doors leading to a private balcony, an ideal retreat for morning coffee or relaxing outdoors. The bathroom features a spacious vanity, a large mirror, and a separate tub and shower area. Central air conditioning provides year-round comfort. Located close to local shopping, dining, parks, and freeway access, this home combines inviting interiors, outdoor space, and everyday convenience in a well-kept community!
Welcome to this move-in ready Bellflower home that blends warm finishes with a bright, open layout! The inviting living room features rich wood-style flooring and crisp white walls, flowing seamlessly into the kitchen and dining area for comfortable everyday living and entertaining. The kitchen is the centerpiece, showcasing cherry-toned cabinetry with arched raised-panel doors and crown molding, a decorative glass mosaic tile backsplash, light stone-look countertops, and a center island with breakfast-bar seating. Stainless steel appliances include a gas range, side-by-side refrigerator, and built-in microwave, while polished porcelain tile and recessed lighting complete the space. A window above the sink adds natural light, and the adjacent dining area features a ceiling fan and a welcoming setting for meals or gatherings. Upstairs, the bedroom offers a vaulted ceiling, ceiling fan, generous closet space, and sliding glass doors leading to a private balcony, an ideal retreat for morning coffee or relaxing outdoors. The bathroom features a spacious vanity, a large mirror, and a separate tub and shower area. Central air conditioning provides year-round comfort. Located close to local shopping, dining, parks, and freeway access, this home combines inviting interiors, outdoor space, and everyday convenience in a well-kept community!
Description
Welcome to this move-in ready Bellflower home that blends warm finishes with a bright, open layout! The inviting living room features rich wood-style flooring and crisp white walls, flowing seamlessly into the kitchen and dining area for comfortable everyday living and entertaining. The kitchen is the centerpiece, showcasing cherry-toned cabinetry with arched raised-panel doors and crown molding, a decorative glass mosaic tile backsplash, light stone-look countertops, and a center island with breakfast-bar seating. Stainless steel appliances include a gas range, side-by-side refrigerator, and built-in microwave, while polished porcelain tile and recessed lighting complete the space. A window above the sink adds natural light, and the adjacent dining area features a ceiling fan and a welcoming setting for meals or gatherings. Upstairs, the bedroom offers a vaulted ceiling, ceiling fan, generous closet space, and sliding glass doors leading to a private balcony, an ideal retreat for morning coffee or relaxing outdoors. The bathroom features a spacious vanity, a large mirror, and a separate tub and shower area. Central air conditioning provides year-round comfort. Located close to local shopping, dining, parks, and freeway access, this home combines inviting interiors, outdoor space, and everyday convenience in a well-kept community!
HelloCondo Is The #1 Condo Search Platform And Real Estate Recommendation Engine. Search, Find And Buy The Perfect Condo And Get Matched With The Best Agents. Finding A Condo Has Never Been So Easy.