
HeaderIcon
  1. Agent Logo

Explore by Metro

  • Atlanta
  • Baltimore
  • Boston
  • Bronx
  • Brooklyn
  • Chicago
  • Los Angeles
  • Manhattan
  • Miami
  • Nashville
  • North Port
  • Orlando
  • Philadelphia
  • Phoenix
  • Queens
  • San Diego
  • San Jose
  • Tampa
  • Washington
HeaderIcon

Explore By Metro

  • Atlanta
  • Baltimore
  • Boston
  • Bronx
  • Brooklyn
  • Chicago
  • Los Angeles
  • Manhattan
  • Miami
  • Nashville
  • North Port
  • Orlando
  • Philadelphia
  • Phoenix
  • Queens
  • San Diego
  • San Jose
  • Tampa
  • Washington
leftArrowBack to Search
OverviewAmenities & PoliciesFinancialsNeighborhood
Add to favoritesAdd to favorites (hover)
Save
  1. Home
  2. /Belcamp, MD
  3. /4326 Gilmer Court
leftArrow
Add to favoritesAdd to favorites (hover)
$289,900est. $1,466 MortgageInfo icon
Listed: $ NaN (Sold on: Jun 18, 2026) Days on Market:

4326 Gilmer Court, Belcamp, MD 21017

BEDS

beds

3

BATHS

baths

3

PARKING

parking

-

SQFT

sqft
1664

Description

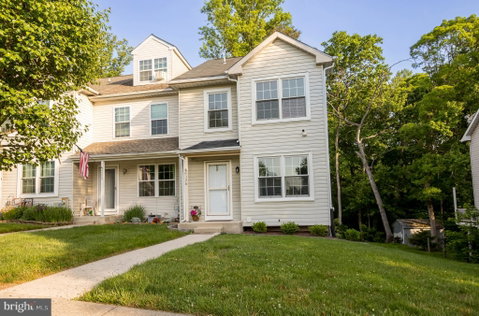
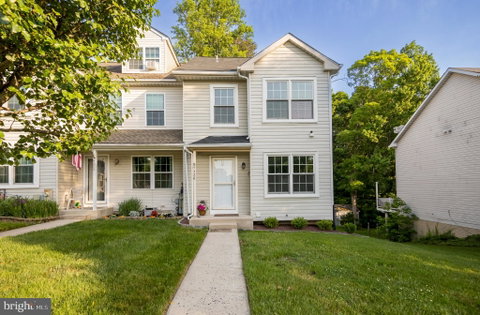
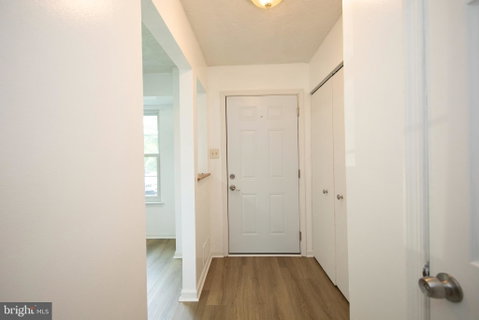
Welcome to 4326 Gilmer Ct - Located in the Riverside Community of Gilmer Woods*This spacious end-of-group townhome features 3 bedrooms, 1 full bathroom, 2 half bathrooms, and a fully finished lower level*On the main level, you’ll find a well-appointed kitchen with granite countertops and stainless steel appliances, a half bathroom, and a large open-concept living and dining area with sliding doors that open to a deck with wooded views*The upper level offers 3 bedrooms, including a primary bedroom, 2 additional bedrooms, and a spacious full bathroom with access from both the hallway and the primary bedroom*Enjoy additional living space in the fully finished lower level, complete with a generous family room with walk-out access to a patio, a bathroom, and a utility/laundry room*Highlights include brand-new flooring, fresh paint throughout, and two assigned parking spaces, plus plenty of additional guest parking*MOVE IN READY!

Description

Welcome to 4326 Gilmer Ct - Located in the Riverside Community of Gilmer Woods*This spacious end-of-group townhome features 3 bedrooms, 1 full bathroom, 2 half bathrooms, and a fully finished lower level*On the main level, you’ll find a well-appointed kitchen with granite countertops and stainless steel appliances, a half bathroom, and a large open-concept living and dining area with sliding doors that open to a deck with wooded views*The upper level offers 3 bedrooms, including a primary bedroom, 2 additional bedrooms, and a spacious full bathroom with access from both the hallway and the primary bedroom*Enjoy additional living space in the fully finished lower level, complete with a generous family room with walk-out access to a patio, a bathroom, and a utility/laundry room*Highlights include brand-new flooring, fresh paint throughout, and two assigned parking spaces, plus plenty of additional guest parking*MOVE IN READY!
listing image
listing image 2
listing image 3
$289,900
est. $1,465.89 MortgageInfo icon
Listed: $ NaN (Sold on: Jun 18, 2026)
Days on Market:

4326 Gilmer Court, Belcamp, MD 21017

BEDS

3

BATHS

3

PARKING

-

SQFT

1,664

Description

Welcome to 4326 Gilmer Ct - Located in the Riverside Community of Gilmer Woods*This spacious end-of-group townhome features 3 bedrooms, 1 full bathroom, 2 half bathrooms, and a fully finished lower level*On the main level, you’ll find a well-appointed kitchen with granite countertops and stainless steel appliances, a half bathroom, and a large open-concept living and dining area with sliding doors that open to a deck with wooded views*The upper level offers 3 bedrooms, including a primary bedroom, 2 additional bedrooms, and a spacious full bathroom with access from both the hallway and the primary bedroom*Enjoy additional living space in the fully finished lower level, complete with a generous family room with walk-out access to a patio, a bathroom, and a utility/laundry room*Highlights include brand-new flooring, fresh paint throughout, and two assigned parking spaces, plus plenty of additional guest parking*MOVE IN READY!

Description

Welcome to 4326 Gilmer Ct - Located in the Riverside Community of Gilmer Woods*This spacious end-of-group townhome features 3 bedrooms, 1 full bathroom, 2 half bathrooms, and a fully finished lower level*On the main level, you’ll find a well-appointed kitchen with granite countertops and stainless steel appliances, a half bathroom, and a large open-concept living and dining area with sliding doors that open to a deck with wooded views*The upper level offers 3 bedrooms, including a primary bedroom, 2 additional bedrooms, and a spacious full bathroom with access from both the hallway and the primary bedroom*Enjoy additional living space in the fully finished lower level, complete with a generous family room with walk-out access to a patio, a bathroom, and a utility/laundry room*Highlights include brand-new flooring, fresh paint throughout, and two assigned parking spaces, plus plenty of additional guest parking*MOVE IN READY!

Glen Gardens Estate Market Stats Last 12 months

LOCKER
Contact Us for Info

POSSESSION
0-30 Days CD
HOA FEESinfo
$115 /Monthly

OUTDOOR SPACE
Sidewalk, St
TAXES
$2,213 (2026)

BUILDING AGE
37 Years
BASEMENT FEATURE
Connecting S

PRICE PER SQFTinfo
$174

Market Stats

HOA FEESinfo
$115 /Monthly

OUTDOOR SPACE
Sidewalk, St
TAXES
$2,213 (2026)

BUILDING AGE
37 Years
BASEMENT FEATURE
Connecting S

PRICE PER SQFTinfo
$174

Amenities

Parking
Parking
-
Locker
Locker
Concierge
Concierge
-
Elevator(s)
Elevator(s)
-
Central AC
Central AC
Check Icon
Pool
Pool
-
Fitness Center
Fitness Center
-
Visitors Parking
Visitors Parking
-

Amenities

Unit
Building

Policies

Pet Allowed
Check
Pet Allowed Info icon
Check Icon
BBQ Permitted
BBQ Permitted
Sublet Allowed
Sublet Allowed
Short-term Rental Allowed

Unit Price History

DateMLSStatusPrice
Jun 2026MLS#: MDHR2052978Closed$289,900

Unit Price History

$289,900

Closed

Jun 2026MLS#: MDHR2052978

Monthly Payment Calculator

$1,821 / Monthly

All calculations are estimates and provided by HelloCondo.com
for informational purposes only. Actual amounts may vary.

DropDown
$1,821
Est.
Listing Price
Down Payment
Interest Rate
Terms
Listing Price
Down Payment
Interest Rate
Terms

Monthly Payment Calculator

$1,821
Est.
Listing Price
Down Payment
Interest Rate
Terms
Listing Price
Down Payment
Interest Rate
Terms
$1,821 / Monthly

All calculations are estimates and provided by HelloCondo.com for informational purposes only. Actual amounts may vary.

view source
DropDown

Monthly Payment Calculator

Mortgage calculator

Monthly Mortgage: $1,466
DropDown

The Neighborhood: Belcamp, MD

Get the HelloCondo Newsletter
Real-estate tips, insights, and market reports in your inbox.
Newsletter
  1. Home
  2. /Belcamp, MD
  3. /4326 Gilmer Court
Nearby Cities
Schwenksville

Buildings

1 Wye Oak Dr
1210 Mist Wood Ct
1401 Sage Ln
200 Oak Leaf Cir
201 Burkwood Ct
202 Burkwood Ct
203 Star Pointe Ct
207 Oak Leaf Cir
209 Oak Leaf Cir
309 Tall Pines Ct
3102 Cardinal Way
3105 Cardinal Way
311 Tiree Ct
3510 Thomas Pointe Ct
4700 Water Park Dr
4740 Water Park Dr
4760 Water Park Dr
4800 Water Park Dr
4805 Mantlewood Way
812 Long Dr

Neighborhoods

Arden on the SevernBetter WaverlyBroening Manor
Cameron VillageCanton Industrial AreaMcElderry ParkMoravia / WaltherNew Southwest / Mount ClareNorth Roland Park / Poplar HillOtterbeinReisterstown StationRognel HeightsRosebankSevernShady SideSouth River Manor / Bon HavenThe DownsThe OrchardsTyler Heights / Primrose AcresWoodmere

ZIP Codes

207112071421035
2105421060210612107621078211532120421217212202122721241212442125121252216282166621668

Community

Apple Tree OrchardAutmn RunBarrington
Beech CreekBell Air South CommunityBently RidgeBox Hill NorthBox Hills SouthBright OaksBristol ForestBynum RunChapel GateCokesburyConstant RidgeConstant WoodsCypress HillsDallam PlaceEagles LandingEmerald HIllsEnglish Country Manor
Hellocondo Logo
HelloCondo Is The #1 Condo Search Platform And Real Estate Recommendation Engine. Search, Find And Buy The Perfect Condo And Get Matched With The Best Agents. Finding A Condo Has Never Been So Easy.

HelloCondo is a division of HelloCasa, LLC

FacebookIconInstagramIconXIconRedditIcon

HelloCondo

Find A RealtorTerms of UsePrivacy PolicyCalifornia Privacy NoticeAccessibility PolicyCCPA Notice on CollectionDMCABrowseBlogsNYS Standard Operating ProcedureNYS Fair Housing Notice

Contact

LocationIcon
300 Galleria Pkwy SE, Suite 1500,
Atlanta, GA 30339
PhoneICon
(855) 625-0319
EmailIConhello@hellocondo.com
Contact Us

For Sale

Condos for saleTownhomes for sale
AgentIcon
LocationIcon

Opulent Realty Group Zakiya Eleby6335 Wayne Ave Philadelphia PA 19144

PhoneICon(610) 206-3955
EmailIConZakiya@ORGrealty.com
© HelloCondo 2026. All Rights Reserved.
