Listed: $ NaN (Sold on: May 27, 2026) Days on Market:
806 Harness Way, Bel Air, MD 21014
BEDS
4
BATHS
4
PARKING
-
SQFT
4328
Description
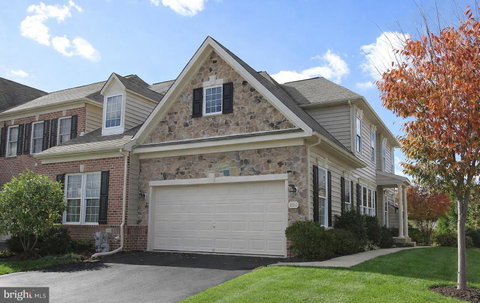
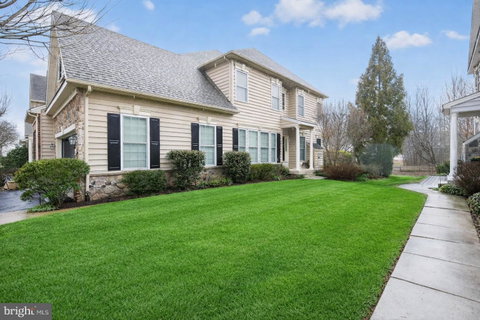
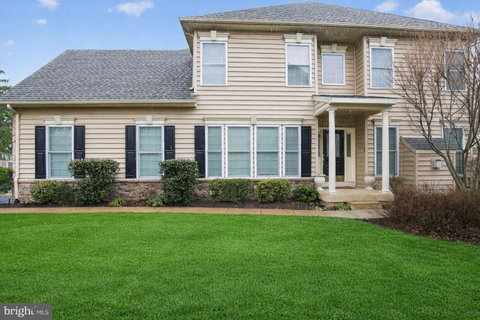
Located in the beautiful Vale Meadows community, this beautiful stone-accented end-unit villa offers elegant design, generous living space, and exceptional functionality in a convenient location just minutes from downtown Bel Air, shopping, dining, and everyday conveniences. Situated on a very quiet street, the home welcomes you with charming curb appeal and a two-car garage - Step inside to a dramatic two-story foyer featuring hardwood floors and a tray ceiling, setting the tone for this well-appointed residence. The formal dining room offers hardwood flooring, a tray ceiling with crown molding, a classic chandelier, and large windows that create the perfect setting for hosting memorable gatherings - Across from the dining room, the living room provides a comfortable space to relax, highlighted by a combination of hardwood flooring with a carpeted center area, a ceiling fan, and a gas fireplace with mantel - The kitchen serves as the heart of the home and features hardwood floors, marble countertops, oak cabinetry, a gas cooktop, breakfast bar, pantry, and generous counter space - Adjacent to the kitchen, the breakfast nook impresses with cathedral ceilings, hardwood floors, a ceiling fan, and sliding glass doors that lead to the rear patio - The main-level primary suite offers both comfort and convenience with hardwood floors, a walk-in closet, and a private en-suite bath featuring a double vanity, garden tub, and separate walk-in shower - A main-level powder room with hardwood floors and pedestal sink, along with a laundry room with garage access, completes the main level - Carpeted stairs lead to the upper level overlooking the foyer below. Upstairs you will find three additional bedrooms, each with carpet and closets, along with a hall bathroom featuring a single vanity, a shower/tub combination and a spacious sitting area perfect for additional family lounging. The upper level features hardwood flooring throughout the hallway and common areas - The partially finished basement expands the living space with a recreation room featuring hardwood floors, a wet bar, and walk-out steps leading to the backyard. The lower level also includes an additional room with a walk-in closet that can be used as an office or bedroom, along with a full bathroom with shower/tub combination and single vanity - An additional storage room includes a slop sink and offers the potential to be converted into a flexible living space, while the utility area provides even more storage - Step into a beautifully designed outdoor living space perfect for relaxing and entertaining. The backyard features a spacious paver patio anchored by an elegant pergola with classic white columns, creating a shaded gathering area ideal for outdoor dining or lounging. A built-in stone grilling station adds convenience for hosting cookouts and summer gatherings - The patio overlooks a private backyard with scenic views and open green space, providing a peaceful natural setting. Mature trees and landscaping add both charm and privacy while offering plenty of room to enjoy the outdoors - Whether enjoying quiet mornings under the pergola or entertaining guests in the evening, this backyard offers the perfect blend of comfort, beauty, and functionality -This exceptional end-unit villa combines space, comfort, and elegance in a highly desirable location near downtown Bel Air and all nearby conveniences, making it a truly wonderful place to call home - Additional Notes:
Roof replaced: 2022
HVAC system replaced: 2023
Garbage disposal replaced: 2025
Kitchen refrigerator replaced: 2023
Dishwasher replaced: 2023
HOA services include snow removal, lawn mowing, and trimming of grass in both the front and backyard. HOA does not maintain shrubs.
Listed: $ NaN (Sold on: May 27, 2026) Days on Market:
806 Harness Way, Bel Air, MD 21014
BEDS
4
BATHS
4
PARKING
-
SQFT
4,328
Description
Located in the beautiful Vale Meadows community, this beautiful stone-accented end-unit villa offers elegant design, generous living space, and exceptional functionality in a convenient location just minutes from downtown Bel Air, shopping, dining, and everyday conveniences. Situated on a very quiet street, the home welcomes you with charming curb appeal and a two-car garage - Step inside to a dramatic two-story foyer featuring hardwood floors and a tray ceiling, setting the tone for this well-appointed residence. The formal dining room offers hardwood flooring, a tray ceiling with crown molding, a classic chandelier, and large windows that create the perfect setting for hosting memorable gatherings - Across from the dining room, the living room provides a comfortable space to relax, highlighted by a combination of hardwood flooring with a carpeted center area, a ceiling fan, and a gas fireplace with mantel - The kitchen serves as the heart of the home and features hardwood floors, marble countertops, oak cabinetry, a gas cooktop, breakfast bar, pantry, and generous counter space - Adjacent to the kitchen, the breakfast nook impresses with cathedral ceilings, hardwood floors, a ceiling fan, and sliding glass doors that lead to the rear patio - The main-level primary suite offers both comfort and convenience with hardwood floors, a walk-in closet, and a private en-suite bath featuring a double vanity, garden tub, and separate walk-in shower - A main-level powder room with hardwood floors and pedestal sink, along with a laundry room with garage access, completes the main level - Carpeted stairs lead to the upper level overlooking the foyer below. Upstairs you will find three additional bedrooms, each with carpet and closets, along with a hall bathroom featuring a single vanity, a shower/tub combination and a spacious sitting area perfect for additional family lounging. The upper level features hardwood flooring throughout the hallway and common areas - The partially finished basement expands the living space with a recreation room featuring hardwood floors, a wet bar, and walk-out steps leading to the backyard. The lower level also includes an additional room with a walk-in closet that can be used as an office or bedroom, along with a full bathroom with shower/tub combination and single vanity - An additional storage room includes a slop sink and offers the potential to be converted into a flexible living space, while the utility area provides even more storage - Step into a beautifully designed outdoor living space perfect for relaxing and entertaining. The backyard features a spacious paver patio anchored by an elegant pergola with classic white columns, creating a shaded gathering area ideal for outdoor dining or lounging. A built-in stone grilling station adds convenience for hosting cookouts and summer gatherings - The patio overlooks a private backyard with scenic views and open green space, providing a peaceful natural setting. Mature trees and landscaping add both charm and privacy while offering plenty of room to enjoy the outdoors - Whether enjoying quiet mornings under the pergola or entertaining guests in the evening, this backyard offers the perfect blend of comfort, beauty, and functionality -This exceptional end-unit villa combines space, comfort, and elegance in a highly desirable location near downtown Bel Air and all nearby conveniences, making it a truly wonderful place to call home - Additional Notes:
Roof replaced: 2022
HVAC system replaced: 2023
Garbage disposal replaced: 2025
Kitchen refrigerator replaced: 2023
Dishwasher replaced: 2023
HOA services include snow removal, lawn mowing, and trimming of grass in both the front and backyard. HOA does not maintain shrubs.
HelloCondo Is The #1 Condo Search Platform And Real Estate Recommendation Engine. Search, Find And Buy The Perfect Condo And Get Matched With The Best Agents. Finding A Condo Has Never Been So Easy.