
HeaderIcon
  1. Agent Logo

Explore by Metro

  • Atlanta
  • Baltimore
  • Boston
  • Bronx
  • Brooklyn
  • Chicago
  • Los Angeles
  • Manhattan
  • Miami
  • Nashville
  • North Port
  • Orlando
  • Philadelphia
  • Phoenix
  • Queens
  • San Diego
  • San Jose
  • Tampa
  • Washington
HeaderIcon

Explore By Metro

  • Atlanta
  • Baltimore
  • Boston
  • Bronx
  • Brooklyn
  • Chicago
  • Los Angeles
  • Manhattan
  • Miami
  • Nashville
  • North Port
  • Orlando
  • Philadelphia
  • Phoenix
  • Queens
  • San Diego
  • San Jose
  • Tampa
  • Washington
leftArrowBack to Search
OverviewAmenities & PoliciesFinancialsNeighborhood
Add to favoritesAdd to favorites (hover)
Save
  1. Home
  2. /Bel Air, MD
  3. /434 Rose Way
leftArrow
Add to favoritesAdd to favorites (hover)
$365,000est. $1,846 MortgageInfo icon
Date Listed : - Days on HelloCondo: -

434 Rose Way, Bel Air, MD 21014

BEDS

beds

3

BATHS

baths

4

PARKING

parking

-

SQFT

sqft
2510

Description

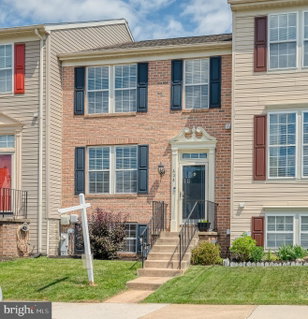
Welcome home to this beautifully upgraded townhouse featuring a desirable 3-story bump-out, offering the largest model in the community. Recent updates include AC-2022, water heater-2021 and roof is within 10 years. New Carpet and Paint through out the home. The gourmet kitchen offers granite countertops, a custom island, tiled backsplash, stainless steel appliances and a spacious breakfast area with additional counter space - perfect for a coffee bar. The open sunroom has easy access to the maintenance-free deck, paver patio, shed and fenced rear yard. Upstairs, you'll find two primary suites, including the owner's suite with a huge custom walk-in closet, sitting room and en-suite bath featuring dual vanities, a soaking tub, and a separate shower. The fully finished lower level includes a recreation room, a third bedroom, a full bath, laundry and a den that could serve as a potential fourth bedroom, home office, or flex space.

Description

Welcome home to this beautifully upgraded townhouse featuring a desirable 3-story bump-out, offering the largest model in the community. Recent updates include AC-2022, water heater-2021 and roof is within 10 years. New Carpet and Paint through out the home. The gourmet kitchen offers granite countertops, a custom island, tiled backsplash, stainless steel appliances and a spacious breakfast area with additional counter space - perfect for a coffee bar. The open sunroom has easy access to the maintenance-free deck, paver patio, shed and fenced rear yard. Upstairs, you'll find two primary suites, including the owner's suite with a huge custom walk-in closet, sitting room and en-suite bath featuring dual vanities, a soaking tub, and a separate shower. The fully finished lower level includes a recreation room, a third bedroom, a full bath, laundry and a den that could serve as a potential fourth bedroom, home office, or flex space.
listing image
listing image 2
listing image 3
$365,000
est. $1,845.64 MortgageInfo icon
Date Listed : -
Days on HelloCondo: -

434 Rose Way, Bel Air, MD 21014

BEDS

3

BATHS

4

PARKING

-

SQFT

2,510

Description

Welcome home to this beautifully upgraded townhouse featuring a desirable 3-story bump-out, offering the largest model in the community. Recent updates include AC-2022, water heater-2021 and roof is within 10 years. New Carpet and Paint through out the home. The gourmet kitchen offers granite countertops, a custom island, tiled backsplash, stainless steel appliances and a spacious breakfast area with additional counter space - perfect for a coffee bar. The open sunroom has easy access to the maintenance-free deck, paver patio, shed and fenced rear yard. Upstairs, you'll find two primary suites, including the owner's suite with a huge custom walk-in closet, sitting room and en-suite bath featuring dual vanities, a soaking tub, and a separate shower. The fully finished lower level includes a recreation room, a third bedroom, a full bath, laundry and a den that could serve as a potential fourth bedroom, home office, or flex space.

Description

Welcome home to this beautifully upgraded townhouse featuring a desirable 3-story bump-out, offering the largest model in the community. Recent updates include AC-2022, water heater-2021 and roof is within 10 years. New Carpet and Paint through out the home. The gourmet kitchen offers granite countertops, a custom island, tiled backsplash, stainless steel appliances and a spacious breakfast area with additional counter space - perfect for a coffee bar. The open sunroom has easy access to the maintenance-free deck, paver patio, shed and fenced rear yard. Upstairs, you'll find two primary suites, including the owner's suite with a huge custom walk-in closet, sitting room and en-suite bath featuring dual vanities, a soaking tub, and a separate shower. The fully finished lower level includes a recreation room, a third bedroom, a full bath, laundry and a den that could serve as a potential fourth bedroom, home office, or flex space.

Glen Gardens Estate Market Stats Last 12 months

LOCKER
Contact Us for Info

POSSESSION
Settlement
HOA FEESinfo
$85 /Monthly

OUTDOOR SPACE
Bump-outs, S
TAXES
$3,411 (2025)

BUILDING AGE
26 Years
BASEMENT FEATURE
Heated, Impr

PRICE PER SQFTinfo
$145

Market Stats

HOA FEESinfo
$85 /Monthly

OUTDOOR SPACE
Bump-outs, S
TAXES
$3,411 (2025)

BUILDING AGE
26 Years
BASEMENT FEATURE
Heated, Impr

PRICE PER SQFTinfo
$145

Amenities

Parking
Parking
-
Locker
Locker
Concierge
Concierge
-
Elevator(s)
Elevator(s)
-
Central AC
Central AC
Check Icon
Pool
Pool
-
Fitness Center
Fitness Center
-
Visitors Parking
Visitors Parking
-

Amenities

Unit
Building

Policies

Pet Allowed
Pet Allowed
-
BBQ Permitted
BBQ Permitted
Sublet Allowed
Sublet Allowed
Short-term Rental Allowed

Unit Price History

DateMLSStatusPrice
Nov 2017MLS#: 1000112399Closed$250,000

Unit Price History

$250,000

Closed

Nov 2017MLS#: 1000112399

Monthly Payment Calculator

$2,261 / Monthly

All calculations are estimates and provided by HelloCondo.com
for informational purposes only. Actual amounts may vary.

DropDown
$2,261
Est.
Listing Price
Down Payment
Interest Rate
Terms
Listing Price
Down Payment
Interest Rate
Terms

Monthly Payment Calculator

$2,261
Est.
Listing Price
Down Payment
Interest Rate
Terms
Listing Price
Down Payment
Interest Rate
Terms
$2,261 / Monthly

All calculations are estimates and provided by HelloCondo.com for informational purposes only. Actual amounts may vary.

view source
DropDown

Monthly Payment Calculator

Mortgage calculator

Monthly Mortgage: $1,846
DropDown

The Neighborhood: Bel Air, MD

Get the HelloCondo Newsletter
Real-estate tips, insights, and market reports in your inbox.
Newsletter
  1. Home
  2. /Bel Air, MD
  3. /434 Rose Way
Nearby Cities
Crumpton

Buildings

1003 Running Creek Way
101 Nichols St
105 Sunshine Ct
106 Gwen Dr
109 Sunshine Ct
111 Sunshine Ct
1120 Spalding Dr
1702 Rich Way
1712 Landmark Dr
1714 Landmark Dr
1715 Landmark Dr
1717 Landmark Dr
204 Chaucer Ln
205 Kimary Ct
206 Kimary Ct
296 Canterbury Rd
633 Wallingford Rd
636 Wallingford Rd
637 Wallingford Rd
904 Martell Ct

Neighborhoods

BeechfieldLevindaleLittle Italy
Lower Edmondson VillageMidtown / EdmondsonMondawminMontebelloMorgan ParkMosherMount HollyPerring LochSaint AgnesSeton Business ParkSherwood ForestSouth BaltimoreSouth Clifton ParkSpring Garden Industrial AreaSt. John's CollegeSt. Margaret's / Beechwood on the BurleyTuscany / Canterbury

ZIP Codes

207142076521037
2105221071211312113221153211542115521156211582120121219212302125021278214012166621784

Community

Apple Tree OrchardBarringtonBell Air South Community
Belle ManorBently RidgeBox Hill NorthBox Hills SouthBrentwood Park ApartmentsBright OaksBynum RunConstant RidgeConstant WoodsCypress HillsDallam PlaceDeer RunDeer SpringDixie MeadowsDurham ManorEmerald HIllsEnglish Country Manor
Hellocondo Logo
HelloCondo Is The #1 Condo Search Platform And Real Estate Recommendation Engine. Search, Find And Buy The Perfect Condo And Get Matched With The Best Agents. Finding A Condo Has Never Been So Easy.

HelloCondo is a division of HelloCasa, LLC

FacebookIconInstagramIconXIconRedditIcon

HelloCondo

Find A RealtorTerms of UsePrivacy PolicyCalifornia Privacy NoticeAccessibility PolicyCCPA Notice on CollectionDMCABrowseBlogsNYS Standard Operating ProcedureNYS Fair Housing Notice

Contact

LocationIcon
300 Galleria Pkwy SE, Suite 1500,
Atlanta, GA 30339
PhoneICon
(855) 625-0319
EmailIConhello@hellocondo.com
Contact Us

For Sale

Condos for saleTownhomes for sale
AgentIcon
LocationIcon

Opulent Realty Group Zakiya Eleby6335 Wayne Ave Philadelphia PA 19144

PhoneICon(610) 206-3955
EmailIConZakiya@ORGrealty.com
© HelloCondo 2026. All Rights Reserved.
