
HeaderIcon
  1. Agent Logo

Explore by Metro

  • Atlanta
  • Baltimore
  • Boston
  • Bronx
  • Brooklyn
  • Chicago
  • Los Angeles
  • Manhattan
  • Miami
  • Nashville
  • Orlando
  • Philadelphia
  • Phoenix
  • Queens
  • San Diego
  • San Jose
  • Tampa
  • Washington
HeaderIcon

Explore By Metro

  • Atlanta
  • Baltimore
  • Boston
  • Bronx
  • Brooklyn
  • Chicago
  • Los Angeles
  • Manhattan
  • Miami
  • Nashville
  • Orlando
  • Philadelphia
  • Phoenix
  • Queens
  • San Diego
  • San Jose
  • Tampa
  • Washington
leftArrowBack to Search
OverviewAmenities & PoliciesFinancialsNeighborhood
Add to favoritesAdd to favorites (hover)
Save
  1. Home
  2. /Bartlett, IL
  3. /2 - 1619 Camberley Court
leftArrow
Add to favoritesAdd to favorites (hover)
$319,900est. $1,618 MortgageInfo icon
Date Listed : May 29, 2026 Days on HelloCondo: 14

2- 1619 Camberley Court, Bartlett, IL 60103

BEDS

beds

2

BATHS

baths

2

PARKING

parking

2

SQFT

sqft
1578

Description

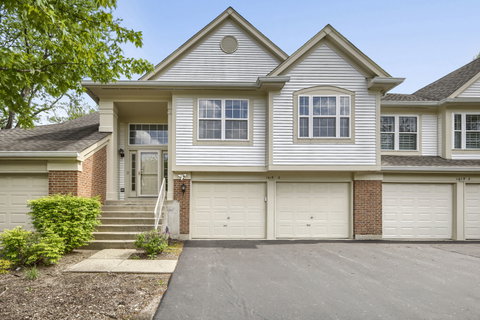
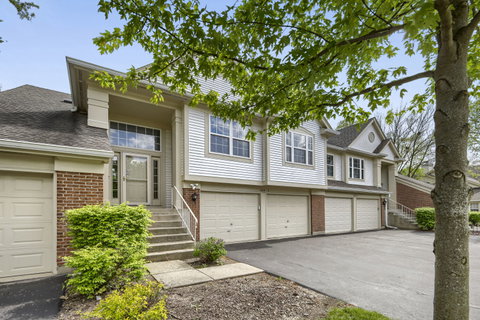
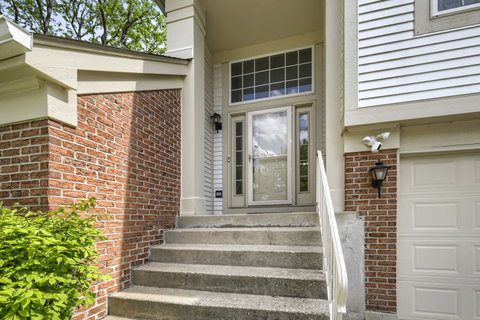
Introducing the highly sought-after Dover model, the largest townhome floor plan available, offering 2 bedrooms, 2 full bathrooms, a private balcony with relaxing views, and a spacious loft that adds valuable additional living space. Whether you need a home office, playroom, media room, or cozy retreat, this flexible area easily adapts to your lifestyle. The beautifully remodeled kitchen, completed in 2024, showcases modern finishes and flows seamlessly into the main living areas, while fresh paint and new carpet (2024) create a bright, move-in-ready feel throughout. The spacious primary suite serves as a comfortable retreat with a private full bath and generous room to unwind. Major improvements include the furnace and A/C (2020), water heater (2023), washer and dryer (2025), and a newer roof, offering lasting peace of mind. The finished garage features a sleek epoxy-coated floor and includes a 240V EV charger, while the Ring doorbell and exterior flood camera system-both included-add convenience and security. Situated on a quiet, tree-lined street, this home combines space, modern updates, and thoughtful upgrades in one exceptional package. Investor friendly, rentals are allowed!

Description

Introducing the highly sought-after Dover model, the largest townhome floor plan available, offering 2 bedrooms, 2 full bathrooms, a private balcony with relaxing views, and a spacious loft that adds valuable additional living space. Whether you need a home office, playroom, media room, or cozy retreat, this flexible area easily adapts to your lifestyle. The beautifully remodeled kitchen, completed in 2024, showcases modern finishes and flows seamlessly into the main living areas, while fresh paint and new carpet (2024) create a bright, move-in-ready feel throughout. The spacious primary suite serves as a comfortable retreat with a private full bath and generous room to unwind. Major improvements include the furnace and A/C (2020), water heater (2023), washer and dryer (2025), and a newer roof, offering lasting peace of mind. The finished garage features a sleek epoxy-coated floor and includes a 240V EV charger, while the Ring doorbell and exterior flood camera system-both included-add convenience and security. Situated on a quiet, tree-lined street, this home combines space, modern updates, and thoughtful upgrades in one exceptional package. Investor friendly, rentals are allowed!
listing image
listing image 2
listing image 3
2 -
$319,900
est. $1,617.59 MortgageInfo icon
Date Listed : May 29, 2026
Days on HelloCondo: 14

2 -

1619 Camberley Court #2, Bartlett, IL 60103

BEDS

2

BATHS

2

PARKING

2

SQFT

1,578

Description

Introducing the highly sought-after Dover model, the largest townhome floor plan available, offering 2 bedrooms, 2 full bathrooms, a private balcony with relaxing views, and a spacious loft that adds valuable additional living space. Whether you need a home office, playroom, media room, or cozy retreat, this flexible area easily adapts to your lifestyle. The beautifully remodeled kitchen, completed in 2024, showcases modern finishes and flows seamlessly into the main living areas, while fresh paint and new carpet (2024) create a bright, move-in-ready feel throughout. The spacious primary suite serves as a comfortable retreat with a private full bath and generous room to unwind. Major improvements include the furnace and A/C (2020), water heater (2023), washer and dryer (2025), and a newer roof, offering lasting peace of mind. The finished garage features a sleek epoxy-coated floor and includes a 240V EV charger, while the Ring doorbell and exterior flood camera system-both included-add convenience and security. Situated on a quiet, tree-lined street, this home combines space, modern updates, and thoughtful upgrades in one exceptional package. Investor friendly, rentals are allowed!

Description

Introducing the highly sought-after Dover model, the largest townhome floor plan available, offering 2 bedrooms, 2 full bathrooms, a private balcony with relaxing views, and a spacious loft that adds valuable additional living space. Whether you need a home office, playroom, media room, or cozy retreat, this flexible area easily adapts to your lifestyle. The beautifully remodeled kitchen, completed in 2024, showcases modern finishes and flows seamlessly into the main living areas, while fresh paint and new carpet (2024) create a bright, move-in-ready feel throughout. The spacious primary suite serves as a comfortable retreat with a private full bath and generous room to unwind. Major improvements include the furnace and A/C (2020), water heater (2023), washer and dryer (2025), and a newer roof, offering lasting peace of mind. The finished garage features a sleek epoxy-coated floor and includes a 240V EV charger, while the Ring doorbell and exterior flood camera system-both included-add convenience and security. Situated on a quiet, tree-lined street, this home combines space, modern updates, and thoughtful upgrades in one exceptional package. Investor friendly, rentals are allowed!

Glen Gardens Estate Market Stats Last 12 months

LOCKER
Contact Us for Info

POSSESSION
Closing
HOA FEESinfo
$413 /Monthly

OUTDOOR SPACE
Balcony
TAXES
$6,008.34 (2024)

BUILDING AGE
32 Years
BASEMENT FEATURE
None

PRICE PER SQFTinfo
$203

Market Stats

HOA FEESinfo
$413 /Monthly

OUTDOOR SPACE
Balcony
TAXES
$6,008.34 (2024)

BUILDING AGE
32 Years
BASEMENT FEATURE
None

PRICE PER SQFTinfo
$203

Amenities

Parking
Parking
Check Icon
Locker
Locker
Concierge
Concierge
-
Elevator(s)
Elevator(s)
-
Central AC
Central AC
Check Icon
Pool
Pool
-
Fitness Center
Fitness Center
-
Visitors Parking
Visitors Parking
-

Amenities

Unit
ParkingParking
Parking GarageParking Garage
Building

Policies

Pet Allowed
Check
Pet Allowed Info icon
Check Icon
BBQ Permitted
BBQ Permitted
Sublet Allowed
Sublet Allowed
Short-term Rental Allowed

Unit Price History

DateMLSStatusPrice
Jun 2015MLS#: 08804268Closed$166,500

Unit Price History

$166,500

Closed

Jun 2015MLS#: 08804268

Monthly Payment Calculator

$2,596 / Monthly

All calculations are estimates and provided by HelloCondo.com
for informational purposes only. Actual amounts may vary.

DropDown
$2,596
Est.
Listing Price
Down Payment
Interest Rate
Terms
Listing Price
Down Payment
Interest Rate
Terms

Monthly Payment Calculator

$2,596
Est.
Listing Price
Down Payment
Interest Rate
Terms
Listing Price
Down Payment
Interest Rate
Terms
$2,596 / Monthly

All calculations are estimates and provided by HelloCondo.com for informational purposes only. Actual amounts may vary.

view source
DropDown

Monthly Payment Calculator

Mortgage calculator

Monthly Mortgage: $1,618
DropDown

The Neighborhood: Bartlett, IL

Get the HelloCondo Newsletter
Real-estate tips, insights, and market reports in your inbox.
Newsletter
  1. Home
  2. /Bartlett, IL
  3. /2 - 1619 Camberley Court
Nearby Cities
Fox River Grove

Neighborhoods

Armour SquareAvondaleBelmont Cragin
BlackhawkChicago Midway International AirportChicago O'Hare International AirportDundeeDunningEdgelawn RandallEdgewaterEdison ParkEvergreen TerraceFar SoutheastForest ParkGarfield RidgeGrand CrossingHegewischKenwoodMcCarty BurlingtonMidland Avenue West

ZIP Codes

600466004860072
6008760118601306013160180601856018860202602046044760452604536047560506605636065660669

Community

Adare Farm TownhomesAmber GroveApple Tree
Army TrailAsbury PlaceAshton ParkAuburn HillsAverill's ArborBarrington SquareBarteltt Town CenterBartlett GreenBartlett ManorBartlett PlaceBartlett SquareBartlett TownhomesBellaire ManorBloomfield ClubBloomingdale Walk TownhomesBrantley PlaceBriar Pointe
Hellocondo Logo
HelloCondo Is The #1 Condo Search Platform And Real Estate Recommendation Engine. Search, Find And Buy The Perfect Condo And Get Matched With The Best Agents. Finding A Condo Has Never Been So Easy.

HelloCondo is a division of HelloCasa, LLC

FacebookIconInstagramIconXIconRedditIcon

HelloCondo

Find A RealtorTerms of UsePrivacy PolicyCalifornia Privacy NoticeAccessibility PolicyCCPA Notice on CollectionDMCABrowseBlogsNYS Standard Operating ProcedureNYS Fair Housing Notice

Contact

LocationIcon
300 Galleria Pkwy SE, Suite 1500,
Atlanta, GA 30339
PhoneICon
(855) 625-0319
EmailIConhello@hellocondo.com
Contact Us

For Sale

Condos for saleTownhomes for sale
AgentIcon
LocationIcon

Berkshire Hathaway Starck Real EstatePaul AmbrogioServing Chicago and all of Northern IL13300 IL RT 47Huntley, Illinois 60142

PhoneICon(224) 268-9139
EmailIConpaul@illinoispropertysearch.com
© HelloCondo 2026. All Rights Reserved.
