
HeaderIcon
  1. Agent Logo

Explore by Metro

  • Atlanta
  • Baltimore
  • Boston
  • Bronx
  • Brooklyn
  • Chicago
  • Los Angeles
  • Manhattan
  • Miami
  • Nashville
  • Orlando
  • Philadelphia
  • Phoenix
  • Queens
  • San Diego
  • San Jose
  • Tampa
  • Washington
HeaderIcon

Explore By Metro

  • Atlanta
  • Baltimore
  • Boston
  • Bronx
  • Brooklyn
  • Chicago
  • Los Angeles
  • Manhattan
  • Miami
  • Nashville
  • Orlando
  • Philadelphia
  • Phoenix
  • Queens
  • San Diego
  • San Jose
  • Tampa
  • Washington
leftArrowBack to Search
OverviewAmenities & PoliciesFinancialsNeighborhood
Add to favoritesAdd to favorites (hover)
Save
  1. Home
  2. /Baltimore, MD
  3. /91 Murdock Road
leftArrow
Add to favoritesAdd to favorites (hover)
$429,000est. $2,169 MortgageInfo icon
Listed: $ NaN (Sold on: Jun 2, 2026) Days on Market:

91 Murdock Road, Baltimore, MD 21212

BEDS

beds

3

BATHS

baths

2

PARKING

parking

-

SQFT

sqft
1600

Description

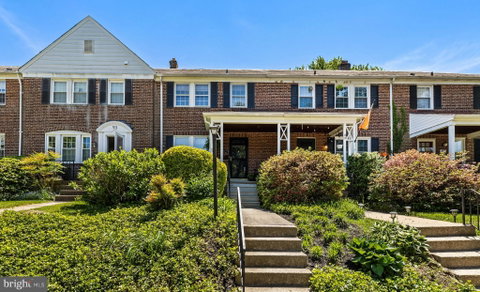
Set on a tree‑lined street in the heart of Rodgers Forge, this charming porch front home features refinished Hardwood floors throughout. The main level has a sunny living room and an open dining room/ kitchen completed in 2020. Upstairs, you’ll find three comfortable bedrooms and a full bath, all enhanced by updated lighting and custom radiator covers adding a clean, tailored finish. All Custom valences convey. The lower level extends living space with wall to wall carpet (2023), custom cabinetry, and a second full bathroom, LG front load washer 2024. Enjoy the privacy of a fully fenced bricked court yard and the canopy of Tulip magnolia and fringe trees, reminiscent of a Charleston garden. Close proximity to the Tot Lot, schools, shops, and dining. With its blend of original charm, updated open kitchen/dining, walkability, and convenience, 91 Murdock Rd offers a great lifestyle for any buyer! One year AHS warranty included.

Description

Set on a tree‑lined street in the heart of Rodgers Forge, this charming porch front home features refinished Hardwood floors throughout. The main level has a sunny living room and an open dining room/ kitchen completed in 2020. Upstairs, you’ll find three comfortable bedrooms and a full bath, all enhanced by updated lighting and custom radiator covers adding a clean, tailored finish. All Custom valences convey. The lower level extends living space with wall to wall carpet (2023), custom cabinetry, and a second full bathroom, LG front load washer 2024. Enjoy the privacy of a fully fenced bricked court yard and the canopy of Tulip magnolia and fringe trees, reminiscent of a Charleston garden. Close proximity to the Tot Lot, schools, shops, and dining. With its blend of original charm, updated open kitchen/dining, walkability, and convenience, 91 Murdock Rd offers a great lifestyle for any buyer! One year AHS warranty included.
listing image
$429,000
est. $2,169.26 MortgageInfo icon
Listed: $ NaN (Sold on: Jun 2, 2026)
Days on Market:

91 Murdock Road, Baltimore, MD 21212

BEDS

3

BATHS

2

PARKING

-

SQFT

1,600

Description

Set on a tree‑lined street in the heart of Rodgers Forge, this charming porch front home features refinished Hardwood floors throughout. The main level has a sunny living room and an open dining room/ kitchen completed in 2020. Upstairs, you’ll find three comfortable bedrooms and a full bath, all enhanced by updated lighting and custom radiator covers adding a clean, tailored finish. All Custom valences convey. The lower level extends living space with wall to wall carpet (2023), custom cabinetry, and a second full bathroom, LG front load washer 2024. Enjoy the privacy of a fully fenced bricked court yard and the canopy of Tulip magnolia and fringe trees, reminiscent of a Charleston garden. Close proximity to the Tot Lot, schools, shops, and dining. With its blend of original charm, updated open kitchen/dining, walkability, and convenience, 91 Murdock Rd offers a great lifestyle for any buyer! One year AHS warranty included.

Description

Set on a tree‑lined street in the heart of Rodgers Forge, this charming porch front home features refinished Hardwood floors throughout. The main level has a sunny living room and an open dining room/ kitchen completed in 2020. Upstairs, you’ll find three comfortable bedrooms and a full bath, all enhanced by updated lighting and custom radiator covers adding a clean, tailored finish. All Custom valences convey. The lower level extends living space with wall to wall carpet (2023), custom cabinetry, and a second full bathroom, LG front load washer 2024. Enjoy the privacy of a fully fenced bricked court yard and the canopy of Tulip magnolia and fringe trees, reminiscent of a Charleston garden. Close proximity to the Tot Lot, schools, shops, and dining. With its blend of original charm, updated open kitchen/dining, walkability, and convenience, 91 Murdock Rd offers a great lifestyle for any buyer! One year AHS warranty included.

Glen Gardens Estate Market Stats Last 12 months

LOCKER
Contact Us for Info

POSSESSION
Settlement
HOA FEESinfo
Contact Us for Info

OUTDOOR SPACE
Sidewalk
TAXES
$3,788 (2025)

BUILDING AGE
83 Years
BASEMENT FEATURE
Connecting S

PRICE PER SQFTinfo
$268

Market Stats

HOA FEESinfo
Contact Us for Info

OUTDOOR SPACE
Sidewalk
TAXES
$3,788 (2025)

BUILDING AGE
83 Years
BASEMENT FEATURE
Connecting S

PRICE PER SQFTinfo
$268

Amenities

Parking
Parking
-
Locker
Locker
Concierge
Concierge
-
Elevator(s)
Elevator(s)
-
Central AC
Central AC
Check Icon
Pool
Pool
-
Fitness Center
Fitness Center
-
Visitors Parking
Visitors Parking
-

Amenities

Unit
Building

Policies

Pet Allowed
Pet Allowed
-
BBQ Permitted
BBQ Permitted
Sublet Allowed
Sublet Allowed
Short-term Rental Allowed

Unit Price History

DateMLSStatusPrice
Jun 2026MLS#: MDBC2162068Closed$437,000
Aug 2020MLS#: MDBC498338Closed$299,000
Apr 2012MLS#: 1003843712Closed$271,500

Unit Price History

$437,000

Closed

Jun 2026MLS#: MDBC2162068

$299,000

Closed

Aug 2020MLS#: MDBC498338

$271,500

Closed

Apr 2012MLS#: 1003843712

Monthly Payment Calculator

$2,571 / Monthly

All calculations are estimates and provided by HelloCondo.com
for informational purposes only. Actual amounts may vary.

DropDown
$2,571
Est.
Listing Price
Down Payment
Interest Rate
Terms
Listing Price
Down Payment
Interest Rate
Terms

Monthly Payment Calculator

$2,571
Est.
Listing Price
Down Payment
Interest Rate
Terms
Listing Price
Down Payment
Interest Rate
Terms
$2,571 / Monthly

All calculations are estimates and provided by HelloCondo.com for informational purposes only. Actual amounts may vary.

view source
DropDown

Monthly Payment Calculator

Mortgage calculator

Monthly Mortgage: $2,169
DropDown

The Neighborhood: Baltimore, MD

Get the HelloCondo Newsletter
Real-estate tips, insights, and market reports in your inbox.
Newsletter
  1. Home
  2. /Baltimore, MD
  3. /91 Murdock Road
Nearby Cities
Church Hill

Buildings

1 Smeton Pl
1 Southerly Ct
1040 Deer Ridge Dr
111 Hamlet Hill Rd
2 Center Rd
2 Southerly Ct
200 Cross Keys Rd
205 E Joppa Rd
28 Allegheny Ave
3 Southerly
3 Southerly Ct
31 Lambourne Rd
349 Homeland Southway
5203 Falls Rd
5712 Roland Ave
6 Upland Rd

Neighborhoods

Belair / ParksideBelvedereBerea
CentrevilleDruid Hill ParkEast Baltimore MidwayEastwoodHerring Run ParkLiberty SquareLinthicumLoch RavenLower Herring Run ParkLucille ParkMontebelloMorrell ParkPimlicoSaint AgnesStonewood / Pentwood / WinstonTowanda / GrantleyUpton

ZIP Codes

207792100121014
2101521031210522113121132211522115721162212252124121250212522128621290216442177621784

Community

1301 Covington Street2016-2024 Fleet Street2511 Eutaw Place
2711 Foster AvenueAlbemarle Square Townhouse CondominiumsAngelica TerraceAnnen WoodsAshland Park MewsAshlar HillAthena Square TownhomesAvalon Condominiums ResidencesAvalon Courtyard HomesAvalon TownhomeBallinrobe OverlookBallyhaunis CourtBancroft VillageBarkley WoodsBeacon CondominiumsBedford Commons CondominiumsBeechtree Place
Hellocondo Logo
HelloCondo Is The #1 Condo Search Platform And Real Estate Recommendation Engine. Search, Find And Buy The Perfect Condo And Get Matched With The Best Agents. Finding A Condo Has Never Been So Easy.

HelloCondo is a division of HelloCasa, LLC

FacebookIconInstagramIconXIconRedditIcon

HelloCondo

Find A RealtorTerms of UsePrivacy PolicyCalifornia Privacy NoticeAccessibility PolicyCCPA Notice on CollectionDMCABrowseBlogsNYS Standard Operating ProcedureNYS Fair Housing Notice

Contact

LocationIcon
300 Galleria Pkwy SE, Suite 1500,
Atlanta, GA 30339
PhoneICon
(855) 625-0319
EmailIConhello@hellocondo.com
Contact Us

For Sale

Condos for saleTownhomes for sale
AgentIcon
LocationIcon

Opulent Realty Group Zakiya Eleby6335 Wayne Ave Philadelphia PA 19144

PhoneICon(610) 206-3955
EmailIConZakiya@ORGrealty.com
© HelloCondo 2026. All Rights Reserved.
