
HeaderIcon
  1. Agent Logo

Explore by Metro

  • Atlanta
  • Baltimore
  • Boston
  • Bronx
  • Brooklyn
  • Chicago
  • Los Angeles
  • Manhattan
  • Miami
  • Nashville
  • Orlando
  • Philadelphia
  • Phoenix
  • Queens
  • San Diego
  • San Jose
  • Tampa
  • Washington
HeaderIcon

Explore By Metro

  • Atlanta
  • Baltimore
  • Boston
  • Bronx
  • Brooklyn
  • Chicago
  • Los Angeles
  • Manhattan
  • Miami
  • Nashville
  • Orlando
  • Philadelphia
  • Phoenix
  • Queens
  • San Diego
  • San Jose
  • Tampa
  • Washington
leftArrowBack to Search
OverviewAmenities & PoliciesFinancialsNeighborhood
Add to favoritesAdd to favorites (hover)
Save
  1. Home
  2. /Baltimore, MD
  3. /A4 - 7 Devon Hill Road
leftArrow
Add to favoritesAdd to favorites (hover)
$399,900est. $2,022 MortgageInfo icon
Date Listed : - Days on HelloCondo: -

A4- 7 Devon Hill Road, Baltimore, MD 21210

BEDS

beds

3

BATHS

baths

2

PARKING

parking

-

SQFT

sqft
2146

Description

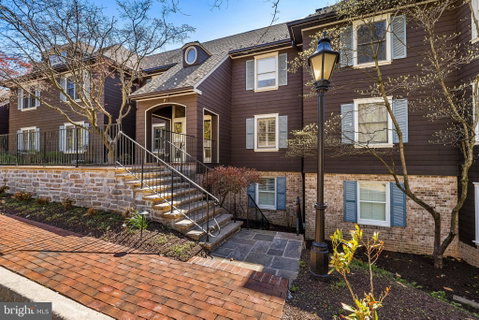
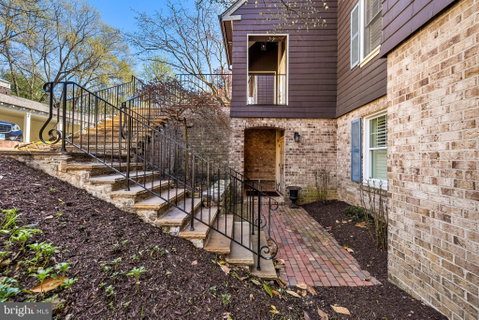
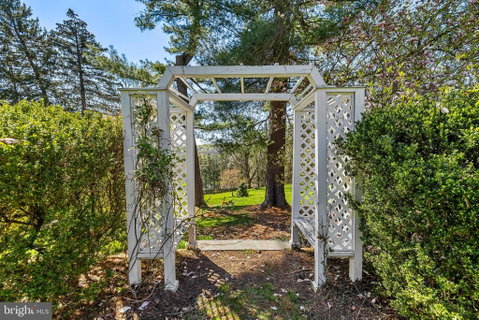
New Price! Please be aware pricing reflects need for updating and new buyer preferred appliances. Seller was an original owner in sought after Devon Hill. This ground level condo offers a gracious floor plan with 3 bedrooms, 2 baths. Spacious living room has tons of natural light, a wall of built-ins and wood-burning fireplace with French doors leading out to the brick terrace and lawn for amazing sunsets and view of Cow Hill. The primary bedroom has an attached bath with whirlpool tub & separate shower and access out to the patio. The 2nd bedroom has a walk in closet and fireplace. 3rd bedroom is en-suite. Also included is an additional large storage closet and dedicated covered parking space. Pet friendly community and can step off the patio into gardens designed by Frederick Law Olmsted. Walking distance to Lake Roland, Corner Pantry and Pepe's! All reasonable offers will be considered.

Description

New Price! Please be aware pricing reflects need for updating and new buyer preferred appliances. Seller was an original owner in sought after Devon Hill. This ground level condo offers a gracious floor plan with 3 bedrooms, 2 baths. Spacious living room has tons of natural light, a wall of built-ins and wood-burning fireplace with French doors leading out to the brick terrace and lawn for amazing sunsets and view of Cow Hill. The primary bedroom has an attached bath with whirlpool tub & separate shower and access out to the patio. The 2nd bedroom has a walk in closet and fireplace. 3rd bedroom is en-suite. Also included is an additional large storage closet and dedicated covered parking space. Pet friendly community and can step off the patio into gardens designed by Frederick Law Olmsted. Walking distance to Lake Roland, Corner Pantry and Pepe's! All reasonable offers will be considered.
listing image
listing image 2
listing image 3
A4 -
$399,900
est. $2,022.11 MortgageInfo icon
Date Listed : -
Days on HelloCondo: -

A4 -

7 Devon Hill Road #A4, Baltimore, MD 21210

BEDS

3

BATHS

2

PARKING

-

SQFT

2,146

Description

New Price! Please be aware pricing reflects need for updating and new buyer preferred appliances. Seller was an original owner in sought after Devon Hill. This ground level condo offers a gracious floor plan with 3 bedrooms, 2 baths. Spacious living room has tons of natural light, a wall of built-ins and wood-burning fireplace with French doors leading out to the brick terrace and lawn for amazing sunsets and view of Cow Hill. The primary bedroom has an attached bath with whirlpool tub & separate shower and access out to the patio. The 2nd bedroom has a walk in closet and fireplace. 3rd bedroom is en-suite. Also included is an additional large storage closet and dedicated covered parking space. Pet friendly community and can step off the patio into gardens designed by Frederick Law Olmsted. Walking distance to Lake Roland, Corner Pantry and Pepe's! All reasonable offers will be considered.

Description

New Price! Please be aware pricing reflects need for updating and new buyer preferred appliances. Seller was an original owner in sought after Devon Hill. This ground level condo offers a gracious floor plan with 3 bedrooms, 2 baths. Spacious living room has tons of natural light, a wall of built-ins and wood-burning fireplace with French doors leading out to the brick terrace and lawn for amazing sunsets and view of Cow Hill. The primary bedroom has an attached bath with whirlpool tub & separate shower and access out to the patio. The 2nd bedroom has a walk in closet and fireplace. 3rd bedroom is en-suite. Also included is an additional large storage closet and dedicated covered parking space. Pet friendly community and can step off the patio into gardens designed by Frederick Law Olmsted. Walking distance to Lake Roland, Corner Pantry and Pepe's! All reasonable offers will be considered.

Glen Gardens Estate Market Stats Last 12 months

LOCKER
Contact Us for Info

POSSESSION
Settlement
HOA FEESinfo
Contact Us for Info

OUTDOOR SPACE
Contact Us for Info
TAXES
$7,551 (2026)

BUILDING AGE
43 Years
BASEMENT FEATURE
Contact Us for Info

PRICE PER SQFTinfo
$186

Market Stats

HOA FEESinfo
Contact Us for Info

OUTDOOR SPACE
Contact Us for Info
TAXES
$7,551 (2026)

BUILDING AGE
43 Years
BASEMENT FEATURE
Contact Us for Info

PRICE PER SQFTinfo
$186

Amenities

Parking
Parking
-
Locker
Locker
Concierge
Concierge
-
Elevator(s)
Elevator(s)
-
Central AC
Central AC
Check Icon
Pool
Pool
-
Fitness Center
Fitness Center
-
Visitors Parking
Visitors Parking
-

Amenities

Unit
Building

Policies

Pet Allowed
Check
Pet Allowed Info icon
Check Icon
BBQ Permitted
BBQ Permitted
Sublet Allowed
Sublet Allowed
Short-term Rental Allowed

Unit Price History

DateMLSStatusPrice
Unit Price History for this Listing is not available

Unit Price History

Unit Price History for this Listing is not available

Monthly Payment Calculator

$2,711 / Monthly

All calculations are estimates and provided by HelloCondo.com
for informational purposes only. Actual amounts may vary.

DropDown
$2,711
Est.
Listing Price
Down Payment
Interest Rate
Terms
Listing Price
Down Payment
Interest Rate
Terms

Monthly Payment Calculator

$2,711
Est.
Listing Price
Down Payment
Interest Rate
Terms
Listing Price
Down Payment
Interest Rate
Terms
$2,711 / Monthly

All calculations are estimates and provided by HelloCondo.com for informational purposes only. Actual amounts may vary.

view source
DropDown

Monthly Payment Calculator

Mortgage calculator

Monthly Mortgage: $2,022
DropDown

The Neighborhood: Baltimore, MD

Get the HelloCondo Newsletter
Real-estate tips, insights, and market reports in your inbox.
Newsletter
  1. Home
  2. /Baltimore, MD
  3. /A4 - 7 Devon Hill Road
Nearby Cities
Upper Darby

Buildings

1040 Deer Ridge Dr
111 Hamlet Hill Rd
200 Cross Keys Rd
221 Ridgemede Rd
2320 Falls Gable Ln
2322 Falls Gable Ln
2331 Old Court Rd
2901 Fallstaff Rd
2903 Fallstaff Rd
310 Ridgemede Rd
349 Homeland Southway
4401 Roland Ave
4411 Falls Bridge Dr
5203 Falls Rd
5712 Roland Ave
6 Upland Rd
6350 Red Cedar Pl
7202 Rockland Hills Dr
7203 Rockland Hills Dr

Neighborhoods

Beacon Hill / SkidmoreBeechfieldBelair / Parkside
Cameron VillageCharles NorthGreenmount WestHamilton HillsLocust Point Industrial AreaMayfieldOverleaPort CovingtonRidgely's DelightSaint AgnesStonewood / Pentwood / WinstonTaylor HeightsTitan TerraceVillages of HomelandWashington Village / PigtownWaverlyWoodmere

ZIP Codes

210012102321053
2105621084210872109321106211082112221156211612116221220212282123621623216442165821776

Community

1301 Covington Street2016-2024 Fleet Street2511 Eutaw Place
2711 Foster AvenueAcademy HeightsAlbemarle Square Townhouse CondominiumsAngelica TerraceAnnen WoodsAshland Park MewsAshlar HillAvalon Condominiums ResidencesAvalon Courtyard HomesAvalon TownhomeBallinrobe OverlookBallyhaunis CourtBancroft VillageBarkley WoodsBeacon CondominiumsBedford Commons CondominiumsBeechtree Place
Hellocondo Logo
HelloCondo Is The #1 Condo Search Platform And Real Estate Recommendation Engine. Search, Find And Buy The Perfect Condo And Get Matched With The Best Agents. Finding A Condo Has Never Been So Easy.

HelloCondo is a division of HelloCasa, LLC

FacebookIconInstagramIconXIconRedditIcon

HelloCondo

Find A RealtorTerms of UsePrivacy PolicyCalifornia Privacy NoticeAccessibility PolicyCCPA Notice on CollectionDMCABrowseNYS Standard Operating ProcedureNYS Fair Housing Notice

Contact

LocationIcon
300 Galleria Pkwy SE, Suite 1500,
Atlanta, GA 30339
PhoneICon
(855) 625-0319
EmailIConhello@hellocondo.com
Contact Us

For Sale

Condos for saleTownhomes for sale
AgentIcon
LocationIcon

Opulent Realty Group Zakiya Eleby6335 Wayne Ave Philadelphia PA 19144

PhoneICon(610) 206-3955
EmailIConZakiya@ORGrealty.com
© HelloCondo 2026. All Rights Reserved.
