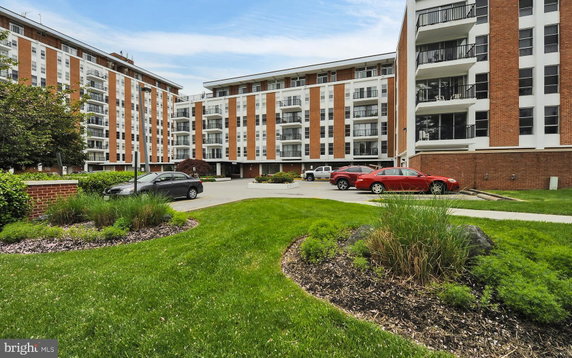
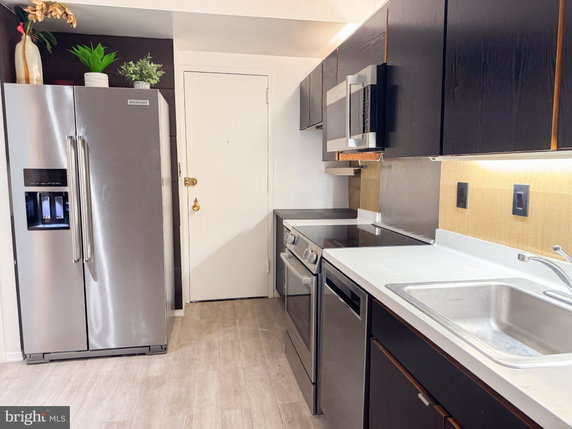
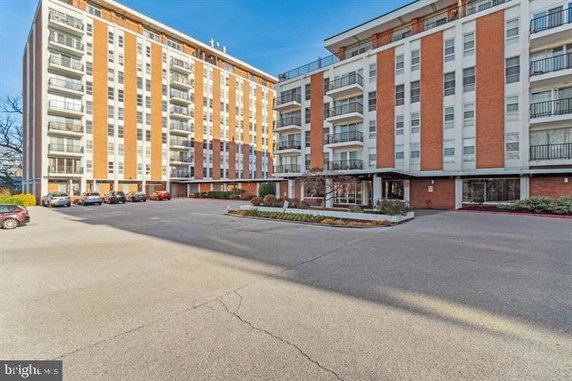
6606 Park Heights Ave is located in Baltimore, near the intersection of Liberty Road and Old Court Road. The building provides a scenic view of the city. This low-rise structure, built in 1959, consists of 31 units. Each unit offers 1,100 to 1,754 square feet of living space.
Prices for the units range from $63,000 to $82,500. The average sold price over the past year is about $71,500, which translates to around $56 per square foot. The building includes 2 and 3-bedroom layouts. These dimensions fit various needs for residents seeking more space.
Residents enjoy several amenities. Common grounds provide outdoor areas for relaxation. Reserved parking and an elevator add convenience for everyday life. Meeting rooms and a party room serve well for gatherings. An answering service, concierge, and extra storage further enhance the living experience.
Nearby, several public schools, including Baltimore Torah School and Yeshivat Rambam High School, offer educational options. The Gwynns Falls river nearby adds a touch of nature to the urban environment. Local roads allow easy access to various city attractions.
6606 Park Heights Ave blends practicality with community features. The combination of city views and thoughtful amenities creates a welcoming atmosphere. The structure reflects a balance of comfortable living and convenience.
6606 Park Heights Ave is located in Baltimore, near the intersection of Liberty Road and Old Court Road. The building provides a scenic view of the city. This low-rise structure, built in 1959, consists of 31 units. Each unit offers 1,100 to 1,754 square feet of living space.
Prices for the units range from $63,000 to $82,500. The average sold price over the past year is about $71,500, which translates to around $56 per square foot. The building includes 2 and 3-bedroom layouts. These dimensions fit various needs for residents seeking more space.
Residents enjoy several amenities. Common grounds provide outdoor areas for relaxation. Reserved parking and an elevator add convenience for everyday life. Meeting rooms and a party room serve well for gatherings. An answering service, concierge, and extra storage further enhance the living experience.
Nearby, several public schools, including Baltimore Torah School and Yeshivat Rambam High School, offer educational options. The Gwynns Falls river nearby adds a touch of nature to the urban environment. Local roads allow easy access to various city attractions.
6606 Park Heights Ave blends practicality with community features. The combination of city views and thoughtful amenities creates a welcoming atmosphere. The structure reflects a balance of comfortable living and convenience.
Description
6606 Park Heights Ave is located in Baltimore, near the intersection of Liberty Road and Old Court Road. The building provides a scenic view of the city. This low-rise structure, built in 1959, consists of 31 units. Each unit offers 1,100 to 1,754 square feet of living space.
Prices for the units range from $63,000 to $82,500. The average sold price over the past year is about $71,500, which translates to around $56 per square foot. The building includes 2 and 3-bedroom layouts. These dimensions fit various needs for residents seeking more space.
Residents enjoy several amenities. Common grounds provide outdoor areas for relaxation. Reserved parking and an elevator add convenience for everyday life. Meeting rooms and a party room serve well for gatherings. An answering service, concierge, and extra storage further enhance the living experience.
Nearby, several public schools, including Baltimore Torah School and Yeshivat Rambam High School, offer educational options. The Gwynns Falls river nearby adds a touch of nature to the urban environment. Local roads allow easy access to various city attractions.
6606 Park Heights Ave blends practicality with community features. The combination of city views and thoughtful amenities creates a welcoming atmosphere. The structure reflects a balance of comfortable living and convenience.
6606 Park Heights Ave Key Stats Last 12 months
Avg. Listed Price$59,217($42/Sqft.)
Avg. Sale Price$56,500($41/Sqft.)
Year over year list price33.05%
Year over year sale price32.20%
Total Listings6 Listed
Total sold2 Sold
Average Days on Market95 days
Average HOA fees per sqft-
Key Stats
Year over year list price33.05%
Year over year sale price32.20%
Total Listings6 Listed
Total sold2 Sold
Average Days on Market95 days
Average HOA fees per sqft-
Glen Gardens Estate Availability & Demand
Unit Availability
-
High availability buildings list units frequently.
Unit Availability helps to understand how often units in a particular building are listed for sale as compared with the neighborhood average. Units are rarely listed in buildings with low availability.
Unit Demand
-
Units in high-demand buildings sell quicker.
Unit Demand is a measure of quickly units in a particular building sell as compared with other buildings in the neighborhood. Units in high-demand buildings sell more quickly.
This condo building offers many amenities that enhance your living experience. The common grounds provide a pleasant area to relax and connect with neighbors. You will appreciate the convenience of reserved and assigned parking, ensuring you always have a spot when you come home. If you need a space to hold meetings or gatherings, the meeting room serves that purpose well. An elevator creates easy access to all floors, making it accessible for everyone. The answering service is a helpful touch for managing calls and messages. Extra storage spaces cater to your need for a clutter-free home. You’ll enjoy the ease of cable for your entertainment needs. The concierge is ready to assist with any inquiries or requests. Lastly, the party room offers a great place to celebrate special occasions with friends and family.
Amenities Description
This condo building offers many amenities that enhance your living experience. The common grounds provide a pleasant area to relax and connect with neighbors. You will appreciate the convenience of reserved and assigned parking, ensuring you always have a spot when you come home. If you need a space to hold meetings or gatherings, the meeting room serves that purpose well. An elevator creates easy access to all floors, making it accessible for everyone. The answering service is a helpful touch for managing calls and messages. Extra storage spaces cater to your need for a clutter-free home. You’ll enjoy the ease of cable for your entertainment needs. The concierge is ready to assist with any inquiries or requests. Lastly, the party room offers a great place to celebrate special occasions with friends and family.
Parking
Locker
Concierge
Elevator(s)
Central AC
Pool
Fitness Center
-
Visitors Parking
Amenities
Security
Party Room
Policies
This condo building maintains a friendly yet orderly environment. Policies here help ensure a pleasant experience for all residents. Keeping the community in mind, rules guide occupants in various ways. Respecting these policies creates a harmonious place to live and thrive. Whether you are moving in or already a resident, you will appreciate the careful thought behind these guidelines.
Amenities Description
This condo building maintains a friendly yet orderly environment. Policies here help ensure a pleasant experience for all residents. Keeping the community in mind, rules guide occupants in various ways. Respecting these policies creates a harmonious place to live and thrive. Whether you are moving in or already a resident, you will appreciate the careful thought behind these guidelines.
Pet Allowed
BBQ Permitted
Sublet Allowed
Short-term Rental Allowed
Compare with Buildings in the Neighbourhood (Last 12 Months)
Compare building's average price/sq. ft. and HOA fees/sq. ft. to buildings nearby
Building Name
Avg price per square foot
AVG HOA FEE per square foot (Monthly)
6606 Park Heights Ave
$41/sqft.
-
6606 Park Heights Ave
$56/sqft.
$2 /sqft.
130 Slade Ave
$90/sqft.
$3 /sqft.
4411 Falls Bridge Dr
$160/sqft.
$2 /sqft.
1040 Deer Ridge Dr
$167/sqft.
$3 /sqft.
5712 Roland Ave
$197/sqft.
$3 /sqft.
Nearby Schools
Mesivta Kesser Torah of Baltimore
--
Private|Grades 9–11
3702 Fords Ln|0.19 miles away
Bnos Yisroel
--
Private|Grades PK–12
6300 Park Heights ...|0.25 miles away
Fallstaff Elementary/Middle School
C-
Public|Grades PK–8
3801 Fallstaff Rd|0.37 miles away
Cross County Elementary/Middle School
C+
Public|Grades PK–8
6900 Park Heights ...|0.39 miles away
Milbrook Elementary School
C-
Public|Grades 1–5
4300 Crest Heights...|0.76 miles away
Ohr Chadash Academy
--
Private|Grades PK–8
7310 Park Heights ...|0.84 miles away
Schools
What to know about schools
Description
Mesivta Kesser Torah of Baltimore
--
Private|Grades 9–11
3702 Fords Ln|Less than 1 Mile Away
Bnos Yisroel
--
Private|Grades PK–12
6300 Park Heights ...|Less than 1 Mile Away
Fallstaff Elementary/Middle School
C-
Public|Grades PK–8
3801 Fallstaff Rd|Less than 1 Mile Away
Cross County Elementary/Middle School
C+
Public|Grades PK–8
6900 Park Heights ...|Less than 1 Mile Away
Milbrook Elementary School
C-
Public|Grades 1–5
4300 Crest Heights...|Less than 1 Mile Away
Ohr Chadash Academy
--
Private|Grades PK–8
7310 Park Heights ...|Less than 1 Mile Away
Cheder Chabad
--
Private|Grades PK–8
5713 Park Heights ...|Less than 1 Mile Away
Jewels School
--
Private|Grades PK–PK
5713B Park Heights...|Less than 1 Mile Away
The Auburn School Baltimore
--
Private|Grades T1–8
7401 Park Heights ...|Less than 1 Mile Away
Wellwood International Elementary School
C+
Public|Grades KG–5
2901 Smith Ave|Less than 1 Mile Away
Yeshivas Toras Simcha
--
Private|Grades PK–4
7501 Park Heights ...|1.01 Miles Away
Grove Park Elementary/Middle School
--
Public|Grades PK–8
|1.07 Miles Away
Arlington Elementary/Middle School
D
Public|Grades PK–8
3705 W Rogers Ave|1.08 Miles Away
Pikesville High School
B
Public|Grades 9–12
7621 Labyrinth Rd|1.11 Miles Away
Pikesville Middle School
C
Public|Grades 6–8
7701 7 Mile Ln|1.21 Miles Away
Campfield Early Childhood Center
--
Public|Grades PK–KG
6834 Alter St|1.43 Miles Away
Sudbrook Magnet Middle School
C+
Public|Grades 6–8
4300 Bedford Rd|1.47 Miles Away
Bedford Elementary School
B
Public|Grades 1–5
7407 Dorman Dr|1.70 Miles Away
Summit Park Elementary School
B+
Public|Grades KG–5
6920 Diana Rd|1.73 Miles Away
Beth Tfiloh Dahan Community School
--
Private|Grades PK–12
3300 Old Court Rd|1.82 Miles Away
George W. F. Mcmechen High School
--
Public|Grades 10–12
4411 Garrison Blvd|1.84 Miles Away
Pimlico Elementary/Middle School
D
Public|Grades PK–8
4849 Pimlico Rd|1.88 Miles Away
Transit
3635 OLD COURT RD wb
1.67 miles away|32 min walk
3701 OLD COURT RD wb
1.77 miles away|34 min walk
5601 METRO DR
1.26 miles away|25 min walk
7111 PARK HEIGHTS AVE mid nb
0.54 miles away|11 min walk
BELVEDERE AVE & CORDELIA AVEwb
1.44 miles away|28 min walk
BELVEDERE AVE & CUTHBERT AVE fs wb
1.43 miles away|28 min walk
Transit
What to know about transit
Description
3635 OLD COURT RD wb
1.67 miles away|32 min walk
3701 OLD COURT RD wb
1.77 miles away|34 min walk
5601 METRO DR
1.26 miles away|25 min walk
7111 PARK HEIGHTS AVE mid nb
0.54 miles away|11 min walk
BELVEDERE AVE & CORDELIA AVEwb
1.44 miles away|28 min walk
BELVEDERE AVE & CUTHBERT AVE fs wb
1.43 miles away|28 min walk
BELVEDERE AVE & DENMORE AVE eb
1.47 miles away|29 min walk
BELVEDERE AVE & ELDERON AVE nb
1.55 miles away|30 min walk
BELVEDERE AVE & ELMER AVE eb
1.45 miles away|28 min walk
BELVEDERE AVE & ELMER AVE wb
1.44 miles away|28 min walk
BELVEDERE AVE & LANIER AVE opp wb
1.91 miles away|37 min walk
BELVEDERE AVE & LITCHFIELD AVE eb
1.44 miles away|28 min walk
BELVEDERE AVE & NELSON AVE fs eb
1.46 miles away|28 min walk
BELVEDERE AVE & PALMER AVE fs eb
1.54 miles away|30 min walk
BELVEDERE AVE & PARK HEIGHTS AVE fs wb
1.5 miles away|29 min walk
BELVEDERE AVE & PARK HEIGHTS AVE wb
1.49 miles away|29 min walk
BELVEDERE AVE & PEMBRIDGE AVE fs
1.62 miles away|31 min walk
BELVEDERE AVE & PEMBRIDGE AVE wb
1.62 miles away|32 min walk
BELVEDERE AVE & PREAKNESS WAY wb
1.77 miles away|34 min walk
BELVEDERE AVE & PREAKNESS WAY wb ns
1.8 miles away|35 min walk
BELVEDERE AVE & PREAKNESS WY eb
1.78 miles away|35 min walk
BELVEDERE AVE & REISTERSTOWN RD eb
1.51 miles away|29 min walk
BELVEDERE AVE & REISTERSTOWN RD fs wb
1.51 miles away|29 min walk
BELVEDERE AVE & SUNSET RD eb
1.86 miles away|36 min walk
BELVEDERE & PALMER AVE MB wb
1.54 miles away|30 min walk
BELVIEU AVE & GRANADA AVE eb
1.61 miles away|31 min walk
BELVIEU AVE & GRANADA AVE wb
1.62 miles away|32 min walk
BELVIEU AVE & HILLSDALE RD eb
1.53 miles away|30 min walk
BELVIEU AVE & HILLSDALE RD wb
1.53 miles away|30 min walk
CROSS COUNTRY
0.55 miles away|11 min walk
CROSS COUNTRY BLVD & BANCROFT RD fs
0.4 miles away|8 min walk
CROSS COUNTRY BLVD & BANCROFT RD opp
0.43 miles away|9 min walk
CROSS COUNTRY BLVD & CHILHAM RD nb
1.83 miles away|36 min walk
CROSS COUNTRY BLVD & CHILHAM RD sb
1.81 miles away|35 min walk
CROSS COUNTRY BLVD & CLARKS LN
0.25 miles away|5 min walk
CROSS COUNTRY BLVD & CLARKS LN eb
0.23 miles away|5 min walk
CROSS COUNTRY BLVD & GREENSPRING AVE fs wb
1.36 miles away|27 min walk
CROSS COUNTRY BLVD & KELLY AV nb ns
1.88 miles away|36 min walk
CROSS COUNTRY BLVD & LABYRINTH RD eb
0.25 miles away|5 min walk
CROSS COUNTRY BLVD & STRATHMORE AVE
0.5 miles away|10 min walk
CROSS COUNTRY BLVD & STUART AVE
1.26 miles away|25 min walk
CROSS COUNTRY BLVD & STUART AVE opp sb
1.26 miles away|25 min walk
CROSS COUNTRY BLVD & SULGRAVE AVE nb
1.85 miles away|36 min walk
CROSS COUNTRY BLVD & SULGRAVE AVE sb
1.83 miles away|36 min walk
CROSS COUNTRY BLVD & TANEY RD fs
0.64 miles away|13 min walk
DOLFIELD AVE & AYRDALE AVE eb
1.89 miles away|37 min walk
DOLFIELD AVE & FERNHILL AVE eb
1.99 miles away|39 min walk
DOLFIELD AVE & GARRISON BLVD eb
1.66 miles away|32 min walk
DOLFIELD AVE & GARRISON BLVD wb
1.65 miles away|32 min walk
DOLFIELD AVE & LEWIN AVE nb
1.9 miles away|37 min walk
The Neighbourhood: Glen
Glen is a residential neighborhood in Baltimore City. The area has small parks, tree-lined streets, and local shops close to homes. This district offers basic services such as grocery stores, cafes, and public schools. Community centers host regular events and offer space for classes and meetings. People use bus lines and nearby roads, which connect to city transportation and major routes. Parks provide playgrounds and walking paths. Short trips take people to larger shopping areas and services. Local shops meet daily needs and offer quick service.
Neighbourhood Description
Glen is a residential neighborhood in Baltimore City. The area has small parks, tree-lined streets, and local shops close to homes. This district offers basic services such as grocery stores, cafes, and public schools. Community centers host regular events and offer space for classes and meetings. People use bus lines and nearby roads, which connect to city transportation and major routes. Parks provide playgrounds and walking paths. Short trips take people to larger shopping areas and services. Local shops meet daily needs and offer quick service.
This neighborhood indicates a good mix of people which makes it a good place for families. About 23.98% are children aged 0–14, 17.83% are young adults between 15–29, 19.34% are adults aged 30–44, 12.63% are in the 45–59 range and 26.21% are seniors aged 60 and above.
Commuting options are also varying where 73.96% of residents relying on driving, while others prefer public transit around 9.69%, walking around 2.93%, biking around 0%, allowing residents to choose travel modes that best fit their daily routines.
Most homes in the area are with 50.97% of units owner occupied and 49.03% are rented.
The neighborhood offers different household types. About 18.8% are single family homes and 12.22% are multi family units. Around 39.48% are single-person households, while 60.52% are multi person households. This mix works well for families, roommates, and individuals.
Education levels in the neighborhood vary widely where 20.89% of residents have bachelor’s degrees. Around 22.12% have high school or college education. Another 5.82% hold diplomas while 21.74% have completed postgraduate studies. The remaining are 29.44% with other types of qualifications.
Demographics Description
This neighborhood indicates a good mix of people which makes it a good place for families. About 23.98% are children aged 0–14, 17.83% are young adults between 15–29, 19.34% are adults aged 30–44, 12.63% are in the 45–59 range and 26.21% are seniors aged 60 and above.
Commuting options are also varying where 73.96% of residents relying on driving, while others prefer public transit around 9.69%, walking around 2.93%, biking around 0%, allowing residents to choose travel modes that best fit their daily routines.
Most homes in the area are with 50.97% of units owner occupied and 49.03% are rented.
The neighborhood offers different household types. About 18.8% are single family homes and 12.22% are multi family units. Around 39.48% are single-person households, while 60.52% are multi person households. This mix works well for families, roommates, and individuals.
Education levels in the neighborhood vary widely where 20.89% of residents have bachelor’s degrees. Around 22.12% have high school or college education. Another 5.82% hold diplomas while 21.74% have completed postgraduate studies. The remaining are 29.44% with other types of qualifications.
Age Demographics
23.98%(0 - 14 years old)
17.83%(15 - 29 years old)
19.34%(30 - 44 years old)
12.63%(45 - 59 years old)
26.21%(60+ years old)
Commute
9.69%
Transit
2.93%
Walk
73.96%
Drive
0%
Bike
Housing Ownership
50.97%
Owner Occupied
49.03%
Rental Units
Household Types
18.8%
Single Family
12.22%
Multi Family
39.48%
Single Person
60.52%
Multi Person
Education
Bachelors Degree20.89%
High School College22.12%
Diploma5.82%
Post Graduate21.74%
Others29.44%
Education
Diploma5.82%
Post Graduate21.74%
Others29.44%
Get the HelloCondo Newsletter
Real-estate tips, insights, and market reports in your inbox.
HelloCondo Is The #1 Condo Search Platform And Real Estate Recommendation Engine. Search, Find And Buy The Perfect Condo And Get Matched With The Best Agents. Finding A Condo Has Never Been So Easy.