6300 Red Cedar Pl sits in Baltimore, right near the intersection of Liberty Road and Northern Parkway. The building lies in a pleasant setting that offers access to local amenities and enjoyable outdoor spaces. The Gwynns Falls River also adds to the scenic surroundings.
Constructed in 1980, this condominium building houses 9 units. The unit sizes range from 1,306 to 1,562 square feet. Each unit typically has either 2 or 3 bedrooms, providing options for different living arrangements. Prices for these units range between $240,000 and $265,000.
The average closed price for last year's transactions was around $217,500, with a price per square foot of $142. The lowest sold price in that period reached about $217,500. Properties generally spend an average number of days on the market, showing steady interest.
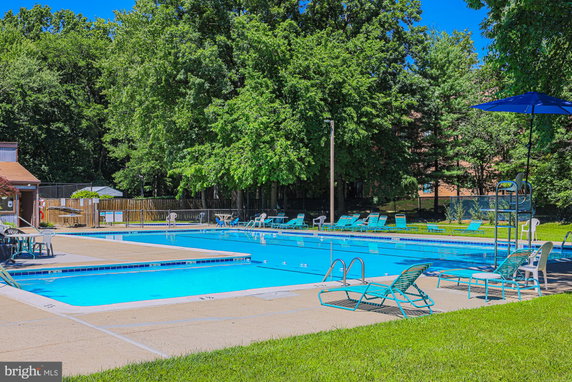
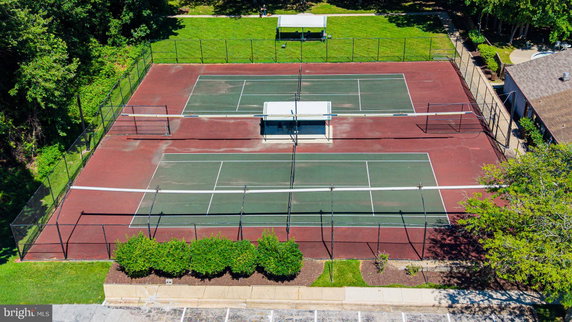
Residents can enjoy several amenities, including tennis courts, an outdoor pool, and assigned parking. The building also includes a clubhouse, exercise room, and picnic area. Jogging and walking paths run throughout the grounds, and tot lots serve families with children.
Nearby, various public schools like Cross Country Elementary School, Baltimore Torah School, and Yeshivat Rambam High School provide educational options. The thoughtful design and various features make daily life pleasant for everyone who lives here.
6300 Red Cedar Pl sits in Baltimore, right near the intersection of Liberty Road and Northern Parkway. The building lies in a pleasant setting that offers access to local amenities and enjoyable outdoor spaces. The Gwynns Falls River also adds to the scenic surroundings.
Constructed in 1980, this condominium building houses 9 units. The unit sizes range from 1,306 to 1,562 square feet. Each unit typically has either 2 or 3 bedrooms, providing options for different living arrangements. Prices for these units range between $240,000 and $265,000.
The average closed price for last year's transactions was around $217,500, with a price per square foot of $142. The lowest sold price in that period reached about $217,500. Properties generally spend an average number of days on the market, showing steady interest.
Residents can enjoy several amenities, including tennis courts, an outdoor pool, and assigned parking. The building also includes a clubhouse, exercise room, and picnic area. Jogging and walking paths run throughout the grounds, and tot lots serve families with children.
Nearby, various public schools like Cross Country Elementary School, Baltimore Torah School, and Yeshivat Rambam High School provide educational options. The thoughtful design and various features make daily life pleasant for everyone who lives here.
Description
6300 Red Cedar Pl sits in Baltimore, right near the intersection of Liberty Road and Northern Parkway. The building lies in a pleasant setting that offers access to local amenities and enjoyable outdoor spaces. The Gwynns Falls River also adds to the scenic surroundings.
Constructed in 1980, this condominium building houses 9 units. The unit sizes range from 1,306 to 1,562 square feet. Each unit typically has either 2 or 3 bedrooms, providing options for different living arrangements. Prices for these units range between $240,000 and $265,000.
The average closed price for last year's transactions was around $217,500, with a price per square foot of $142. The lowest sold price in that period reached about $217,500. Properties generally spend an average number of days on the market, showing steady interest.
Residents can enjoy several amenities, including tennis courts, an outdoor pool, and assigned parking. The building also includes a clubhouse, exercise room, and picnic area. Jogging and walking paths run throughout the grounds, and tot lots serve families with children.
Nearby, various public schools like Cross Country Elementary School, Baltimore Torah School, and Yeshivat Rambam High School provide educational options. The thoughtful design and various features make daily life pleasant for everyone who lives here.
6300 Red Cedar Pl Key Stats Last 12 months
Avg. Listed Price-
Avg. Sale Price$217,500($142/Sqft.)
Year over year list price0.00%
Year over year sale price8.81%
Total Listings0 Listed
Total sold1 Sold
Average Days on Market0 days
Average HOA fees per sqft-
Key Stats
Year over year list price0.00%
Year over year sale price8.81%
Total Listings0 Listed
Total sold1 Sold
Average Days on Market0 days
Average HOA fees per sqft-
Glen Gardens Estate Availability & Demand
Unit Availability
-
High availability buildings list units frequently.
Unit Availability helps to understand how often units in a particular building are listed for sale as compared with the neighborhood average. Units are rarely listed in buildings with low availability.
Unit Demand
-
Units in high-demand buildings sell quicker.
Unit Demand is a measure of quickly units in a particular building sell as compared with other buildings in the neighborhood. Units in high-demand buildings sell more quickly.
Welcome to a community that emphasizes comfort and fun. This condo building offers several fantastic amenities to enjoy. You can stay active on the tennis courts or take leisurely strolls along the jog and walk paths. On warm days, relax at the outdoor pool. The clubhouse is perfect for gatherings, and the party room adds a festive touch to celebrations. Children will love the tot lots and playground, while adults can enjoy a picnic area for family outings. There is also a well-equipped exercise room to help maintain fitness goals. With reserved parking and an elevator, accessibility is smooth and convenient. The gated community provides an extra sense of security, making it a great place to call home.
Amenities Description
Welcome to a community that emphasizes comfort and fun. This condo building offers several fantastic amenities to enjoy. You can stay active on the tennis courts or take leisurely strolls along the jog and walk paths. On warm days, relax at the outdoor pool. The clubhouse is perfect for gatherings, and the party room adds a festive touch to celebrations. Children will love the tot lots and playground, while adults can enjoy a picnic area for family outings. There is also a well-equipped exercise room to help maintain fitness goals. With reserved parking and an elevator, accessibility is smooth and convenient. The gated community provides an extra sense of security, making it a great place to call home.
Parking
Locker
Concierge
Elevator(s)
Central AC
Pool
Fitness Center
Visitors Parking
Amenities
Exercise Room
Picnic Area
Party Room
Policies
This condo building encourages a friendly atmosphere while keeping things organized. There are size limits for residents, ensuring a comfortable living environment for everyone. It's important to consider these restrictions when planning your move. Furry companions are welcome here, too, so long as they meet the size guidelines. A deposit is typically required to secure your new home, making the transition straightforward. Overall, these policies help create a safe and harmonious living space for all residents.
Amenities Description
This condo building encourages a friendly atmosphere while keeping things organized. There are size limits for residents, ensuring a comfortable living environment for everyone. It's important to consider these restrictions when planning your move. Furry companions are welcome here, too, so long as they meet the size guidelines. A deposit is typically required to secure your new home, making the transition straightforward. Overall, these policies help create a safe and harmonious living space for all residents.
Pet Allowed
BBQ Permitted
Sublet Allowed
Short-term Rental Allowed
Compare with Buildings in the Neighbourhood (Last 12 Months)
Compare building's average price/sq. ft. and HOA fees/sq. ft. to buildings nearby
Building Name
Avg price per square foot
AVG HOA FEE per square foot (Monthly)
6300 Red Cedar Pl
$142/sqft.
-
6606 Park Heights Ave
$56/sqft.
$2 /sqft.
130 Slade Ave
$90/sqft.
$3 /sqft.
4411 Falls Bridge Dr
$160/sqft.
$2 /sqft.
5712 Roland Ave
$197/sqft.
$3 /sqft.
1040 Deer Ridge Dr
$162/sqft.
$3 /sqft.
Nearby Schools
Bnos Yisroel
--
Private|Grades PK–12
6300 Park Heights ...|0.67 miles away
Wellwood International Elementary School
C+
Public|Grades KG–5
2901 Smith Ave|0.69 miles away
Mesivta Kesser Torah of Baltimore
--
Private|Grades 9–11
3702 Fords Ln|0.78 miles away
Cross County Elementary/Middle School
C+
Public|Grades PK–8
6900 Park Heights ...|0.88 miles away
Cheder Chabad
--
Private|Grades PK–8
5713 Park Heights ...|0.89 miles away
Jewels School
--
Private|Grades PK–PK
5713B Park Heights...|0.89 miles away
Schools
What to know about schools
Description
Bnos Yisroel
--
Private|Grades PK–12
6300 Park Heights ...|Less than 1 Mile Away
Wellwood International Elementary School
C+
Public|Grades KG–5
2901 Smith Ave|Less than 1 Mile Away
Mesivta Kesser Torah of Baltimore
--
Private|Grades 9–11
3702 Fords Ln|Less than 1 Mile Away
Cross County Elementary/Middle School
C+
Public|Grades PK–8
6900 Park Heights ...|Less than 1 Mile Away
Cheder Chabad
--
Private|Grades PK–8
5713 Park Heights ...|Less than 1 Mile Away
Jewels School
--
Private|Grades PK–PK
5713B Park Heights...|Less than 1 Mile Away
Pikesville High School
B
Public|Grades 9–12
7621 Labyrinth Rd|Less than 1 Mile Away
Fallstaff Elementary/Middle School
C-
Public|Grades PK–8
3801 Fallstaff Rd|Less than 1 Mile Away
Arlington Elementary/Middle School
D
Public|Grades PK–8
3705 W Rogers Ave|1.13 Miles Away
Summit Park Elementary School
B+
Public|Grades KG–5
6920 Diana Rd|1.14 Miles Away
The Auburn School Baltimore
--
Private|Grades T1–8
7401 Park Heights ...|1.18 Miles Away
Ohr Chadash Academy
--
Private|Grades PK–8
7310 Park Heights ...|1.20 Miles Away
Pikesville Middle School
C
Public|Grades 6–8
7701 7 Mile Ln|1.26 Miles Away
Yeshivas Toras Simcha
--
Private|Grades PK–4
7501 Park Heights ...|1.28 Miles Away
Milbrook Elementary School
C-
Public|Grades 1–5
4300 Crest Heights...|1.37 Miles Away
Grove Park Elementary/Middle School
--
Public|Grades PK–8
|1.59 Miles Away
Pimlico Elementary/Middle School
D
Public|Grades PK–8
4849 Pimlico Rd|1.67 Miles Away
Beth Tfiloh Dahan Community School
--
Private|Grades PK–12
3300 Old Court Rd|1.74 Miles Away
The Mount Washington School
C
Public|Grades KG–8
1801 Sulgrave Ave|1.79 Miles Away
The Park School of Baltimore
--
Private|Grades PK–12
2425 Old Court Rd|1.94 Miles Away
Transit
2021 KELLY AVE eb
1.47 miles away|29 min walk
3635 OLD COURT RD wb
1.89 miles away|37 min walk
5601 METRO DR
1.82 miles away|35 min walk
7111 PARK HEIGHTS AVE mid nb
0.92 miles away|18 min walk
Bais Yaakov High School
1.48 miles away|29 min walk
BELVEDERE AVE & CORDELIA AVEwb
1.51 miles away|29 min walk
Transit
What to know about transit
Description
2021 KELLY AVE eb
1.47 miles away|29 min walk
3635 OLD COURT RD wb
1.89 miles away|37 min walk
5601 METRO DR
1.82 miles away|35 min walk
7111 PARK HEIGHTS AVE mid nb
0.92 miles away|18 min walk
Bais Yaakov High School
1.48 miles away|29 min walk
BELVEDERE AVE & CORDELIA AVEwb
1.51 miles away|29 min walk
BELVEDERE AVE & CUTHBERT AVE fs wb
1.44 miles away|28 min walk
BELVEDERE AVE & DENMORE AVE eb
1.39 miles away|27 min walk
BELVEDERE AVE & ELDERON AVE nb
1.73 miles away|34 min walk
BELVEDERE AVE & ELMER AVE eb
1.42 miles away|28 min walk
BELVEDERE AVE & ELMER AVE wb
1.39 miles away|27 min walk
BELVEDERE AVE & LANIER AVE opp wb
1.55 miles away|30 min walk
BELVEDERE AVE & LITCHFIELD AVE eb
1.46 miles away|29 min walk
BELVEDERE AVE & NELSON AVE fs eb
1.52 miles away|30 min walk
BELVEDERE AVE & PALMER AVE fs eb
1.37 miles away|27 min walk
BELVEDERE AVE & PARK HEIGHTS AVE fs wb
1.37 miles away|27 min walk
BELVEDERE AVE & PARK HEIGHTS AVE wb
1.36 miles away|27 min walk
BELVEDERE AVE & PEMBRIDGE AVE fs
1.38 miles away|27 min walk
BELVEDERE AVE & PEMBRIDGE AVE wb
1.37 miles away|27 min walk
BELVEDERE AVE & PREAKNESS WAY wb
1.45 miles away|28 min walk
BELVEDERE AVE & PREAKNESS WAY wb ns
1.47 miles away|29 min walk
BELVEDERE AVE & PREAKNESS WY eb
1.46 miles away|29 min walk
BELVEDERE AVE & REISTERSTOWN RD eb
1.64 miles away|32 min walk
BELVEDERE AVE & REISTERSTOWN RD fs wb
1.65 miles away|32 min walk
BELVEDERE AVE & SUNSET RD eb
1.52 miles away|30 min walk
BELVEDERE & PALMER AVE MB wb
1.36 miles away|27 min walk
BELVIEU AVE & GRANADA AVE eb
1.84 miles away|36 min walk
BELVIEU AVE & GRANADA AVE wb
1.84 miles away|36 min walk
BELVIEU AVE & HILLSDALE RD eb
1.85 miles away|36 min walk
BELVIEU AVE & HILLSDALE RD wb
1.84 miles away|36 min walk
CROSS COUNTRY
0.23 miles away|5 min walk
CROSS COUNTRY BLVD & BANCROFT RD fs
0.28 miles away|6 min walk
CROSS COUNTRY BLVD & BANCROFT RD opp
0.24 miles away|5 min walk
CROSS COUNTRY BLVD & CHILHAM RD nb
1.29 miles away|25 min walk
CROSS COUNTRY BLVD & CHILHAM RD sb
1.26 miles away|25 min walk
CROSS COUNTRY BLVD & CLARKS LN
0.48 miles away|10 min walk
CROSS COUNTRY BLVD & CLARKS LN eb
0.51 miles away|10 min walk
CROSS COUNTRY BLVD & GREENSPRING AVE fs wb
0.81 miles away|16 min walk
CROSS COUNTRY BLVD & KELLY AV nb ns
1.28 miles away|25 min walk
CROSS COUNTRY BLVD & LABYRINTH RD eb
0.62 miles away|12 min walk
CROSS COUNTRY BLVD & STRATHMORE AVE
0.18 miles away|4 min walk
CROSS COUNTRY BLVD & STUART AVE
0.75 miles away|15 min walk
CROSS COUNTRY BLVD & STUART AVE opp sb
0.74 miles away|15 min walk
CROSS COUNTRY BLVD & SULGRAVE AVE nb
1.33 miles away|26 min walk
CROSS COUNTRY BLVD & SULGRAVE AVE sb
1.3 miles away|25 min walk
CROSS COUNTRY BLVD & TANEY RD fs
0.28 miles away|6 min walk
Cylburn Ave & Greenspring Ave
1.83 miles away|36 min walk
DOLFIELD AVE & AYRDALE AVE eb
1.98 miles away|38 min walk
DOLFIELD AVE & GARRISON BLVD eb
1.81 miles away|35 min walk
DOLFIELD AVE & GARRISON BLVD wb
1.8 miles away|35 min walk
The Neighbourhood: Cheswolde
Cheswolde is a quiet neighborhood in northwest Baltimore. The area has parks, trails, and green space for walks and play. This district offers local shops, small restaurants, grocery stores, and basic services near homes. The area has nearby schools and a community center for programs and sports. Commuters use city bus lines and nearby highways that link to downtown Baltimore and other parts of the city. The district sits close to larger stores and medical care when people need extra services.
Neighbourhood Description
Cheswolde is a quiet neighborhood in northwest Baltimore. The area has parks, trails, and green space for walks and play. This district offers local shops, small restaurants, grocery stores, and basic services near homes. The area has nearby schools and a community center for programs and sports. Commuters use city bus lines and nearby highways that link to downtown Baltimore and other parts of the city. The district sits close to larger stores and medical care when people need extra services.
This neighborhood indicates a good mix of people which makes it a good place for families. About 26.81% are children aged 0–14, 16.36% are young adults between 15–29, 19.43% are adults aged 30–44, 12.16% are in the 45–59 range and 25.25% are seniors aged 60 and above.
Commuting options are also varying where 74.59% of residents relying on driving, while others prefer public transit around 6.28%, walking around 2.32%, biking around 0%, allowing residents to choose travel modes that best fit their daily routines.
Most homes in the area are with 52.4% of units owner occupied and 47.6% are rented.
The neighborhood offers different household types. About 20.11% are single family homes and 14.07% are multi family units. Around 35.76% are single-person households, while 64.24% are multi person households. This mix works well for families, roommates, and individuals.
Education levels in the neighborhood vary widely where 23.71% of residents have bachelor’s degrees. Around 17.49% have high school or college education. Another 6.25% hold diplomas while 26.51% have completed postgraduate studies. The remaining are 26.04% with other types of qualifications.
Demographics Description
This neighborhood indicates a good mix of people which makes it a good place for families. About 26.81% are children aged 0–14, 16.36% are young adults between 15–29, 19.43% are adults aged 30–44, 12.16% are in the 45–59 range and 25.25% are seniors aged 60 and above.
Commuting options are also varying where 74.59% of residents relying on driving, while others prefer public transit around 6.28%, walking around 2.32%, biking around 0%, allowing residents to choose travel modes that best fit their daily routines.
Most homes in the area are with 52.4% of units owner occupied and 47.6% are rented.
The neighborhood offers different household types. About 20.11% are single family homes and 14.07% are multi family units. Around 35.76% are single-person households, while 64.24% are multi person households. This mix works well for families, roommates, and individuals.
Education levels in the neighborhood vary widely where 23.71% of residents have bachelor’s degrees. Around 17.49% have high school or college education. Another 6.25% hold diplomas while 26.51% have completed postgraduate studies. The remaining are 26.04% with other types of qualifications.
Age Demographics
26.81%(0 - 14 years old)
16.36%(15 - 29 years old)
19.43%(30 - 44 years old)
12.16%(45 - 59 years old)
25.25%(60+ years old)
Commute
6.28%
Transit
2.32%
Walk
74.59%
Drive
0%
Bike
Housing Ownership
52.4%
Owner Occupied
47.6%
Rental Units
Household Types
20.11%
Single Family
14.07%
Multi Family
35.76%
Single Person
64.24%
Multi Person
Education
Bachelors Degree23.71%
High School College17.49%
Diploma6.25%
Post Graduate26.51%
Others26.04%
Education
Diploma6.25%
Post Graduate26.51%
Others26.04%
Get the HelloCondo Newsletter
Real-estate tips, insights, and market reports in your inbox.
HelloCondo Is The #1 Condo Search Platform And Real Estate Recommendation Engine. Search, Find And Buy The Perfect Condo And Get Matched With The Best Agents. Finding A Condo Has Never Been So Easy.