Listed: $ NaN (Sold on: Apr 27, 2026) Days on Market:
6447 Blenheim Road, Baltimore, MD 21212
BEDS
3
BATHS
3
PARKING
-
SQFT
2134
Description
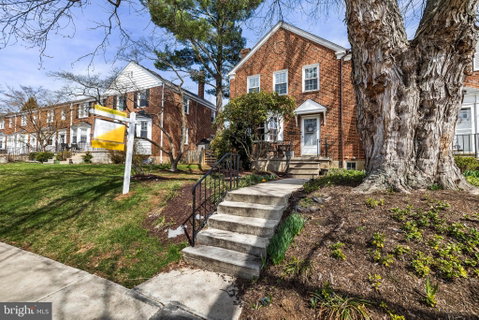
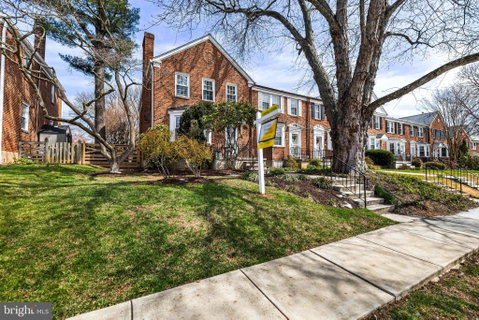
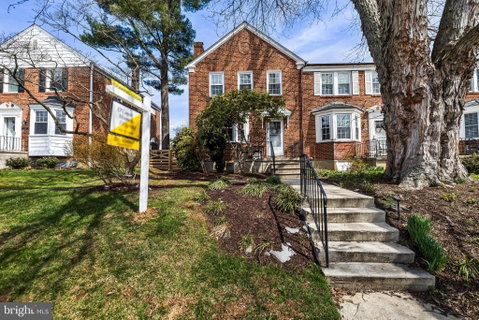
When searching for a home in Gaywood/Rodgers Forge home buyers typically look for a certain amenities to set their preferred house above others. This end-of-group has every one of them! In this immaculately updated and maintained extra wide townhouse, you'll find a wood burning fireplace, bay window and a first floor powder room! The remodeled kitchen opens to the dining room with an island for seating and additional counter and cabinet space. There is also a full pantry, another seldom found feature!
Upstairs you'll find plenty of additional space due to the houses expanded width, allowing for a walk-in closet in the primary bedroom and generous secondary bedroom sizes. The second floor bath has been updated as well.
The fully finished basement has an oversized rec room, a very large updated full bath/laundry room combination and still room for storage!
The rear yard is also very spacious, with a blue stone patio, fully fenced to keep pets safe and a Tesla EV charger by the rear gate. There is room in the alley just beyond the fence for at least one care parking. There is a separately deeded one car garage used primarily for storage just a short walk down the alley as well included with this property.
The home is situated in the heart of Gaywood and only steps from the Rodgers Forge Tot Lot and Gaywood Green. Very rarely will a home available in this area that truly "checks all the boxes" and this one doesn't miss a single one!
Gaywood has a $50 voluntary community association. Improvements may be subject to covenants and architectural guideline approval.
Description
When searching for a home in Gaywood/Rodgers Forge home buyers typically look for a certain amenities to set their preferred house above others. This end-of-group has every one of them! In this immaculately updated and maintained extra wide townhouse, you'll find a wood burning fireplace, bay window and a first floor powder room! The remodeled kitchen opens to the dining room with an island for seating and additional counter and cabinet space. There is also a full pantry, another seldom found feature!
Upstairs you'll find plenty of additional space due to the houses expanded width, allowing for a walk-in closet in the primary bedroom and generous secondary bedroom sizes. The second floor bath has been updated as well.
The fully finished basement has an oversized rec room, a very large updated full bath/laundry room combination and still room for storage!
The rear yard is also very spacious, with a blue stone patio, fully fenced to keep pets safe and a Tesla EV charger by the rear gate. There is room in the alley just beyond the fence for at least one care parking. There is a separately deeded one car garage used primarily for storage just a short walk down the alley as well included with this property.
The home is situated in the heart of Gaywood and only steps from the Rodgers Forge Tot Lot and Gaywood Green. Very rarely will a home available in this area that truly "checks all the boxes" and this one doesn't miss a single one!
Gaywood has a $50 voluntary community association. Improvements may be subject to covenants and architectural guideline approval.
Listed: $ NaN (Sold on: Apr 27, 2026) Days on Market:
6447 Blenheim Road, Baltimore, MD 21212
BEDS
3
BATHS
3
PARKING
-
SQFT
2,134
Description
When searching for a home in Gaywood/Rodgers Forge home buyers typically look for a certain amenities to set their preferred house above others. This end-of-group has every one of them! In this immaculately updated and maintained extra wide townhouse, you'll find a wood burning fireplace, bay window and a first floor powder room! The remodeled kitchen opens to the dining room with an island for seating and additional counter and cabinet space. There is also a full pantry, another seldom found feature!
Upstairs you'll find plenty of additional space due to the houses expanded width, allowing for a walk-in closet in the primary bedroom and generous secondary bedroom sizes. The second floor bath has been updated as well.
The fully finished basement has an oversized rec room, a very large updated full bath/laundry room combination and still room for storage!
The rear yard is also very spacious, with a blue stone patio, fully fenced to keep pets safe and a Tesla EV charger by the rear gate. There is room in the alley just beyond the fence for at least one care parking. There is a separately deeded one car garage used primarily for storage just a short walk down the alley as well included with this property.
The home is situated in the heart of Gaywood and only steps from the Rodgers Forge Tot Lot and Gaywood Green. Very rarely will a home available in this area that truly "checks all the boxes" and this one doesn't miss a single one!
Gaywood has a $50 voluntary community association. Improvements may be subject to covenants and architectural guideline approval.
Description
When searching for a home in Gaywood/Rodgers Forge home buyers typically look for a certain amenities to set their preferred house above others. This end-of-group has every one of them! In this immaculately updated and maintained extra wide townhouse, you'll find a wood burning fireplace, bay window and a first floor powder room! The remodeled kitchen opens to the dining room with an island for seating and additional counter and cabinet space. There is also a full pantry, another seldom found feature!
Upstairs you'll find plenty of additional space due to the houses expanded width, allowing for a walk-in closet in the primary bedroom and generous secondary bedroom sizes. The second floor bath has been updated as well.
The fully finished basement has an oversized rec room, a very large updated full bath/laundry room combination and still room for storage!
The rear yard is also very spacious, with a blue stone patio, fully fenced to keep pets safe and a Tesla EV charger by the rear gate. There is room in the alley just beyond the fence for at least one care parking. There is a separately deeded one car garage used primarily for storage just a short walk down the alley as well included with this property.
The home is situated in the heart of Gaywood and only steps from the Rodgers Forge Tot Lot and Gaywood Green. Very rarely will a home available in this area that truly "checks all the boxes" and this one doesn't miss a single one!
Gaywood has a $50 voluntary community association. Improvements may be subject to covenants and architectural guideline approval.
HelloCondo Is The #1 Condo Search Platform And Real Estate Recommendation Engine. Search, Find And Buy The Perfect Condo And Get Matched With The Best Agents. Finding A Condo Has Never Been So Easy.