3924 Rolling Rd sits in Pikesville, near the intersection of Liberty Road and Deer Park Road. The area has a straightforward layout with local shops and parks nearby. Liberty Reservoir is a short distance away, providing a pleasant view and outdoor options. The neighborhood connects well to major roads for easy travel.
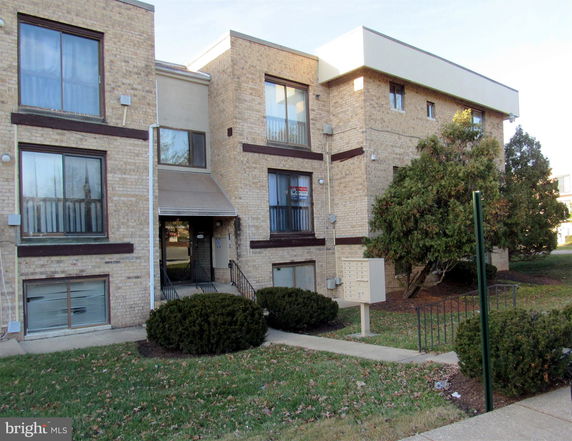
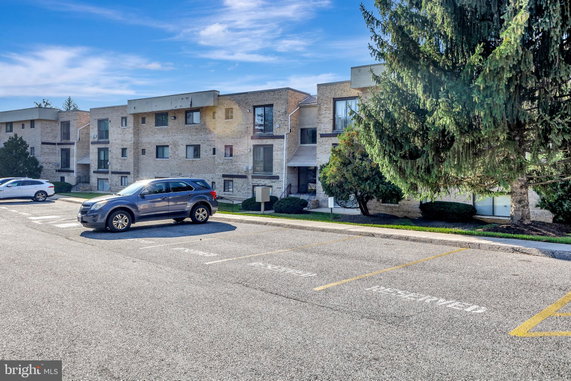
The building is a low-rise structure with 6 condominium units. It was completed in 1980. Unit sizes range from 806 to 1,118 square feet. The units include 1 and 2 bedrooms, which provide various living arrangements. Each unit offers cozy living spaces designed for comfort.
Prices for the units are between $145,000 and $160,000. The average closed price for the last year stands at $160,000. The average price per square foot is $144. This shows a solid value for the size and offerings. Units generally sell quickly, making it appealing for both buyers and investors.
Residents enjoy common grounds, ideal for outdoor activities or relaxation. The nearby schools include Old Court Middle School, adding to the community's family-friendly appeal. Nearby businesses and services contribute to the convenience of living here.
This building reflects a simple charm with its low-rise layout. Comfortable living spaces create a welcoming environment. The design gives residents access to pleasant outdoor spaces and retains a sense of community. This location balances neighborhood comfort with accessibility to nearby attractions.
3924 Rolling Rd sits in Pikesville, near the intersection of Liberty Road and Deer Park Road. The area has a straightforward layout with local shops and parks nearby. Liberty Reservoir is a short distance away, providing a pleasant view and outdoor options. The neighborhood connects well to major roads for easy travel.
The building is a low-rise structure with 6 condominium units. It was completed in 1980. Unit sizes range from 806 to 1,118 square feet. The units include 1 and 2 bedrooms, which provide various living arrangements. Each unit offers cozy living spaces designed for comfort.
Prices for the units are between $145,000 and $160,000. The average closed price for the last year stands at $160,000. The average price per square foot is $144. This shows a solid value for the size and offerings. Units generally sell quickly, making it appealing for both buyers and investors.
Residents enjoy common grounds, ideal for outdoor activities or relaxation. The nearby schools include Old Court Middle School, adding to the community's family-friendly appeal. Nearby businesses and services contribute to the convenience of living here.
This building reflects a simple charm with its low-rise layout. Comfortable living spaces create a welcoming environment. The design gives residents access to pleasant outdoor spaces and retains a sense of community. This location balances neighborhood comfort with accessibility to nearby attractions.
Description
3924 Rolling Rd sits in Pikesville, near the intersection of Liberty Road and Deer Park Road. The area has a straightforward layout with local shops and parks nearby. Liberty Reservoir is a short distance away, providing a pleasant view and outdoor options. The neighborhood connects well to major roads for easy travel.
The building is a low-rise structure with 6 condominium units. It was completed in 1980. Unit sizes range from 806 to 1,118 square feet. The units include 1 and 2 bedrooms, which provide various living arrangements. Each unit offers cozy living spaces designed for comfort.
Prices for the units are between $145,000 and $160,000. The average closed price for the last year stands at $160,000. The average price per square foot is $144. This shows a solid value for the size and offerings. Units generally sell quickly, making it appealing for both buyers and investors.
Residents enjoy common grounds, ideal for outdoor activities or relaxation. The nearby schools include Old Court Middle School, adding to the community's family-friendly appeal. Nearby businesses and services contribute to the convenience of living here.
This building reflects a simple charm with its low-rise layout. Comfortable living spaces create a welcoming environment. The design gives residents access to pleasant outdoor spaces and retains a sense of community. This location balances neighborhood comfort with accessibility to nearby attractions.
3924 Rolling Rd Key Stats Last 12 months
Avg. Listed Price-
Avg. Sale Price$160,000($144/Sqft.)
Year over year list price0.00%
Year over year sale price27.49%
Total Listings0 Listed
Total sold1 Sold
Average Days on Market0 days
Average HOA fees per sqft-
Key Stats
Year over year list price0.00%
Year over year sale price27.49%
Total Listings0 Listed
Total sold1 Sold
Average Days on Market0 days
Average HOA fees per sqft-
Glen Gardens Estate Availability & Demand
Unit Availability
-
High availability buildings list units frequently.
Unit Availability helps to understand how often units in a particular building are listed for sale as compared with the neighborhood average. Units are rarely listed in buildings with low availability.
Unit Demand
-
Units in high-demand buildings sell quicker.
Unit Demand is a measure of quickly units in a particular building sell as compared with other buildings in the neighborhood. Units in high-demand buildings sell more quickly.
Discover a community where common grounds bring neighbors together. This condo building offers shared spaces that encourage social interaction. Enjoy leisurely strolls in well-maintained areas that invite relaxation. Picture yourself sipping coffee in the morning sun or chatting with friends in the courtyard. These spaces help create a friendly and welcoming atmosphere. They provide a perfect backdrop for gatherings and weekend hangouts.
Amenities Description
Discover a community where common grounds bring neighbors together. This condo building offers shared spaces that encourage social interaction. Enjoy leisurely strolls in well-maintained areas that invite relaxation. Picture yourself sipping coffee in the morning sun or chatting with friends in the courtyard. These spaces help create a friendly and welcoming atmosphere. They provide a perfect backdrop for gatherings and weekend hangouts.
Parking
Locker
Concierge
Elevator(s)
Central AC
Pool
Fitness Center
-
Visitors Parking
Policies
Living in this building comes with some guidelines to ensure a pleasant experience for everyone. You'll find that the policies aim to keep the community harmonious. It’s important to be aware of any restrictions that may apply. When you decide to make this your home, ensure you understand the limits on occupant numbers. A deposit will be required to secure your future condo. If you have pets, you’ll be pleased to know that furry friends are welcome. However, size limits may apply to ensure everyone feels comfortable. These policies help create a balanced living environment for all residents.
Amenities Description
Living in this building comes with some guidelines to ensure a pleasant experience for everyone. You'll find that the policies aim to keep the community harmonious. It’s important to be aware of any restrictions that may apply. When you decide to make this your home, ensure you understand the limits on occupant numbers. A deposit will be required to secure your future condo. If you have pets, you’ll be pleased to know that furry friends are welcome. However, size limits may apply to ensure everyone feels comfortable. These policies help create a balanced living environment for all residents.
Pet Allowed
BBQ Permitted
Sublet Allowed
Short-term Rental Allowed
Compare with Buildings in the Neighbourhood (Last 12 Months)
Compare building's average price/sq. ft. and HOA fees/sq. ft. to buildings nearby
Building Name
Avg price per square foot
AVG HOA FEE per square foot (Monthly)
3924 Rolling Rd
$144/sqft.
-
130 Slade Ave
$90/sqft.
$3 /sqft.
8813 Stone Ridge Cir
$154/sqft.
$4 /sqft.
6606 Park Heights Ave
$56/sqft.
$2 /sqft.
Nearby Schools
Northwest Academy of Health Sciences
C-
Public|Grades 6–8
4627 Old Court Rd|0.12 miles away
Scotts Branch Elementary School
D-
Public|Grades KG–5
8220 Tawnmoore Rd|0.53 miles away
Winand Elementary School
C
Public|Grades PK–5
8301 Scotts Level ...|0.55 miles away
Talmudical Academy-Baltimore
--
Private|Grades PK–12
4445 Old Court Rd|0.71 miles away
Milford Mill Academy High School
D+
Public|Grades 9–12
3800 Washington Av...|0.78 miles away
Northwest Edlp at Milford Mill Academy
--
Public|Grades 10–12
105 W Chesapeake A...|0.78 miles away
Schools
What to know about schools
Description
Northwest Academy of Health Sciences
C-
Public|Grades 6–8
4627 Old Court Rd|Less than 1 Mile Away
Scotts Branch Elementary School
D-
Public|Grades KG–5
8220 Tawnmoore Rd|Less than 1 Mile Away
Winand Elementary School
C
Public|Grades PK–5
8301 Scotts Level ...|Less than 1 Mile Away
Talmudical Academy-Baltimore
--
Private|Grades PK–12
4445 Old Court Rd|Less than 1 Mile Away
Milford Mill Academy High School
D+
Public|Grades 9–12
3800 Washington Av...|Less than 1 Mile Away
Northwest Edlp at Milford Mill Academy
--
Public|Grades 10–12
105 W Chesapeake A...|Less than 1 Mile Away
Milford Mill Church Child Development Center
--
Private|Grades PK–TKG
915 Milford Mill R...|1.12 Miles Away
Church Lane Elementary School
C+
Public|Grades PK–5
3820 Fernside Rd|1.12 Miles Away
Winfield Elementary School
C
Public|Grades PK–5
8300 Carlson Ln|1.33 Miles Away
Hebbville Elementary School
C-
Public|Grades PK–5
3335 Washington Av...|1.42 Miles Away
Bedford Elementary School
B
Public|Grades 1–5
7407 Dorman Dr|1.57 Miles Away
Israel Henry Beren High School
--
Private|Grades 9–12
400 Mount Wilson L...|1.65 Miles Away
Pilgrim Christian Day School
--
Private|Grades PK–5
7200 Liberty Rd|1.68 Miles Away
Windsor Mill Middle School
D-
Public|Grades 6–8
8300 Windsor Mill ...|1.70 Miles Away
Woodholme Elementary School
C-
Public|Grades KG–5
300 Mount Wilson L...|1.74 Miles Away
Arlington Baptist School
--
Private|Grades PK–12
3030 N Rolling Rd|1.78 Miles Away
Sudbrook Magnet Middle School
C+
Public|Grades 6–8
4300 Bedford Rd|1.82 Miles Away
Kinder-Praise Learning Center
--
Private|Grades PK–TKG
8916 Liberty Rd|1.83 Miles Away
Transit
1844 REISTERSTOWN RD sb
1.93 miles away|38 min walk
BRENBROOK DR & CINNAMON CIR sb
1.48 miles away|29 min walk
DUE TALMUDICAL
0.67 miles away|13 min walk
LIBERTY RD & ANNE HATHAWAY DR fs nb
1.51 miles away|29 min walk
LIBERTY RD & ANNE HATHAWAY DR opp sb
1.49 miles away|29 min walk
LIBERTY RD & BRENBROOK DR nb
1.35 miles away|26 min walk
Transit
What to know about transit
Description
1844 REISTERSTOWN RD sb
1.93 miles away|38 min walk
BRENBROOK DR & CINNAMON CIR sb
1.48 miles away|29 min walk
DUE TALMUDICAL
0.67 miles away|13 min walk
LIBERTY RD & ANNE HATHAWAY DR fs nb
1.51 miles away|29 min walk
LIBERTY RD & ANNE HATHAWAY DR opp sb
1.49 miles away|29 min walk
LIBERTY RD & BRENBROOK DR nb
1.35 miles away|26 min walk
LIBERTY RD & BRENBROOK DR sb
1.38 miles away|27 min walk
LIBERTY RD & CROYDEN RD nb
1.54 miles away|30 min walk
LIBERTY RD & CROYDEN RD sb
1.54 miles away|30 min walk
LIBERTY RD & DUNHILL VILLAGE nb
1.01 miles away|20 min walk
LIBERTY RD & ESSEX RD fs sb
1.91 miles away|37 min walk
LIBERTY RD & ESSEX RD nb
1.9 miles away|37 min walk
LIBERTY RD & FIELDSTONE RD nb
1.84 miles away|36 min walk
LIBERTY RD & FIELDSTONE RD opp sb
1.85 miles away|36 min walk
LIBERTY RD & FOXCLIFF CT mb sb
1.25 miles away|24 min walk
LIBERTY RD & JEAN DR fs eb
0.77 miles away|15 min walk
LIBERTY RD & LIBERTY COURT SHOPPING CENTER nb
1.16 miles away|23 min walk
LIBERTY RD & LIBERTY CROSSROADS SHOPPING CENTER nb
This neighborhood indicates a good mix of people which makes it a good place for families. About 18.97% are children aged 0–14, 20.46% are young adults between 15–29, 21.25% are adults aged 30–44, 19.58% are in the 45–59 range and 19.74% are seniors aged 60 and above.
Commuting options are also varying where 79.38% of residents relying on driving, while others prefer public transit around 8.8%, walking around 1.11%, biking around 0.01%, allowing residents to choose travel modes that best fit their daily routines.
Most homes in the area are with 53.92% of units are rented and 46.08% are owner occupied.
The neighborhood offers different household types. About 33.57% are single family homes and 9.86% are multi family units. Around 30.81% are single-person households, while 69.19% are multi person households. This mix works well for families, roommates, and individuals.
Education levels in the neighborhood vary widely where 20.17% of residents have bachelor’s degrees. Around 24.81% have high school or college education. Another 9.02% hold diplomas while 9.15% have completed postgraduate studies. The remaining are 36.85% with other types of qualifications.
Demographics Description
This neighborhood indicates a good mix of people which makes it a good place for families. About 18.97% are children aged 0–14, 20.46% are young adults between 15–29, 21.25% are adults aged 30–44, 19.58% are in the 45–59 range and 19.74% are seniors aged 60 and above.
Commuting options are also varying where 79.38% of residents relying on driving, while others prefer public transit around 8.8%, walking around 1.11%, biking around 0.01%, allowing residents to choose travel modes that best fit their daily routines.
Most homes in the area are with 53.92% of units are rented and 46.08% are owner occupied.
The neighborhood offers different household types. About 33.57% are single family homes and 9.86% are multi family units. Around 30.81% are single-person households, while 69.19% are multi person households. This mix works well for families, roommates, and individuals.
Education levels in the neighborhood vary widely where 20.17% of residents have bachelor’s degrees. Around 24.81% have high school or college education. Another 9.02% hold diplomas while 9.15% have completed postgraduate studies. The remaining are 36.85% with other types of qualifications.
Age Demographics
18.97%(0 - 14 years old)
20.46%(15 - 29 years old)
21.25%(30 - 44 years old)
19.58%(45 - 59 years old)
19.74%(60+ years old)
Commute
8.8%
Transit
1.11%
Walk
79.38%
Drive
0.01%
Bike
Housing Ownership
46.08%
Owner Occupied
53.92%
Rental Units
Household Types
33.57%
Single Family
9.86%
Multi Family
30.81%
Single Person
69.19%
Multi Person
Education
Bachelors Degree20.17%
High School College24.81%
Diploma9.02%
Post Graduate9.15%
Others36.85%
Education
Diploma9.02%
Post Graduate9.15%
Others36.85%
Get the HelloCondo Newsletter
Real-estate tips, insights, and market reports in your inbox.
HelloCondo Is The #1 Condo Search Platform And Real Estate Recommendation Engine. Search, Find And Buy The Perfect Condo And Get Matched With The Best Agents. Finding A Condo Has Never Been So Easy.