HeaderIcon
  1. Agent Logo

Explore by Metro

  • Atlanta
  • Baltimore
  • Boston
  • Bronx
  • Brooklyn
  • Chicago
  • Los Angeles
  • Manhattan
  • Miami
  • Nashville
  • North Port
  • Orlando
  • Philadelphia
  • Phoenix
  • Queens
  • San Diego
  • San Jose
  • Tampa
  • Washington
HeaderIcon

Explore by Metro

  • Atlanta
  • Baltimore
  • Boston
  • Bronx
  • Brooklyn
  • Chicago
  • Los Angeles
  • Manhattan
  • Miami
  • Nashville
  • North Port
  • Orlando
  • Philadelphia
  • Phoenix
  • Queens
  • San Diego
  • San Jose
  • Tampa
  • Washington
leftArrowBack to Search
  1. Home
  2. /
  3. Baltimore, MD
  4. /
  5. 23 Pierside Dr
Add to favoritesAdd to favorites (hover)
Save
leftArrow
Add to favoritesAdd to favorites (hover)

23 Pierside Dr

23 Pierside Dr, Baltimore, MD, 21230

YEAR BUILT

2002

# STORIES

5

# TOTAL UNITS

74

UNIT SIZE RANGE

610-1,275 sqft

Description

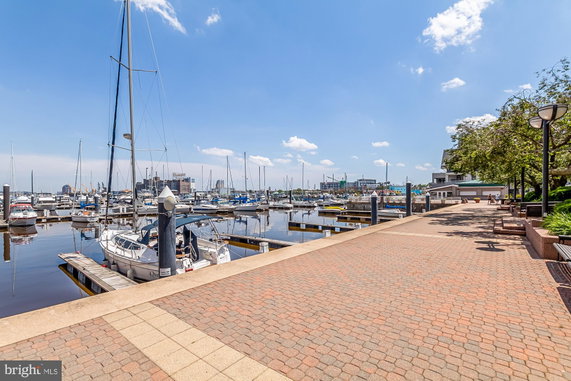
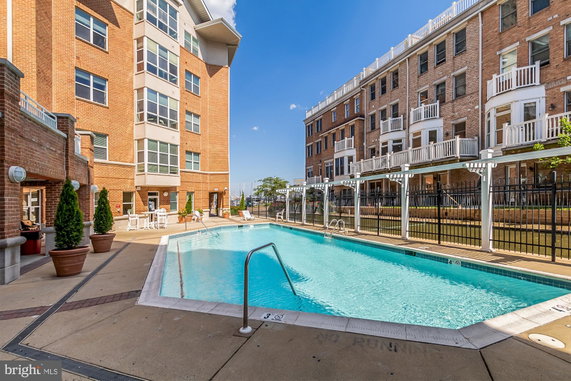
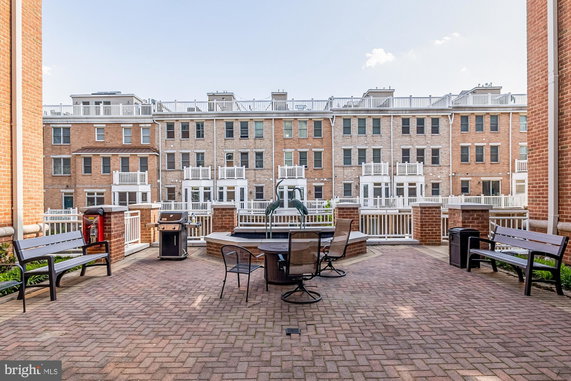
23 Pierside Dr is located in Baltimore, Maryland. It stands at a prime position near the intersection of East Preston Street and Guilford Avenue. The building, completed in 2002, features a mid-rise design with 5 stories. It offers a total of 74 condominium units with harbor views. Unit sizes range from 610 to 1,275 square feet. The options include both 1-bedroom and 2-bedroom layouts. Recently, unit prices vary between $372,500 and $499,000. The lowest sold price over the last 12 months was around $118,900, and the average sold price was about $186,173. This translates to an average price of $230 per square foot. Residents enjoy access to numerous amenities. Options include a fitness center, swimming pool, hot tub, and multiple recreation rooms. There's also a dog park and outdoor areas like picnic spots and walking paths. Reserved parking, concierge services, and a gated community enhance the living experience. Nearby attractions include local restaurants like Tabrizi's. Dr. Steven D. Cohen Public School serves families looking for education options. The building generally stays on the market for around 63 days. Common grounds provide spaces for gatherings and leisure activities. The building's design complements its location and offers a balance between comfort and community living. With access to water and outdoor activities, it appeals to those who enjoy an active lifestyle.

Building ImageMLS ID #MDBA2226848
Building Image
Building ImageView Listing

23 Pierside Dr

23 Pierside Dr, Baltimore, MD, 21230

YEAR BUILT

2002

# STORIES

5

# TOTAL UNITS

74

UNIT SIZE RANGE

610-1,275 sqft

Description

23 Pierside Dr is located in Baltimore, Maryland. It stands at a prime position near the intersection of East Preston Street and Guilford Avenue. The building, completed in 2002, features a mid-rise design with 5 stories. It offers a total of 74 condominium units with harbor views. Unit sizes range from 610 to 1,275 square feet. The options include both 1-bedroom and 2-bedroom layouts. Recently, unit prices vary between $372,500 and $499,000. The lowest sold price over the last 12 months was around $118,900, and the average sold price was about $186,173. This translates to an average price of $230 per square foot. Residents enjoy access to numerous amenities. Options include a fitness center, swimming pool, hot tub, and multiple recreation rooms. There's also a dog park and outdoor areas like picnic spots and walking paths. Reserved parking, concierge services, and a gated community enhance the living experience. Nearby attractions include local restaurants like Tabrizi's. Dr. Steven D. Cohen Public School serves families looking for education options. The building generally stays on the market for around 63 days. Common grounds provide spaces for gatherings and leisure activities. The building's design complements its location and offers a balance between comfort and community living. With access to water and outdoor activities, it appeals to those who enjoy an active lifestyle.

Next

Description

23 Pierside Dr is located in Baltimore, Maryland. It stands at a prime position near the intersection of East Preston Street and Guilford Avenue. The building, completed in 2002, features a mid-rise design with 5 stories. It offers a total of 74 condominium units with harbor views. Unit sizes range from 610 to 1,275 square feet. The options include both 1-bedroom and 2-bedroom layouts. Recently, unit prices vary between $372,500 and $499,000. The lowest sold price over the last 12 months was around $118,900, and the average sold price was about $186,173. This translates to an average price of $230 per square foot. Residents enjoy access to numerous amenities. Options include a fitness center, swimming pool, hot tub, and multiple recreation rooms. There's also a dog park and outdoor areas like picnic spots and walking paths. Reserved parking, concierge services, and a gated community enhance the living experience. Nearby attractions include local restaurants like Tabrizi's. Dr. Steven D. Cohen Public School serves families looking for education options. The building generally stays on the market for around 63 days. Common grounds provide spaces for gatherings and leisure activities. The building's design complements its location and offers a balance between comfort and community living. With access to water and outdoor activities, it appeals to those who enjoy an active lifestyle.

23 Pierside Dr Key Stats Last 12 months

Avg. Listed Price$179,160($224/Sqft.)

Avg. Sale Price$188,290($231/Sqft.)
Year over year list priceDown Arrow22.26%

Year over year sale priceDown Arrow 13.48%
Total Listings20 Listed

Total sold10 Sold
Average Days on Market62 days

Average HOA fees per sqft$3 /monthly
Next

Key Stats

Year over year list priceDown Arrow22.26%

Year over year sale priceDown Arrow13.48%
Total Listings20 Listed

Total sold10 Sold
Average Days on Market62 days

Average HOA fees per sqft$3 /monthly

Glen Gardens Estate Availability & Demand

Unit Availability

-
High availability buildings list units frequently.

Unit Availability helps to understand how often units in a particular building are listed for sale as compared with the neighborhood average. Units are rarely listed in buildings with low availability.

Unit Demand

-
Units in high-demand buildings sell quicker.

Unit Demand is a measure of quickly units in a particular building sell as compared with other buildings in the neighborhood. Units in high-demand buildings sell more quickly.

For Sale 0 For Sale

23 Pierside Dr Sold Listings

UnitSize (sqft)BedsBathsDays On MarketDateStatusPrice
Unit 20320361011622026-09-01
MLS#: MDBA2218144
Closed$118,900
Unit 41141161011422026-08-31
MLS#: MDBA2221616
Closed$125,000
Unit 1041047251112026-08-24
MLS#: MDBA2225600
Closed$130,000
Unit 32732772011642018-05-15
MLS#: 1000191116
Closed$190,000
Unit 104
104

1 Beds

1 Baths

725 sqft


DateStatusPrice
2026-08-24Closed$130,000
MLS#: MDBA2225600
Days On Market1
Unit 203
203

1 Beds

1 Baths

610 sqft


DateStatusPrice
2026-09-01Closed$118,900
MLS#: MDBA2218144
Days On Market62
Unit 327
327

1 Beds

1 Baths

720 sqft


DateStatusPrice
2018-05-15Closed$190,000
MLS#: 1000191116
Days On Market64
Unit 411
411

1 Beds

1 Baths

610 sqft


DateStatusPrice
2026-08-31Closed$125,000
MLS#: MDBA2221616
Days On Market42
View Complete Unit Listing HistorySource By: BRIGHT

Amenities

This condo building offers a diverse range of amenities. Enjoy socializing in the billiard room or relax in the bar and lounge. For fitness enthusiasts, the fitness center and exercise room are perfect for staying active. You can swim in one of the pools, unwind in the hot tub, or take a stroll along the jog and walk path. If you love spending time outdoors, the picnic area is an ideal spot for gatherings. Dog owners will appreciate the on-site dog park and marina club, making weekends fun for both pets and owners. For convenience, the building features a bank, concierge, and reserved parking. You can also enjoy extra storage, a library, and a sauna. These amenities create a vibrant and welcoming community.

Next

Amenities Description

This condo building offers a diverse range of amenities. Enjoy socializing in the billiard room or relax in the bar and lounge. For fitness enthusiasts, the fitness center and exercise room are perfect for staying active. You can swim in one of the pools, unwind in the hot tub, or take a stroll along the jog and walk path. If you love spending time outdoors, the picnic area is an ideal spot for gatherings. Dog owners will appreciate the on-site dog park and marina club, making weekends fun for both pets and owners. For convenience, the building features a bank, concierge, and reserved parking. You can also enjoy extra storage, a library, and a sauna. These amenities create a vibrant and welcoming community.

Parking
Parking
Locker
Locker
Concierge
Concierge
Elevator(s)
Elevator(s)
Central AC
Central AC
Pool
Pool
Fitness Center
Fitness Center
Check Icon
Visitors Parking
Visitors Parking
Next

Amenities

Barbecue

Barbecue

Bar/Lounge

Bar/Lounge

Exercise Room

Exercise Room

Security

Security

Security System

Security System

Sauna

Sauna

Picnic Area

Picnic Area

Party Room

Party Room

Smoke Detector(s)

Smoke Detector(s)

Handicap Parking

Handicap Parking

Library

Library

Policies

Living in this condo comes with clear building policies that help everyone feel at home. Cats and dogs are welcome, allowing you to bring your furry friends along. However, keep in mind that size limits apply for pets. The building maintains a friendly atmosphere, but it also sets number limits for occupants to ensure comfort for all residents. Overall, the policies promote a safe and enjoyable living environment. You will find a great blend of fun, convenience, and community spirit in this condo building. Make this your next home and experience everything it has to offer.

Next

Amenities Description

Living in this condo comes with clear building policies that help everyone feel at home. Cats and dogs are welcome, allowing you to bring your furry friends along. However, keep in mind that size limits apply for pets. The building maintains a friendly atmosphere, but it also sets number limits for occupants to ensure comfort for all residents. Overall, the policies promote a safe and enjoyable living environment. You will find a great blend of fun, convenience, and community spirit in this condo building. Make this your next home and experience everything it has to offer.

Pet Allowed
Check
Pet Allowed
BBQ Permitted
BBQ Permitted
Sublet Allowed
Sublet Allowed
Short-term Rental Allowed

Compare with Buildings in the Neighbourhood (Last 12 Months)

Compare building's average price/sq. ft. and HOA fees/sq. ft. to buildings nearby

Building NameAvg price per square footAVG HOA FEE per square foot (Monthly)
23 Pierside Dr$231/sqft.$3 /sqft.
100 Harborview Dr$222/sqft.$4 /sqft.
100 Harborview Dr$196/sqft.$5 /sqft.
23 Pierside Dr$256/sqft.$4 /sqft.
123 W Barre St$224/sqft.$41 /sqft.
1200 Steuart St$267/sqft.$25 /sqft.

Nearby Schools

Digital Harbor High School

D-
Public|Grades 9–12
1100 Covington St|0.14 miles away

Streetlite Christian Child Development Center

--
Private|Grades PK–KG
1121 Riverside Ave|0.2 miles away

St Ignatius Loyola Academy

--
Private|Grades 5–8
300 E Gittings St|0.3 miles away

Federal Hill Preparatory School

B-
Public|Grades PK–5
1040 William St|0.34 miles away

Thomas Johnson Elementary/Middle School

B-
Public|Grades PK–8
100 E Heath St|0.53 miles away

The Crossroads School

D+
Public|Grades 6–8
802 S Caroline St|0.54 miles away
Next

Schools

arrow rightWhat to know about schoolsarrow right
Next

Description

Digital Harbor High School

D-
Public|Grades 9–12
1100 Covington St|Less than 1 Mile Away

Streetlite Christian Child Development Center

--
Private|Grades PK–KG
1121 Riverside Ave|Less than 1 Mile Away

St Ignatius Loyola Academy

--
Private|Grades 5–8
300 E Gittings St|Less than 1 Mile Away

Federal Hill Preparatory School

B-
Public|Grades PK–5
1040 William St|Less than 1 Mile Away

Thomas Johnson Elementary/Middle School

B-
Public|Grades PK–8
100 E Heath St|Less than 1 Mile Away

The Crossroads School

D+
Public|Grades 6–8
802 S Caroline St|Less than 1 Mile Away

Sharp-Leadenhall Elementary School

--
Public|Grades 1–5
150 W West St|Less than 1 Mile Away

Francis Scott Key Elementary/Middle School

C-
Public|Grades PK–8
1425 E Fort Ave|Less than 1 Mile Away

Tong Le Montessori School

--
Private|Grades KG–KG
805 E Fayette St|Less than 1 Mile Away

City Springs Elementary/Middle School

D+
Public|Grades PK–8
100 S Caroline St|Less than 1 Mile Away

Wolfe Street Academy

C+
Public|Grades PK–5
245 S Wolfe St|1.10 Miles Away

Cristo Rey Jesuit High School

--
Private|Grades 9–12
420 S Chester St|1.12 Miles Away

Paul Laurence Dunbar High School

C
Public|Grades 9–12
1400 Orleans St|1.31 Miles Away

St John School

--
Private|Grades PK–8
320 Cathedral St|1.32 Miles Away

George Washington Elementary School

D-
Public|Grades PK–5
800 Scott St|1.33 Miles Away

National Academy Foundation

D
Public|Grades 6–12
540 N Caroline St|1.41 Miles Away

Baltimore Leadership School for Young Women

D-
Public|Grades 6–12
128 W Franklin St|1.43 Miles Away

Commodore John Rogers Elementary/Middle School

C-
Public|Grades PK–8
100 N Chester St|1.45 Miles Away

St Casimir Catholic School

--
Private|Grades PK–8
1035 S Kenwood Ave|1.55 Miles Away

Baltimore School for the Arts

B+
Public|Grades 9–12
712 Cathedral St|1.60 Miles Away

The Wilkesschool at Grace and St. Peter's

--
Private|Grades PK–5
707 Park Ave|1.60 Miles Away

Eager Street Academy

--
Public|Grades 9–12
926 Greenmount Ave|1.62 Miles Away

Institute of Notre Dame

--
Private|Grades 9–12
901 Aisquith St|1.64 Miles Away

Hampstead Hill Academy

B+
Public|Grades PK–8
500 S Linwood Ave|1.66 Miles Away

Charles Carroll Barrister Elementary School

C-
Public|Grades PK–5
1327 Washington Bl...|1.67 Miles Away

James McHenry Elementary School

D+
Public|Grades PK–8
31 S Schroeder St|1.69 Miles Away

The Baltimore School Canton

--
Private|Grades PK–KG
1001 S Potomac St|1.69 Miles Away

St Frances Academy

--
Private|Grades 9–12
501 E Chase St|1.73 Miles Away

St James & John School

--
Private|Grades PK–8
1012 Somerset St|1.74 Miles Away

Saints James and John Catholic School

--
Private|Grades PK–8
1012 Somerset St|1.74 Miles Away

Patterson Park Public Charter School

C+
Public|Grades PK–8
27 N Lakewood Ave|1.77 Miles Away

Tench Tilghman Elementary/Middle School

D+
Public|Grades PK–8
600 N Patterson Pa...|1.78 Miles Away

Joseph C. Briscoe Academy

--
Public|Grades 6–12
900 Druid Hill Ave|1.82 Miles Away

Johnston Square Elementary School

F
Public|Grades PK–5
1101 Valley St|1.82 Miles Away

Southwest Baltimore Charter School

C
Public|Grades PK–8
1300 Herkimer St|1.83 Miles Away

William Paca Elementary School

D-
Public|Grades PK–5
200 N Lakewood Ave|1.85 Miles Away

The Historic Samuel Coleridge-Taylor Elementary School

C-
Public|Grades PK–5
507 W Preston St|1.86 Miles Away

Excel Academy at Francis M. Wood High School

--
Public|Grades 9–12
1001 W Saratoga St|1.88 Miles Away

New Era Academy

D-
Public|Grades 6–12
2700 Seamon Ave|1.89 Miles Away

Elmer A. Henderson: a Johns Hopkins Partnership

C+
Public|Grades PK–8
2100 Ashland Ave|1.91 Miles Away

Transit

AISQUITH ST & BIDDLE ST

1.87 miles away|36 min walk

AISQUITH ST & PRESTON ST sb

1.93 miles away|38 min walk

Albemarle Square (WB)

0.81 miles away|16 min walk

American Visionary Art Museum (SB)

0.27 miles away|6 min walk

Andre St. (SB)

0.97 miles away|19 min walk

ANNAPOLIS RD & KENT ST fs sb

1.85 miles away|36 min walk
Next

Transit

arrow rightWhat to know about transitarrow right
Next

Description

AISQUITH ST & BIDDLE ST

1.87 miles away|36 min walk

AISQUITH ST & PRESTON ST sb

1.93 miles away|38 min walk

Albemarle Square (WB)

0.81 miles away|16 min walk

American Visionary Art Museum (SB)

0.27 miles away|6 min walk

Andre St. (SB)

0.97 miles away|19 min walk

ANNAPOLIS RD & KENT ST fs sb

1.85 miles away|36 min walk

ANNAPOLIS RD & KENT ST nb

1.84 miles away|36 min walk

ARLINGTON AVE & MULBERRY ST fs sb

1.97 miles away|38 min walk

ARLINGTON AVE & MULBERRY ST nb

1.97 miles away|38 min walk

BALTIMORE & ARCH

1.31 miles away|26 min walk

BALTIMORE ARENA BAY 1

1.12 miles away|22 min walk

BALTIMORE ARENA BAY 2

1.11 miles away|22 min walk

Baltimore Arena (University Center)

1.12 miles away|22 min walk

Baltimore Arena (University Center) (Northbound)

1.13 miles away|22 min walk

Baltimore Arena (University Center) (Southbound)

1.1 miles away|22 min walk

BALTIMORE & HOWARD mid eb

1.12 miles away|22 min walk

Baltimore Museum of Industry (NB)

0.3 miles away|6 min walk

Baltimore Peninsula (NB)

0.87 miles away|17 min walk

Baltimore Peninsula (SB)

0.88 miles away|17 min walk

Baltimore St & Aisquith St

0.97 miles away|19 min walk

Baltimore St & Arlington Ave

1.82 miles away|35 min walk

BALTIMORE ST & ARLINGTON AVE wb

1.8 miles away|35 min walk

BALTIMORE ST & BALTIMORE ARENA

1.1 miles away|22 min walk

BALTIMORE ST & CALHOUN ST wb

2 miles away|39 min walk

Baltimore St & Calvert St

0.94 miles away|18 min walk

BALTIMORE ST & CALVERT ST fs eb

0.94 miles away|18 min walk

Baltimore St & Carey St

1.93 miles away|38 min walk

BALTIMORE ST & CAREYST eb

1.96 miles away|38 min walk

Baltimore St & Charles St

1.01 miles away|20 min walk

BALTIMORE ST & CHARLES ST eb

1.01 miles away|20 min walk

Baltimore St. (EB)

1.64 miles away|32 min walk

BALTIMORE ST & ELLWOOD AVE eb

1.98 miles away|38 min walk

BALTIMORE ST & EUTAW ST fs eb

1.17 miles away|23 min walk

Baltimore St & Exeter St

0.91 miles away|18 min walk

Baltimore St & Frederick St

0.88 miles away|17 min walk

BALTIMORE ST & FREMONT AVE fs wb

1.54 miles away|30 min walk

BALTIMORE ST & LIGHT ST mb eb

0.99 miles away|19 min walk

BALTIMORE ST & LINWOOD AVE

1.87 miles away|36 min walk

BALTIMORE ST & LINWOOD AVE wb

1.87 miles away|36 min walk

Baltimore St & MLK Blvd

1.49 miles away|29 min walk

Baltimore St & Paca St

1.25 miles away|25 min walk

BALTIMORE ST & PINE ST fs eb

1.41 miles away|28 min walk

Baltimore St & Poppleton St

1.68 miles away|33 min walk

BALTIMORE ST & POPPLETON ST wb

1.64 miles away|32 min walk

Baltimore St & President St

0.88 miles away|17 min walk

BALTIMORE ST & UNIVERSITY OF MD TRANSIT CENTER mid

1.32 miles away|26 min walk

Baltimore Visitor Center (NB)

0.59 miles away|12 min walk

Bank St. (WB)

0.76 miles away|15 min walk

BIDDLE ST & CAROLINE AVE eb

1.89 miles away|37 min walk

BIDDLE ST & CHARLES ST eb

1.91 miles away|37 min walk

The Neighbourhood: 23 Pierside Dr

Similar Buildings Nearby

Add to favoritesAdd to favorites (hover)
23 Pierside Dr
23 Pierside Dr, Baltimore, MD
Click to see listings
Add to favoritesAdd to favorites (hover)
23 Pierside Dr
23 Pierside Dr, Baltimore, MD
Click to see listings
Add to favoritesAdd to favorites (hover)
23 Pierside Dr
23 Pierside Dr, Baltimore, MD
Click to see listings
Add to favoritesAdd to favorites (hover)
23 Pierside Dr
23 Pierside Dr, Baltimore, MD
Click to see listings
Add to favoritesAdd to favorites (hover)
23 Pierside Dr
23 Pierside Dr, Baltimore, MD
Click to see listings
Add to favoritesAdd to favorites (hover)
23 Pierside Dr
23 Pierside Dr, Baltimore, MD
Click to see listings
Add to favoritesAdd to favorites (hover)
23 Pierside Dr
23 Pierside Dr, Baltimore, MD
Click to see listings

23 Pierside Dr Demographics

This neighborhood indicates a good mix of people which makes it a good place for families. About 9.58% are children aged 0–14, 29.15% are young adults between 15–29, 31.95% are adults aged 30–44, 13.85% are in the 45–59 range and 15.47% are seniors aged 60 and above. Commuting options are also varying where 61.71% of residents relying on driving, while others prefer public transit around 5.25%, walking around 12.74%, biking around 1.94%, allowing residents to choose travel modes that best fit their daily routines. Most homes in the area are with 58.79% of units are rented and 41.21% are owner occupied. The neighborhood offers different household types. About 13.05% are single family homes and 1.17% are multi family units. Around 47.87% are single-person households, while 52.13% are multi person households. This mix works well for families, roommates, and individuals. Education levels in the neighborhood vary widely where 36.97% of residents have bachelor’s degrees. Around 9.1% have high school or college education. Another 2.26% hold diplomas while 35.52% have completed postgraduate studies. The remaining are 16.16% with other types of qualifications.

Next

Demographics Description

This neighborhood indicates a good mix of people which makes it a good place for families. About 9.58% are children aged 0–14, 29.15% are young adults between 15–29, 31.95% are adults aged 30–44, 13.85% are in the 45–59 range and 15.47% are seniors aged 60 and above. Commuting options are also varying where 61.71% of residents relying on driving, while others prefer public transit around 5.25%, walking around 12.74%, biking around 1.94%, allowing residents to choose travel modes that best fit their daily routines. Most homes in the area are with 58.79% of units are rented and 41.21% are owner occupied. The neighborhood offers different household types. About 13.05% are single family homes and 1.17% are multi family units. Around 47.87% are single-person households, while 52.13% are multi person households. This mix works well for families, roommates, and individuals. Education levels in the neighborhood vary widely where 36.97% of residents have bachelor’s degrees. Around 9.1% have high school or college education. Another 2.26% hold diplomas while 35.52% have completed postgraduate studies. The remaining are 16.16% with other types of qualifications.

Age Demographics

9.58% (0 - 14 years old)

29.15% (15 - 29 years old)

31.95% (30 - 44 years old)

13.85% (45 - 59 years old)

15.47% (60+ years old)

Commute

5.25%

Transit

12.74%

Walk

61.71%

Drive

1.94%

Bike

Housing Ownership

41.21%

Owner Occupied

58.79%

Rental Units

Household Types

13.05%

Single Family

1.17%

Multi Family

47.87%

Single Person

52.13%

Multi Person

Education

Bachelors Degree36.97%
High School College9.1%
Diploma2.26%
Post Graduate35.52%
Others16.16%
Next

Education

Diploma2.26%
Post Graduate35.52%
Others16.16%
Get the HelloCondo Newsletter
Real-estate tips, insights, and market reports in your inbox.
Newsletter
  1. Home
  2. /Baltimore, MD
  3. /
    23 Pierside Dr
Nearby Cities
Edgewater
Buildings
10 E Lee St
100 Harborview Dr
112 E West St
1211 Light St
1330 Lancaster St
1400 Lancaster St
1500 Thames St
23 Pierside Dr
250 President St
300 International Dr
32 W Montgomery St
327 Warren Ave
675 President St
717 President St
723 S Charles St
801 Key Hwy
850 Aliceanna St
911 Charles St
911 S Charles St
Neighborhoods
Ednor Gardens / LakesideGambrillsGrays
Hawkins PointHighland BeachHolabird Industrial ParkIdlewoodIrvingtonJones Falls AreaKernewoodKressonOld GoucherOriginal NorthwoodPark CircleParklanePulaski Industrial AreaQueen AnneRamblewoodReisterstown StationRosemont East
ZIP Codes
207652100521012
2101821022210302103421035210872115521157211582116021202212042121621220212242122821787
Community
1301 Covington Street2016-2024 Fleet Street2511 Eutaw Place
2711 Foster AvenueAcademy HeightsAdmiral's LandingAlbemarle Square Townhouse CondominiumsAngelica TerraceAshland Park MewsAshlar HillAthena Square TownhomesBancroft VillageBeacon CondominiumsBeechtree PlaceBelt's LandingBrandywineBrigadoonBrightleafBristol GreenBroadfield
HelloCondo Logo
HelloCondo Logo
HelloCondo Is The #1 Condo Search Platform And Real Estate Recommendation Engine. Search, Find And Buy The Perfect Condo And Get Matched With The Best Agents. Finding A Condo Has Never Been So Easy.

HelloCondo is a division of HelloCasa, LLC

FacebookIconInstagramIconXIconRedditIcon

HelloCondo

Find A RealtorTerms of UsePrivacy PolicyCalifornia Privacy NoticeAccessibility PolicyCCPA Notice on CollectionDMCABrowseBlogs

Contact

LocationIcon
300 Galleria Pkwy SE, Suite 1500,
Atlanta, GA 30339
PhoneICon
(855) 625-0319
EmailIConhello@hellocondo.com
Contact Us

For Sale

Condos for saleTownhomes for sale
AgentIcon
LocationIcon

Opulent Realty Group

Zakiya Eleby

6335 Wayne Ave Philadelphia PA 19144

PhoneICon(610) 206-3955
EmailIConZakiya@ORGrealty.com
© HelloCondo 2026. All Rights Reserved.