Listed: $ NaN (Sold on: Aug 14, 2026) Days on Market:
12- 12 Penny Lane, Baltimore, MD 21209
BEDS
3
BATHS
4
PARKING
-
SQFT
2100
Description
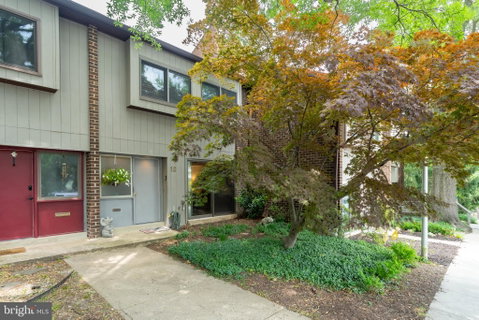
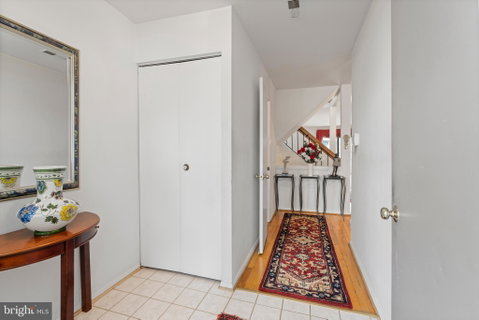
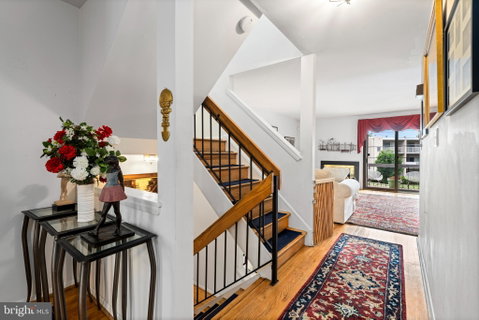
Welcome home to this long cherished 3BR, 2 Full & 2 Half Bath townhome in the sought-after Copper Hill condominium community just moments from Mt Washington Village. Step inside through the tiled foyer and immediately appreciate one of the home's most distinctive features—a dramatic open staircase with soaring ceilings and skylights above, creating a bright and airy feel throughout the home. This lovely property offers three finished levels, a wood-burning fireplace, a walkout lower level, and the rare advantage of hardwood flooring throughout both the main and upper levels. The spacious living room is anchored by a wood-burning fireplace with ample room for both a comfortable gathering space and an additional dining or sitting area. A pass-through window connects the living room to the adjoining kitchen, creating an open feel while maintaining distinct living spaces. Positioned on the opposite side of the kitchen, the spacious dining room is an inviting setting for everyday meals and special gatherings alike. Sliding glass doors overlook the front garden area and bring additional natural light into the space. A charming powder room on the entry level adds convenience to this layout. Upstairs, you'll find three generously sized bedrooms, including a primary suite with a walk-in closet, private bath, and French doors overlooking the rear deck and garden below. Hardwood flooring continues throughout the upper level, a feature seldom found in many Copper Hill homes. The finished lower level expands your living space with a large family room, convenient half bath, laundry area, and tremendous storage space. Upgraded sliding glass doors provide easy walkout access to a lovely garden setting with a fountain, creating a peaceful outdoor retreat. Copper Hill residents enjoy a strong sense of community and wonderful amenities, including tennis and pickleball courts, a playground area, abundant guest parking, and a beautifully maintained outdoor pool with lifeguard supervision. Tucked away, yet close to everything, you'll love the lifestyle this community has to offer!
Listed: $ NaN (Sold on: Aug 14, 2026) Days on Market:
12 -
12 Penny Lane #12, Baltimore, MD 21209
BEDS
3
BATHS
4
PARKING
-
SQFT
2,100
Description
Welcome home to this long cherished 3BR, 2 Full & 2 Half Bath townhome in the sought-after Copper Hill condominium community just moments from Mt Washington Village. Step inside through the tiled foyer and immediately appreciate one of the home's most distinctive features—a dramatic open staircase with soaring ceilings and skylights above, creating a bright and airy feel throughout the home. This lovely property offers three finished levels, a wood-burning fireplace, a walkout lower level, and the rare advantage of hardwood flooring throughout both the main and upper levels. The spacious living room is anchored by a wood-burning fireplace with ample room for both a comfortable gathering space and an additional dining or sitting area. A pass-through window connects the living room to the adjoining kitchen, creating an open feel while maintaining distinct living spaces. Positioned on the opposite side of the kitchen, the spacious dining room is an inviting setting for everyday meals and special gatherings alike. Sliding glass doors overlook the front garden area and bring additional natural light into the space. A charming powder room on the entry level adds convenience to this layout. Upstairs, you'll find three generously sized bedrooms, including a primary suite with a walk-in closet, private bath, and French doors overlooking the rear deck and garden below. Hardwood flooring continues throughout the upper level, a feature seldom found in many Copper Hill homes. The finished lower level expands your living space with a large family room, convenient half bath, laundry area, and tremendous storage space. Upgraded sliding glass doors provide easy walkout access to a lovely garden setting with a fountain, creating a peaceful outdoor retreat. Copper Hill residents enjoy a strong sense of community and wonderful amenities, including tennis and pickleball courts, a playground area, abundant guest parking, and a beautifully maintained outdoor pool with lifeguard supervision. Tucked away, yet close to everything, you'll love the lifestyle this community has to offer!
HelloCondo Is The #1 Condo Search Platform And Real Estate Recommendation Engine. Search, Find And Buy The Perfect Condo And Get Matched With The Best Agents. Finding A Condo Has Never Been So Easy.