HeaderIcon
  1. Agent Logo

Explore by Metro

  • Atlanta
  • Baltimore
  • Boston
  • Bronx
  • Brooklyn
  • Chicago
  • Los Angeles
  • Manhattan
  • Miami
  • Nashville
  • North Port
  • Orlando
  • Philadelphia
  • Phoenix
  • Queens
  • San Diego
  • San Jose
  • Tampa
  • Washington
HeaderIcon

Explore by Metro

  • Atlanta
  • Baltimore
  • Boston
  • Bronx
  • Brooklyn
  • Chicago
  • Los Angeles
  • Manhattan
  • Miami
  • Nashville
  • North Port
  • Orlando
  • Philadelphia
  • Phoenix
  • Queens
  • San Diego
  • San Jose
  • Tampa
  • Washington
leftArrowBack to Search
  1. Home
  2. /
  3. Baldwin Park, CA
  4. /
  5. 12828 Ramona, 28
Add to favoritesAdd to favorites (hover)
Save
leftArrow
Add to favoritesAdd to favorites (hover)

12828 Ramona, 28

12828 Ramona, 28, BALDWIN PARK, 91706

YEAR BUILT

1983

# STORIES

2

# TOTAL UNITS

59

UNIT SIZE RANGE

1,021-1,057 sqft

Description

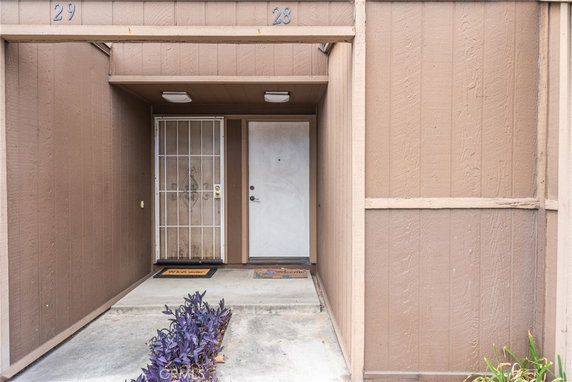
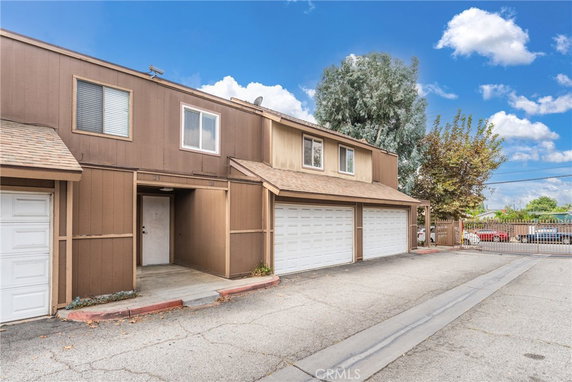
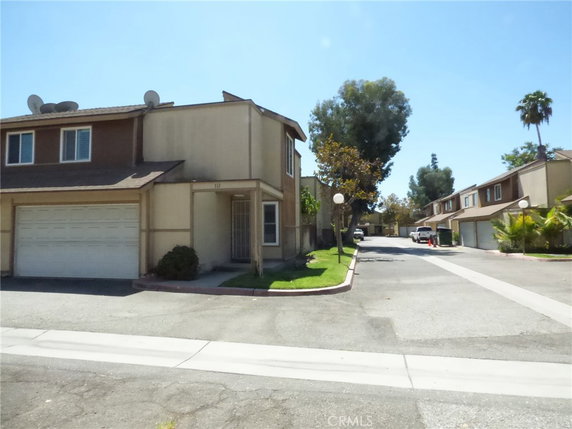
12828 Ramona, a two-story condominium building, is nestled in Baldwin Park. This gated community sits near the intersection of Valley Boulevard and Paseo Real Avenue. Residents enjoy city views and access to local amenities. The San Gabriel River provides a scenic backdrop nearby. The building was constructed in 1983. It features 59 units, each measuring between 1,021 and 1,057 square feet. Each unit includes 3 bedrooms and 2 bathrooms, designed in a townhouse-style layout. Prices range from $550,000 to $610,000, with the average recent sale around $508,667. The average price per square foot is $487. Shared amenities enhance the living experience. A swimming pool, spa, and community area provide spaces for relaxation and recreation. Many pathways, parks, and picnic areas are available for outdoor enjoyment. Residents benefit from features like streetlights, sidewalks, and storm drains throughout the community. Parking includes a two-car attached garage for each unit. Residents can easily access nearby schools, including Premiere Career College and Education Management Systems. Local restaurants, like Mariscos Tony, offer dining options within reach. The average time units spend on the market is about 75 days, ensuring a moderate turnover. This building combines quiet community living with proximity to major freeways, including the 10 and 605 FWY. With a blend of recreational options and urban convenience, this property is a solid choice for prospective homeowners.

Building ImageMLS ID #WS26080271
Building Image
Building ImageView Listing

12828 Ramona, 28

12828 Ramona, 28, BALDWIN PARK, 91706

YEAR BUILT

1983

# STORIES

2

# TOTAL UNITS

59

UNIT SIZE RANGE

1,021-1,057 sqft

Description

12828 Ramona, a two-story condominium building, is nestled in Baldwin Park. This gated community sits near the intersection of Valley Boulevard and Paseo Real Avenue. Residents enjoy city views and access to local amenities. The San Gabriel River provides a scenic backdrop nearby. The building was constructed in 1983. It features 59 units, each measuring between 1,021 and 1,057 square feet. Each unit includes 3 bedrooms and 2 bathrooms, designed in a townhouse-style layout. Prices range from $550,000 to $610,000, with the average recent sale around $508,667. The average price per square foot is $487. Shared amenities enhance the living experience. A swimming pool, spa, and community area provide spaces for relaxation and recreation. Many pathways, parks, and picnic areas are available for outdoor enjoyment. Residents benefit from features like streetlights, sidewalks, and storm drains throughout the community. Parking includes a two-car attached garage for each unit. Residents can easily access nearby schools, including Premiere Career College and Education Management Systems. Local restaurants, like Mariscos Tony, offer dining options within reach. The average time units spend on the market is about 75 days, ensuring a moderate turnover. This building combines quiet community living with proximity to major freeways, including the 10 and 605 FWY. With a blend of recreational options and urban convenience, this property is a solid choice for prospective homeowners.

Next

Description

12828 Ramona, a two-story condominium building, is nestled in Baldwin Park. This gated community sits near the intersection of Valley Boulevard and Paseo Real Avenue. Residents enjoy city views and access to local amenities. The San Gabriel River provides a scenic backdrop nearby. The building was constructed in 1983. It features 59 units, each measuring between 1,021 and 1,057 square feet. Each unit includes 3 bedrooms and 2 bathrooms, designed in a townhouse-style layout. Prices range from $550,000 to $610,000, with the average recent sale around $508,667. The average price per square foot is $487. Shared amenities enhance the living experience. A swimming pool, spa, and community area provide spaces for relaxation and recreation. Many pathways, parks, and picnic areas are available for outdoor enjoyment. Residents benefit from features like streetlights, sidewalks, and storm drains throughout the community. Parking includes a two-car attached garage for each unit. Residents can easily access nearby schools, including Premiere Career College and Education Management Systems. Local restaurants, like Mariscos Tony, offer dining options within reach. The average time units spend on the market is about 75 days, ensuring a moderate turnover. This building combines quiet community living with proximity to major freeways, including the 10 and 605 FWY. With a blend of recreational options and urban convenience, this property is a solid choice for prospective homeowners.

12828 Ramona, 28 Key Stats Last 12 months

Avg. Listed Price$509,950($500/Sqft.)

Avg. Sale Price$493,000($475/Sqft.)
Year over year list priceDown Arrow4.68%

Year over year sale priceDown Arrow 8.98%
Total Listings2 Listed

Total sold2 Sold
Average Days on Market78 days

Average HOA fees per sqft$5 /monthly
Next

Key Stats

Year over year list priceDown Arrow4.68%

Year over year sale priceDown Arrow8.98%
Total Listings2 Listed

Total sold2 Sold
Average Days on Market78 days

Average HOA fees per sqft$5 /monthly

Glen Gardens Estate Availability & Demand

Unit Availability

-
High availability buildings list units frequently.

Unit Availability helps to understand how often units in a particular building are listed for sale as compared with the neighborhood average. Units are rarely listed in buildings with low availability.

Unit Demand

-
Units in high-demand buildings sell quicker.

Unit Demand is a measure of quickly units in a particular building sell as compared with other buildings in the neighborhood. Units in high-demand buildings sell more quickly.

For Sale 0 For Sale

12828 Ramona, 28 Sold Listings

UnitSize (sqft)BedsBathsDays On MarketDateStatusPrice
Unit 6161102132632026-06-16
MLS#: WS26080271
Closed$470,000
Unit 1515105732872025-08-08
MLS#: CV25106397
Closed$516,000
Unit 2727105733682025-07-09
MLS#: AR25098238
Closed$540,000
Unit 5454102132362025-07-01
MLS#: PF25112362
Closed$510,000
Unit 15
15

3 Beds

2 Baths

1057 sqft


DateStatusPrice
2025-08-08Closed$516,000
MLS#: CV25106397
Days On Market87
Unit 27
27

3 Beds

3 Baths

1057 sqft


DateStatusPrice
2025-07-09Closed$540,000
MLS#: AR25098238
Days On Market68
Unit 54
54

3 Beds

2 Baths

1021 sqft


DateStatusPrice
2025-07-01Closed$510,000
MLS#: PF25112362
Days On Market36
Unit 61
61

3 Beds

2 Baths

1021 sqft


DateStatusPrice
2026-06-16Closed$470,000
MLS#: WS26080271
Days On Market63
View Complete Unit Listing HistorySource By: CRMLS

Amenities

This condo building offers a variety of wonderful amenities. Enjoy leisurely strolls on the sidewalks while taking in the fresh air. The playground is perfect for families, providing a safe place for children to play. You can unwind in the soothing spa or hot tub after a long day. For those who love the water, you'll find great options for water sports nearby. The recreation room offers a community space where you can gather with friends or neighbors. If you enjoy being active, there are many hiking and biking trails in the area. For sunny afternoons, the swimming pool and outdoor cooking area are excellent spots for picnics and barbeques with friends.

Next

Amenities Description

This condo building offers a variety of wonderful amenities. Enjoy leisurely strolls on the sidewalks while taking in the fresh air. The playground is perfect for families, providing a safe place for children to play. You can unwind in the soothing spa or hot tub after a long day. For those who love the water, you'll find great options for water sports nearby. The recreation room offers a community space where you can gather with friends or neighbors. If you enjoy being active, there are many hiking and biking trails in the area. For sunny afternoons, the swimming pool and outdoor cooking area are excellent spots for picnics and barbeques with friends.

Parking
Parking
Locker
Locker
Concierge
Concierge
Elevator(s)
Elevator(s)
Central AC
Central AC
Pool
Pool
Check Icon
Fitness Center
Fitness Center
-
Visitors Parking
Visitors Parking
Next

Amenities

Barbecue

Barbecue

Pool

Pool

Picnic Area

Picnic Area

Clubhouse

Clubhouse

Smoke Detector(s)

Smoke Detector(s)

Handicap Parking

Handicap Parking

Policies

The building policies make living here easy and enjoyable. With a welcoming atmosphere, you can expect a community-ready for you. If you plan to move in, you should be prepared for a deposit process. This helps keep the community secure. The environment here is friendly for pet lovers as well, as pets are welcome. Enjoy your time in a vibrant community that values both fun and comfort.

Next

Amenities Description

The building policies make living here easy and enjoyable. With a welcoming atmosphere, you can expect a community-ready for you. If you plan to move in, you should be prepared for a deposit process. This helps keep the community secure. The environment here is friendly for pet lovers as well, as pets are welcome. Enjoy your time in a vibrant community that values both fun and comfort.

Pet Allowed
Pet Allowed
BBQ Permitted
BBQ Permitted
Sublet Allowed
Sublet Allowed
Short-term Rental Allowed

Compare with Buildings in the Neighbourhood (Last 12 Months)

Compare building's average price/sq. ft. and HOA fees/sq. ft. to buildings nearby

Building NameAvg price per square footAVG HOA FEE per square foot (Monthly)
12828 Ramona, 28$475/sqft.$5 /sqft.
12828 Ramona Blvd$501/sqft.$5 /sqft.
Alderwood$513/sqft.$5 /sqft.
13303 Waco St$546/sqft.$3 /sqft.
Martha's Vineyard$546/sqft.$3 /sqft.
13525 Tracy Street$499/sqft.$6 /sqft.

Nearby Schools

Opportunities for Learning - Baldwin Park

D-
Public|Grades 7–12
12731 Ramona Blvd ...|0.13 miles away

Elwin Elementary School

D
Public|Grades KG–6
13010 Waco St|0.33 miles away

Fernando R. Ledesma Continuation High School

--
Public|Grades 10–12
12347 Ramona Blvd|0.55 miles away

La Primaria Elementary School

C-
Public|Grades KG–5
4220 Gilman Rd|0.58 miles away

De Anza Elementary School

C
Public|Grades KG–6
12820 Bess Ave|0.61 miles away

Tracy Elementary School

C-
Public|Grades KG–6
13350 Tracy St|0.62 miles away
Next

Schools

arrow rightWhat to know about schoolsarrow right
Next

Description

Opportunities for Learning - Baldwin Park

D-
Public|Grades 7–12
12731 Ramona Blvd ...|Less than 1 Mile Away

Elwin Elementary School

D
Public|Grades KG–6
13010 Waco St|Less than 1 Mile Away

Fernando R. Ledesma Continuation High School

--
Public|Grades 10–12
12347 Ramona Blvd|Less than 1 Mile Away

La Primaria Elementary School

C-
Public|Grades KG–5
4220 Gilman Rd|Less than 1 Mile Away

De Anza Elementary School

C
Public|Grades KG–6
12820 Bess Ave|Less than 1 Mile Away

Tracy Elementary School

C-
Public|Grades KG–6
13350 Tracy St|Less than 1 Mile Away

Thompson Elementary School

--
Public|Grades KG–8
4544 Maxson Rd|Less than 1 Mile Away

Durfee School

A-
Public|Grades KG–8
12233 Star St|Less than 1 Mile Away

Sierra Vista High School

B
Public|Grades 9–12
3600 Frazier St|Less than 1 Mile Away

Sierra Vista Junior High School

B
Public|Grades 7–8
13400 Foster Ave|Less than 1 Mile Away

Twin Lakes Elementary School

D+
Public|Grades KG–6
3900 Gilman Rd|Less than 1 Mile Away

Kenmore Elementary School

C+
Public|Grades KG–6
3823 Kenmore Ave|1.07 Miles Away

Foster Elementary School

C-
Public|Grades KG–6
13900 Foster Ave|1.25 Miles Away

Voorhis Elementary School

--
Public|Grades KG–5
3501 Durfee Ave|1.32 Miles Away

Charles Bursch Elementary School

C-
Public|Grades KG–6
4245 Merced Ave|1.33 Miles Away

Cherrylee School

C+
Public|Grades KG–6
5025 Buffington Rd|1.42 Miles Away

Madrid Middle School

--
Public|Grades 6–8
3300 Gilman Rd|1.43 Miles Away

Torch Middle School

C
Public|Grades 6–8
751 Vineland Ave|1.47 Miles Away

St John the Baptist School

--
Private|Grades KG–8
3870 Stewart Ave|1.48 Miles Away

Charles D. Jones Junior High School

D
Public|Grades 7–8
14250 Merced Ave|1.51 Miles Away

J. E. Van Wig Elementary School

C
Public|Grades KG–5
1151 Van Wig Ave|1.55 Miles Away

Baker Elementary School

D+
Public|Grades KG–5
12043 Exline St|1.56 Miles Away

Walnut Elementary School

B-
Public|Grades KG–5
4701 Walnut St|1.68 Miles Away

Sunkist Elementary School

C
Public|Grades KG–5
935 Mayland Ave|1.77 Miles Away

Vineland Elementary School

C-
Public|Grades KG–6
3609 Vineland Ave|1.78 Miles Away

Wright School

C+
Public|Grades KG–8
11317 McGirk Ave|1.81 Miles Away

Olive Middle School

C
Public|Grades 6–8
13701 Olive St|1.83 Miles Away

Mountain View High School

D+
Public|Grades 9–12
2900 Parkway Dr|1.97 Miles Away

Bassett Senior High School

C+
Public|Grades 9–12
755 Ardilla Ave|2.00 Miles Away

Transit

10 Freeway and Puente Ave E

1.92 miles away|37 min walk

10 Freeway and Puente Ave W

1.94 miles away|38 min walk

Amar Rd and Baldwin Park Blvd W

1.24 miles away|24 min walk

Amar Rd and Puente Ave E

1.8 miles away|35 min walk

Amar Rd and Puente Ave W

1.81 miles away|35 min walk

Amar Rd and Vineland Ave E

1.48 miles away|29 min walk
Next

Transit

arrow rightWhat to know about transitarrow right
Next

Description

10 Freeway and Puente Ave E

1.92 miles away|37 min walk

10 Freeway and Puente Ave W

1.94 miles away|38 min walk

Amar Rd and Baldwin Park Blvd W

1.24 miles away|24 min walk

Amar Rd and Puente Ave E

1.8 miles away|35 min walk

Amar Rd and Puente Ave W

1.81 miles away|35 min walk

Amar Rd and Vineland Ave E

1.48 miles away|29 min walk

Amar Rd and Vineland Ave W

1.49 miles away|29 min walk

Amar Rd & Ardilla Ave

1.93 miles away|37 min walk

Amar Rd & Millbury Ave

1.66 miles away|32 min walk

Amar Rd & Puente Ave

1.82 miles away|35 min walk

Amar Rd & Vineland Ave

1.51 miles away|29 min walk

Baldwin Park Blvd and Bess Ave E

1.06 miles away|21 min walk

Baldwin Park Blvd and Bess Ave W

1.07 miles away|21 min walk

Baldwin Park Blvd and Los Angeles St N

1.88 miles away|37 min walk

Baldwin Park Blvd and Los Angeles St S

1.86 miles away|36 min walk

Baldwin Park Blvd and Merced Ave N

1.32 miles away|26 min walk

Baldwin Park Blvd and Park Shadow Ct E

1.74 miles away|34 min walk

Baldwin Park Blvd and Ramona Blvd N

1.69 miles away|33 min walk

Baldwin Park Blvd and Ramona Blvd S

1.66 miles away|32 min walk

Baldwin Park Blvd and Stewart Ave N

1.5 miles away|29 min walk

Baldwin Park Blvd and Stewart Ave S

1.46 miles away|28 min walk

Baldwin Park Blvd / Bess Kaiser (Express NB)

1.07 miles away|21 min walk

Baldwin Park Blvd / Bess Kaiser (Express SB)

1.06 miles away|21 min walk

Baldwin Park / Merced (Express NB)

1.32 miles away|26 min walk

Baldwin Park / Merced (Express SB)

1.28 miles away|25 min walk

Baldwin Park / Ramona (Express NB)

1.73 miles away|34 min walk

Baldwin Park / Ramona (Express SB)

1.64 miles away|32 min walk

Baldwin Park / Tracy (Express NB)

0.93 miles away|18 min walk

Baldwin Park / Tracy (SB)

0.92 miles away|18 min walk

Bryant Rd. and Elrovia Ave.

1.68 miles away|33 min walk

Cedar Ave. and Lower Azusa Rd.

1.9 miles away|37 min walk

Cogswell Rd and Deana St E

1.3 miles away|25 min walk

Cogswell Rd and Deana St W

1.29 miles away|25 min walk

Cogswell Rd. and Emery St.

1.02 miles away|20 min walk

Cogswell Rd and Exline St E

1.62 miles away|31 min walk

Cogswell Rd and Exline St W

1.61 miles away|31 min walk

Cogswell Rd and Ferris Rd E

1.43 miles away|28 min walk

Cogswell Rd and Ferris Rd W

1.4 miles away|27 min walk

Cogswell Rd. and Hallwood Dr.

1.17 miles away|23 min walk

Cogswell Rd and Killian St E

1 miles away|20 min walk

Cogswell Rd and Killian St W

1.02 miles away|20 min walk

Cogswell Rd and Lambert Ave E

1.04 miles away|20 min walk

Cogswell Rd and Lambert Ave W

1.06 miles away|21 min walk

Cogswell Rd. and Lower Azusa Rd.

1.06 miles away|21 min walk

Cogswell Rd and Lower Azusa Rd E

1.05 miles away|21 min walk

Cogswell Rd and Lower Azusa Rd W

1.07 miles away|21 min walk

Cogswell Rd. and Ramona Blvd.

1.2 miles away|24 min walk

Cogswell Rd and Ramona Blvd E

1.17 miles away|23 min walk

Cogswell Rd and Ramona Blvd W

1.17 miles away|23 min walk

Cogswell Rd. and Ranchito St.

1.03 miles away|20 min walk

The Neighbourhood: 12828 Ramona, 28

Similar Buildings Nearby

Add to favoritesAdd to favorites (hover)
4501 Peck
4501 Peck, El Monte, CA
Click to see listings
Add to favoritesAdd to favorites (hover)
4501 Peck Rd
4501 Peck Rd, El Monte, CA
Click to see listings
Add to favoritesAdd to favorites (hover)
4501 Peck Road
4501 Peck Road, El Monte, CA
Click to see listings
Add to favoritesAdd to favorites (hover)
4501 Peck
4501 Peck, El Monte, CA
Click to see listings
Add to favoritesAdd to favorites (hover)
4501 Peck Rd
4501 Peck Rd, El Monte, CA
Click to see listings
Add to favoritesAdd to favorites (hover)
4501 Peck Road
4501 Peck Road, El Monte, CA
Click to see listings

12828 Ramona, 28 Demographics

This neighborhood indicates a good mix of people which makes it a good place for families. About 18.39% are children aged 0–14, 22.57% are young adults between 15–29, 18.99% are adults aged 30–44, 20.1% are in the 45–59 range and 19.96% are seniors aged 60 and above. Commuting options are also varying where 89.39% of residents relying on driving, while others prefer public transit around 4.21%, walking around 0.99%, biking around 0.44%, allowing residents to choose travel modes that best fit their daily routines. Most homes in the area are with 51.54% of units owner occupied and 48.46% are rented. The neighborhood offers different household types. About 39.58% are single family homes and 27.77% are multi family units. Around 10.75% are single-person households, while 89.25% are multi person households. This mix works well for families, roommates, and individuals. Education levels in the neighborhood vary widely where 12.07% of residents have bachelor’s degrees. Around 27.97% have high school or college education. Another 6.37% hold diplomas while 3.04% have completed postgraduate studies. The remaining are 50.54% with other types of qualifications.

Next

Demographics Description

This neighborhood indicates a good mix of people which makes it a good place for families. About 18.39% are children aged 0–14, 22.57% are young adults between 15–29, 18.99% are adults aged 30–44, 20.1% are in the 45–59 range and 19.96% are seniors aged 60 and above. Commuting options are also varying where 89.39% of residents relying on driving, while others prefer public transit around 4.21%, walking around 0.99%, biking around 0.44%, allowing residents to choose travel modes that best fit their daily routines. Most homes in the area are with 51.54% of units owner occupied and 48.46% are rented. The neighborhood offers different household types. About 39.58% are single family homes and 27.77% are multi family units. Around 10.75% are single-person households, while 89.25% are multi person households. This mix works well for families, roommates, and individuals. Education levels in the neighborhood vary widely where 12.07% of residents have bachelor’s degrees. Around 27.97% have high school or college education. Another 6.37% hold diplomas while 3.04% have completed postgraduate studies. The remaining are 50.54% with other types of qualifications.

Age Demographics

18.39% (0 - 14 years old)

22.57% (15 - 29 years old)

18.99% (30 - 44 years old)

20.1% (45 - 59 years old)

19.96% (60+ years old)

Commute

4.21%

Transit

0.99%

Walk

89.39%

Drive

0.44%

Bike

Housing Ownership

51.54%

Owner Occupied

48.46%

Rental Units

Household Types

39.58%

Single Family

27.77%

Multi Family

10.75%

Single Person

89.25%

Multi Person

Education

Bachelors Degree12.07%
High School College27.97%
Diploma6.37%
Post Graduate3.04%
Others50.54%
Next

Education

Diploma6.37%
Post Graduate3.04%
Others50.54%
Get the HelloCondo Newsletter
Real-estate tips, insights, and market reports in your inbox.
Newsletter
  1. Home
  2. /Baldwin Park, CA
  3. /
    12828 Ramona, 28
Nearby Cities
La Palma
Buildings
12122 Ferris Rd
12122 Ferris Road
12828 Ramona Blvd
13302 Ramona Boulevard
13303 Waco St
13444 Tracy Street
13525 Tracy Street
13532 Francisquito Ave
3818 Durfee Ave
3818 Durfee Avenue
3902 Bresee Ave
3904 Bresee Ave
3904 Bresee Avenue
4002 Maxson Rd
4002 Maxson Road
4028 Maxson
4304 Walnut St
Alderwood
Martha's Vineyard
Walnut Meadows
Neighborhoods
Century CityCheviot HillsHarbor Pointe
Newport Hills EstatesNorthridgePlaya del ReyRiverside RanchoSan PedroSerra RetreatSouth RamonaSparr HeightsStearns ParkSun ValleySunriseThe VillageThornton ParkTropicoUniversity ParkVista MarVista Monte
ZIP Codes
900059004990062
9021090241902939050291001912069130391304913249135491411915059179192624928019280692871
Community
1000 Fairview Avenue1000-1018 Royal Oaks Drive1004 W Duarte Road
10045 Lower Azusa Road1006 Arcadia Avenue1009 N Citrus Avenue1018 W Duarte Road102 Poxon Place1020 W Huntington Drive1022 Arcadia Avenue1024 Fairview Avenue1027 Cotter Avenue103 Esperanza Avenue1031 Holly Avenue105 N Almansor Street106 Peppertree Lane1065 N Glendora Avenue1071 Mount Olive Drive1084 N La Breda Avenue1088 Sunset Boulevard
HelloCondo Logo
HelloCondo Logo
HelloCondo Is The #1 Condo Search Platform And Real Estate Recommendation Engine. Search, Find And Buy The Perfect Condo And Get Matched With The Best Agents. Finding A Condo Has Never Been So Easy.

HelloCondo is a division of HelloCasa, LLC

FacebookIconInstagramIconXIconRedditIcon

HelloCondo

Find A RealtorTerms of UsePrivacy PolicyCalifornia Privacy NoticeAccessibility PolicyCCPA Notice on CollectionDMCABrowseBlogsNYS Standard Operating ProcedureNYS Fair Housing Notice

Contact

LocationIcon
300 Galleria Pkwy SE, Suite 1500,
Atlanta, GA 30339
PhoneICon
(855) 625-0319
EmailIConhello@hellocondo.com
Contact Us

For Sale

Condos for saleTownhomes for sale
AgentIcon
LocationIcon

Pabst Premier Properties

John Pabst (DRE# 01014143)

125 S. Highway 101,Solana Beach, CA

92075

PhoneICon760-645-8050
EmailIConJohn@pabstpremierproperties.com
© HelloCondo 2026. All Rights Reserved.