HeaderIcon
  1. Agent Logo

Explore by Metro

  • Atlanta
  • Baltimore
  • Boston
  • Bronx
  • Brooklyn
  • Chicago
  • Los Angeles
  • Manhattan
  • Miami
  • Nashville
  • North Port
  • Orlando
  • Philadelphia
  • Phoenix
  • Queens
  • San Diego
  • San Jose
  • Tampa
  • Washington
HeaderIcon

Explore by Metro

  • Atlanta
  • Baltimore
  • Boston
  • Bronx
  • Brooklyn
  • Chicago
  • Los Angeles
  • Manhattan
  • Miami
  • Nashville
  • North Port
  • Orlando
  • Philadelphia
  • Phoenix
  • Queens
  • San Diego
  • San Jose
  • Tampa
  • Washington
leftArrowBack to Search
  1. Home
  2. /
  3. El Monte, CA
  4. /
  5. 4501 Peck
Add to favoritesAdd to favorites (hover)
Save
leftArrow
Add to favoritesAdd to favorites (hover)

4501 Peck

4501 Peck, El Monte, CA, 91732

YEAR BUILT

1981

# STORIES

2

# TOTAL UNITS

27

UNIT SIZE RANGE

717-788 sqft

Description

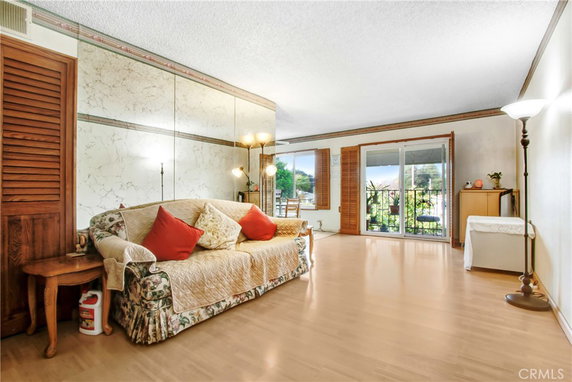
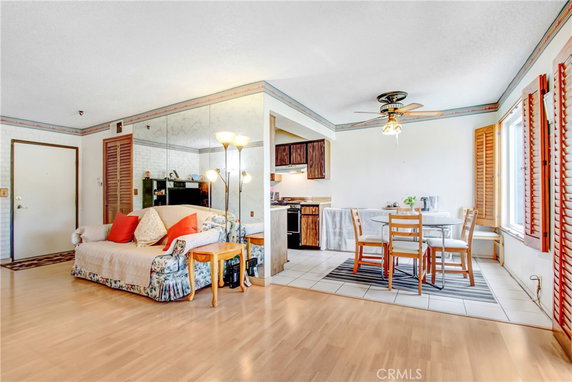
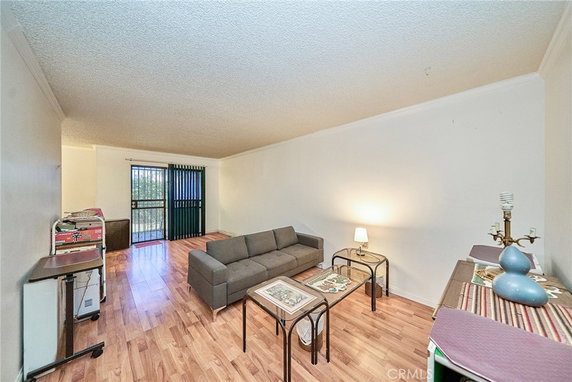
4501 Peck sits in El Monte, at the corner of Peck Road and Ramona Boulevard. The building belongs to a gated community and offers a well-maintained environment. It is a 55+ senior condominium community, providing a quiet space with friendly neighbors. The Rio Hondo River lies nearby, adding to the natural surroundings. This low-rise building has 2 stories and comprises 27 units. Construction finished in 1981, making it a solid choice for buyers. Units range in size from 717 to 788 square feet. One- and two-bedroom layouts create options for different living arrangements. Prices vary from $365,000 to $372,100, reflecting the local market. Amenities enhance living in this community. Sidewalks and curbs promote walking, while street lights ensure safety at night. Residents can enjoy time in the recreation room and clubhouse. Maintenance grounds are included, simplifying property care. Pets are allowed, though there are restrictions. Nearby dining options such as La Casa De Los Suenos and Jolly Jug provide convenient meals. K P Bargain serves grocery needs. Access to local parks, a library, restaurants, and retail stores adds convenience to everyday life. The building also offers easy links to banks and other services. Each unit has upgraded kitchens with ample cabinets and counter space. Open living and dining areas provide flexibility for furniture arrangement. Ground floor and upstairs units are available, with elevators for upper-level access. Some units feature patios or balconies for outdoor enjoyment.

Building ImageMLS ID #CV26073698
Building Image
Building ImageView Listing

4501 Peck

4501 Peck, El Monte, CA, 91732

YEAR BUILT

1981

# STORIES

2

# TOTAL UNITS

27

UNIT SIZE RANGE

717-788 sqft

Description

4501 Peck sits in El Monte, at the corner of Peck Road and Ramona Boulevard. The building belongs to a gated community and offers a well-maintained environment. It is a 55+ senior condominium community, providing a quiet space with friendly neighbors. The Rio Hondo River lies nearby, adding to the natural surroundings. This low-rise building has 2 stories and comprises 27 units. Construction finished in 1981, making it a solid choice for buyers. Units range in size from 717 to 788 square feet. One- and two-bedroom layouts create options for different living arrangements. Prices vary from $365,000 to $372,100, reflecting the local market. Amenities enhance living in this community. Sidewalks and curbs promote walking, while street lights ensure safety at night. Residents can enjoy time in the recreation room and clubhouse. Maintenance grounds are included, simplifying property care. Pets are allowed, though there are restrictions. Nearby dining options such as La Casa De Los Suenos and Jolly Jug provide convenient meals. K P Bargain serves grocery needs. Access to local parks, a library, restaurants, and retail stores adds convenience to everyday life. The building also offers easy links to banks and other services. Each unit has upgraded kitchens with ample cabinets and counter space. Open living and dining areas provide flexibility for furniture arrangement. Ground floor and upstairs units are available, with elevators for upper-level access. Some units feature patios or balconies for outdoor enjoyment.

Next

Description

4501 Peck sits in El Monte, at the corner of Peck Road and Ramona Boulevard. The building belongs to a gated community and offers a well-maintained environment. It is a 55+ senior condominium community, providing a quiet space with friendly neighbors. The Rio Hondo River lies nearby, adding to the natural surroundings. This low-rise building has 2 stories and comprises 27 units. Construction finished in 1981, making it a solid choice for buyers. Units range in size from 717 to 788 square feet. One- and two-bedroom layouts create options for different living arrangements. Prices vary from $365,000 to $372,100, reflecting the local market. Amenities enhance living in this community. Sidewalks and curbs promote walking, while street lights ensure safety at night. Residents can enjoy time in the recreation room and clubhouse. Maintenance grounds are included, simplifying property care. Pets are allowed, though there are restrictions. Nearby dining options such as La Casa De Los Suenos and Jolly Jug provide convenient meals. K P Bargain serves grocery needs. Access to local parks, a library, restaurants, and retail stores adds convenience to everyday life. The building also offers easy links to banks and other services. Each unit has upgraded kitchens with ample cabinets and counter space. Open living and dining areas provide flexibility for furniture arrangement. Ground floor and upstairs units are available, with elevators for upper-level access. Some units feature patios or balconies for outdoor enjoyment.

4501 Peck Key Stats Last 12 months

Avg. Listed Price$356,967($499/Sqft.)

Avg. Sale Price$342,900($479/Sqft.)
Year over year list priceUp Arrow3.70%

Year over year sale priceUp Arrow 4.05%
Total Listings3 Listed

Total sold1 Sold
Average Days on Market92 days

Average HOA fees per sqft$4 /monthly
Next

Key Stats

Year over year list priceUp Arrow3.70%

Year over year sale priceUp Arrow4.05%
Total Listings3 Listed

Total sold1 Sold
Average Days on Market92 days

Average HOA fees per sqft$4 /monthly

Glen Gardens Estate Availability & Demand

Unit Availability

-
High availability buildings list units frequently.

Unit Availability helps to understand how often units in a particular building are listed for sale as compared with the neighborhood average. Units are rarely listed in buildings with low availability.

Unit Demand

-
Units in high-demand buildings sell quicker.

Unit Demand is a measure of quickly units in a particular building sell as compared with other buildings in the neighborhood. Units in high-demand buildings sell more quickly.

For Sale 0 For Sale

4501 Peck Sold Listings

UnitSize (sqft)BedsBathsDays On MarketDateStatusPrice
Unit 434371711922025-12-18
MLS#: AR25219350
Closed$342,900
Unit 4545717111312025-05-08
MLS#: CV24254970
Closed$320,000
Unit 131378811862025-02-06
MLS#: CV24232587
Closed$372,100
Unit 494971711512025-01-24
MLS#: PW24242442
Closed$270,000
Unit 13
13

1 Beds

1 Baths

788 sqft


DateStatusPrice
2025-02-06Closed$372,100
MLS#: CV24232587
Days On Market86
Unit 43
43

1 Beds

1 Baths

717 sqft


DateStatusPrice
2025-12-18Closed$342,900
MLS#: AR25219350
Days On Market92
Unit 45
45

1 Beds

1 Baths

717 sqft


DateStatusPrice
2025-05-08Closed$320,000
MLS#: CV24254970
Days On Market131
Unit 49
49

1 Beds

1 Baths

717 sqft


DateStatusPrice
2025-01-24Closed$270,000
MLS#: PW24242442
Days On Market51
View Complete Unit Listing HistorySource By: CRMLS

Amenities

Imagine enjoying a well-kept community with comfortable sidewalks and curated curbs. The condo offers several amenities that make life a breeze. You’ll find a welcoming clubhouse, perfect for gatherings with friends or meetings. The recreation room is great for relaxation and fun with neighbors. You also have access to nearby parks to enjoy nature and some fresh air. With controlled access to the building, you can feel secure at home. If you own pets, you can bring them along, though pet restrictions do apply. The management team is committed to essential services like trash collection, water, and maintenance of grounds. Monthly dues help cover these conveniences, giving you peace of mind.

Next

Amenities Description

Imagine enjoying a well-kept community with comfortable sidewalks and curated curbs. The condo offers several amenities that make life a breeze. You’ll find a welcoming clubhouse, perfect for gatherings with friends or meetings. The recreation room is great for relaxation and fun with neighbors. You also have access to nearby parks to enjoy nature and some fresh air. With controlled access to the building, you can feel secure at home. If you own pets, you can bring them along, though pet restrictions do apply. The management team is committed to essential services like trash collection, water, and maintenance of grounds. Monthly dues help cover these conveniences, giving you peace of mind.

Parking
Parking
Locker
Locker
Concierge
Concierge
Elevator(s)
Elevator(s)
Central AC
Central AC
Pool
Pool
Fitness Center
Fitness Center
-
Visitors Parking
Visitors Parking
Next

Amenities

Security System

Security System

Clubhouse

Clubhouse

Storage

Storage

Smoke Detector(s)

Smoke Detector(s)

Policies

Living in this condo comes with clear and friendly policies. You can call to check on specific rules regarding pets and other matters. The building focuses on a clean and pleasant environment for residents. A deposit is needed when you decide to make this condo your new home. The building also maintains reasonable limits for occupants to ensure everyone enjoys their space. Living here means you will be part of a well-managed and friendly community.

Next

Amenities Description

Living in this condo comes with clear and friendly policies. You can call to check on specific rules regarding pets and other matters. The building focuses on a clean and pleasant environment for residents. A deposit is needed when you decide to make this condo your new home. The building also maintains reasonable limits for occupants to ensure everyone enjoys their space. Living here means you will be part of a well-managed and friendly community.

Pet Allowed
Pet Allowed
BBQ Permitted
BBQ Permitted
Sublet Allowed
Sublet Allowed
Short-term Rental Allowed

Compare with Buildings in the Neighbourhood (Last 12 Months)

Compare building's average price/sq. ft. and HOA fees/sq. ft. to buildings nearby

Building NameAvg price per square footAVG HOA FEE per square foot (Monthly)
4501 Peck$479/sqft.$4 /sqft.
4501 Peck Road$449/sqft.$5 /sqft.
4501 Peck Rd$479/sqft.$4 /sqft.
4156 Peck Road$455/sqft.$7 /sqft.
5021 Peck Rd$437/sqft.$7 /sqft.
11837 Ferris Road$469/sqft.$6 /sqft.

Nearby Schools

Wright School

C+
Public|Grades KG–8
11317 McGirk Ave|0.26 miles away

Arroyo High School

B+
Public|Grades 9–12
4921 Cedar Ave|0.65 miles away

Le Gore School

B+
Public|Grades KG–6
11121 Bryant Rd|0.71 miles away

Cherrylee School

C+
Public|Grades KG–6
5025 Buffington Rd|0.76 miles away

Shield of Faith Christian School

--
Private|Grades KG–8
4900 Kings Row|0.81 miles away

Durfee School

A-
Public|Grades KG–8
12233 Star St|0.89 miles away
Next

Schools

arrow rightWhat to know about schoolsarrow right
Next

Description

Wright School

C+
Public|Grades KG–8
11317 McGirk Ave|Less than 1 Mile Away

Arroyo High School

B+
Public|Grades 9–12
4921 Cedar Ave|Less than 1 Mile Away

Le Gore School

B+
Public|Grades KG–6
11121 Bryant Rd|Less than 1 Mile Away

Cherrylee School

C+
Public|Grades KG–6
5025 Buffington Rd|Less than 1 Mile Away

Shield of Faith Christian School

--
Private|Grades KG–8
4900 Kings Row|Less than 1 Mile Away

Durfee School

A-
Public|Grades KG–8
12233 Star St|Less than 1 Mile Away

Thompson Elementary School

--
Public|Grades KG–8
4544 Maxson Rd|Less than 1 Mile Away

El Monte Union High School Community Day

--
Public|Grades 9–12
5050 Kings Row|Less than 1 Mile Away

Fernando R. Ledesma Continuation High School

--
Public|Grades 10–12
12347 Ramona Blvd|1.06 Miles Away

La Primaria Elementary School

C-
Public|Grades KG–5
4220 Gilman Rd|1.11 Miles Away

New Life Christian School

--
Private|Grades KG–11
3523 Meeker Ave|1.17 Miles Away

Twin Lakes Elementary School

D+
Public|Grades KG–6
3900 Gilman Rd|1.24 Miles Away

Rio Vista School

B
Public|Grades KG–6
4300 Esto Ave|1.27 Miles Away

Cleminson School

B
Public|Grades KG–6
5213 Daleview Ave|1.28 Miles Away

Columbia School

C
Public|Grades KG–8
3400 N CA|1.29 Miles Away

Baker Elementary School

D+
Public|Grades KG–5
12043 Exline St|1.31 Miles Away

Rio Hondo School

C
Public|Grades KG–8
11425 Wildflower R...|1.32 Miles Away

Voorhis Elementary School

--
Public|Grades KG–5
3501 Durfee Ave|1.38 Miles Away

Opportunities for Learning - Baldwin Park

D-
Public|Grades 7–12
12731 Ramona Blvd ...|1.44 Miles Away

Love & Care Christian Preschool

--
Private|Grades PK–KG
10313 Lower Azusa ...|1.46 Miles Away

Gidley School

B-
Public|Grades KG–8
10226 Lower Azusa ...|1.53 Miles Away

Payne Elementary School

D+
Public|Grades KG–6
2850 Mountain View...|1.61 Miles Away

Angela Preschool & Kindergarten

--
Private|Grades PK–KG
100 E Live Oak Ave|1.62 Miles Away

Academicise Intermediate Preschool & Kindergarten

--
Private|Grades PK–KG
325 E Live Oak Ave|1.65 Miles Away

De Anza Elementary School

C
Public|Grades KG–6
12820 Bess Ave|1.67 Miles Away

Madrid Middle School

--
Public|Grades 6–8
3300 Gilman Rd|1.69 Miles Away

El Monte High School

C+
Public|Grades 9–12
3048 Tyler Ave|1.70 Miles Away

Elwin Elementary School

D
Public|Grades KG–6
13010 Waco St|1.77 Miles Away

Shirpser School

C
Public|Grades KG–6
4020 Gibson Rd|1.85 Miles Away

Wonder Years Montessori

--
Private|Grades PK–TKG
141 Las Tunas Dr|1.89 Miles Away

Transit

4900 Santa Anita

0.78 miles away|16 min walk

Arden Dr. and Hickson St.

1.56 miles away|30 min walk

Arden Dr. and Marsen St.

1.43 miles away|28 min walk

Arden Dr. and Rose Ave.

1.64 miles away|32 min walk

Arden Way and Lower Azusa Rd.

1.39 miles away|27 min walk

Arden Way and Mulhall St.

1.4 miles away|27 min walk
Next

Transit

arrow rightWhat to know about transitarrow right
Next

Description

4900 Santa Anita

0.78 miles away|16 min walk

Arden Dr. and Hickson St.

1.56 miles away|30 min walk

Arden Dr. and Marsen St.

1.43 miles away|28 min walk

Arden Dr. and Rose Ave.

1.64 miles away|32 min walk

Arden Way and Lower Azusa Rd.

1.39 miles away|27 min walk

Arden Way and Mulhall St.

1.4 miles away|27 min walk

Baldwin / La Rosa

1.93 miles away|38 min walk

Baldwin / Lower Azusa

1.81 miles away|35 min walk

Bisby St. and Arden Dr.

1.48 miles away|29 min walk

Bryant Rd. and Cypress Ave.

0.65 miles away|13 min walk

Bryant Rd. and Elrovia Ave.

0.48 miles away|10 min walk

Bryant Rd. and Esmeralda Ave.

0.75 miles away|15 min walk

Bryant Rd. and Tyler Ave.

0.87 miles away|17 min walk

Cedar Ave. and Lower Azusa Rd.

0.49 miles away|10 min walk

Cogswell Rd and Deana St E

0.92 miles away|18 min walk

Cogswell Rd and Deana St W

0.9 miles away|18 min walk

Cogswell Rd. and Emery St.

0.56 miles away|11 min walk

Cogswell Rd and Exline St E

1.3 miles away|25 min walk

Cogswell Rd and Exline St W

1.29 miles away|25 min walk

Cogswell Rd and Ferris Rd E

1.08 miles away|21 min walk

Cogswell Rd and Ferris Rd W

1.04 miles away|20 min walk

Cogswell Rd. and Hallwood Dr.

0.84 miles away|17 min walk

Cogswell Rd and Killian St E

0.55 miles away|11 min walk

Cogswell Rd and Killian St W

0.53 miles away|11 min walk

Cogswell Rd and Lambert Ave E

0.6 miles away|12 min walk

Cogswell Rd and Lambert Ave W

0.57 miles away|11 min walk

Cogswell Rd. and Lower Azusa Rd.

0.67 miles away|13 min walk

Cogswell Rd and Lower Azusa Rd E

0.68 miles away|14 min walk

Cogswell Rd and Lower Azusa Rd W

0.66 miles away|13 min walk

Cogswell Rd. and Ramona Blvd.

0.79 miles away|16 min walk

Cogswell Rd and Ramona Blvd E

0.76 miles away|15 min walk

Cogswell Rd and Ramona Blvd W

0.74 miles away|15 min walk

Cogswell Rd. and Ranchito St.

0.61 miles away|12 min walk

Cogswell Rd. and Roseglen St.

0.77 miles away|15 min walk

Cypress Ave. and Basye St.

0.57 miles away|11 min walk

Cypress Ave. and Bryant Rd.

0.64 miles away|13 min walk

Cypress Ave. and Lambert Ave.

0.5 miles away|10 min walk

Deana St. and Cogswell Rd.

0.91 miles away|18 min walk

Deana St. and Maxson Rd. (Zamora Park)

1.04 miles away|20 min walk

Durfee Ave. and Deana St.

1.17 miles away|23 min walk

Durfee Ave. and Exline St.

1.47 miles away|29 min walk

Durfee Ave. and Kerrwood St.

1 miles away|20 min walk

East of El Monte EB

1.92 miles away|37 min walk

EB Live Oak @ Santa Anita

1.68 miles away|33 min walk

Elliot Ave. and Mountain View Rd.

1.91 miles away|37 min walk

Elliot Ave. and Peck Rd.

1.96 miles away|38 min walk

El Monte

1.16 miles away|23 min walk

El Monte Station E

1.75 miles away|34 min walk

El Monte Station - Lower Bay 3/4

1.79 miles away|35 min walk

El Monte Station - Lower Level

1.79 miles away|35 min walk

The Neighbourhood: 4501 Peck

Similar Buildings Nearby

Add to favoritesAdd to favorites (hover)
4501 Peck Rd
4501 Peck Rd, El Monte, CA
Click to see listings
Add to favoritesAdd to favorites (hover)
4501 Peck Road
4501 Peck Road, El Monte, CA
Click to see listings
Add to favoritesAdd to favorites (hover)
4501 Peck Rd
4501 Peck Rd, El Monte, CA
Click to see listings
Add to favoritesAdd to favorites (hover)
4501 Peck Road
4501 Peck Road, El Monte, CA
Click to see listings

4501 Peck Demographics

This neighborhood indicates a good mix of people which makes it a good place for families. About 18.52% are children aged 0–14, 22.59% are young adults between 15–29, 19.15% are adults aged 30–44, 18.76% are in the 45–59 range and 20.98% are seniors aged 60 and above. Commuting options are also varying where 89.11% of residents relying on driving, while others prefer public transit around 4.4%, walking around 1.09%, biking around 0.5%, allowing residents to choose travel modes that best fit their daily routines. Most homes in the area are with 57.22% of units are rented and 42.78% are owner occupied. The neighborhood offers different household types. About 37.94% are single family homes and 25.18% are multi family units. Around 14.06% are single-person households, while 85.94% are multi person households. This mix works well for families, roommates, and individuals. Education levels in the neighborhood vary widely where 12.46% of residents have bachelor’s degrees. Around 28.68% have high school or college education. Another 6.46% hold diplomas while 2.92% have completed postgraduate studies. The remaining are 49.49% with other types of qualifications.

Next

Demographics Description

This neighborhood indicates a good mix of people which makes it a good place for families. About 18.52% are children aged 0–14, 22.59% are young adults between 15–29, 19.15% are adults aged 30–44, 18.76% are in the 45–59 range and 20.98% are seniors aged 60 and above. Commuting options are also varying where 89.11% of residents relying on driving, while others prefer public transit around 4.4%, walking around 1.09%, biking around 0.5%, allowing residents to choose travel modes that best fit their daily routines. Most homes in the area are with 57.22% of units are rented and 42.78% are owner occupied. The neighborhood offers different household types. About 37.94% are single family homes and 25.18% are multi family units. Around 14.06% are single-person households, while 85.94% are multi person households. This mix works well for families, roommates, and individuals. Education levels in the neighborhood vary widely where 12.46% of residents have bachelor’s degrees. Around 28.68% have high school or college education. Another 6.46% hold diplomas while 2.92% have completed postgraduate studies. The remaining are 49.49% with other types of qualifications.

Age Demographics

18.52% (0 - 14 years old)

22.59% (15 - 29 years old)

19.15% (30 - 44 years old)

18.76% (45 - 59 years old)

20.98% (60+ years old)

Commute

4.4%

Transit

1.09%

Walk

89.11%

Drive

0.5%

Bike

Housing Ownership

42.78%

Owner Occupied

57.22%

Rental Units

Household Types

37.94%

Single Family

25.18%

Multi Family

14.06%

Single Person

85.94%

Multi Person

Education

Bachelors Degree12.46%
High School College28.68%
Diploma6.46%
Post Graduate2.92%
Others49.49%
Next

Education

Diploma6.46%
Post Graduate2.92%
Others49.49%
Get the HelloCondo Newsletter
Real-estate tips, insights, and market reports in your inbox.
Newsletter
  1. Home
  2. /El Monte, CA
  3. /
    4501 Peck
Nearby Cities
Pacoima
Buildings
11175 Legion
11837 Ferris Rd
11837 Ferris Road
12122 Ferris Rd
12122 Ferris Road
3818 Durfee Ave
3818 Durfee Avenue
4002 Maxson Rd
4002 Maxson Road
4028 Maxson
4156 Peck Road
4501 Peck Rd
4501 Peck Road
5004 Farago Ave
5004 Farago Avenue
5021 Peck Rd
5320 Peck Rd
Majestic Villas
Mulhall Estates
Vista Garden Townhomes
Neighborhoods
Aircraft ManorAirport TractAliento
ArletaBristol Memory CoalitionCarthayCobblestoneCollege HillsDove CanyonEast ShorbEdna ParkEl Dorado LakesFox HillsHarbor PointeLaguna KnollLindberghLoma VistaMartha BaldwinMayfair ParkNorthbridge
ZIP Codes
900119006190064
9007190263902709029190505908079121091732917659264792660926979283592861928709353493599
Community
1000 Fairview Avenue1000-1018 Royal Oaks Drive1004 W Duarte Road
10045 Lower Azusa Road1006 Arcadia Avenue1009 N Citrus Avenue1018 W Duarte Road102 Poxon Place1020 W Huntington Drive1022 Arcadia Avenue1024 Fairview Avenue1027 Cotter Avenue103 Esperanza Avenue1031 Holly Avenue1044 E Orange Grove Boulevard105 N Almansor Street106 N Meridith Avenue106 Peppertree Lane1071 Mount Olive Drive1082 Cordova Street
HelloCondo Logo
HelloCondo Logo
HelloCondo Is The #1 Condo Search Platform And Real Estate Recommendation Engine. Search, Find And Buy The Perfect Condo And Get Matched With The Best Agents. Finding A Condo Has Never Been So Easy.

HelloCondo is a division of HelloCasa, LLC

FacebookIconInstagramIconXIconRedditIcon

HelloCondo

Find A RealtorTerms of UsePrivacy PolicyCalifornia Privacy NoticeAccessibility PolicyCCPA Notice on CollectionDMCABrowseBlogsNYS Standard Operating ProcedureNYS Fair Housing Notice

Contact

LocationIcon
300 Galleria Pkwy SE, Suite 1500,
Atlanta, GA 30339
PhoneICon
(855) 625-0319
EmailIConhello@hellocondo.com
Contact Us

For Sale

Condos for saleTownhomes for sale
AgentIcon
LocationIcon

Pabst Premier Properties

John Pabst (DRE# 01014143)

125 S. Highway 101,Solana Beach, CA

92075

PhoneICon760-645-8050
EmailIConJohn@pabstpremierproperties.com
© HelloCondo 2026. All Rights Reserved.