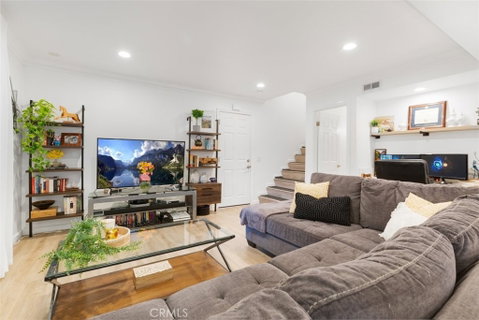
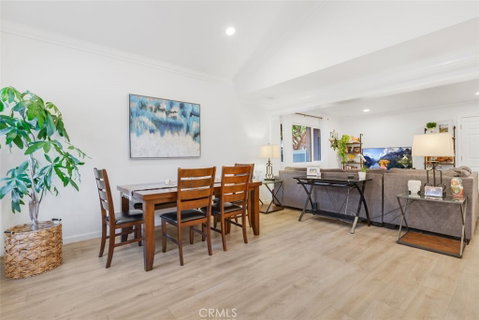
Presenting a corner unit, completely remodeled townhome with the best view and location in the highly desirable Sierra Village complex! Located on a raised section and overlooking a beautiful park with rolling hills and mature trees, this unit is the most private and spacious of the entire complex, and offers the most privacy and peaceful living. A walkway and latched gate lead into a spacious and private wraparound fenced patio that's perfect for entertaining or enjoying while sipping on an evening cocktail. The downstairs boasts an open layout as well as serene, unobstructed views of the outside park-like setting. Enjoy a flexible setup that's perfectly tailored for you, with three usable spaces for living, dining and informal eating. The chef's kitchen features all new appliances, built in microwave, gorgeous quartz countertops, elegant beveled subway tile backsplash, soft close drawers and cabinetry, a smart fridge with touch screen capability and pull out drawers for convenient and efficient storage space. The built in coffee bar with wine fridge adds an elegant touch, and the built in tech desk offers functional appeal in today's work from home culture. The half bathroom has been tastefully remodeled with contemporary shiplap wall paneling, stylish patterned floor tiles and high end vanity and fixture selections. Direct access to the attached two car garage, offering built in cabinetry for storage and side by side washing machines. Upstairs features the master bedroom with a large walk in closet with on trend farmhouse doors, as well as an en suite bathroom boasting dual sinks, a separate makeup vanity desk and a modern glass door shower with chic design sense. The other two bedrooms are good sized and feature large, three door sliding closets, as well as stunning views of the mountains in the distance. The second bathroom offers an ideal two vanity layout with shower over tub. The upstairs also features an oversized storage closet in the hallway. Other impressive features of this impeccably remodeled unit include recessed lighting, crown molding, brand new dual paned windows, high ceilings, smart Nest thermostat, lots of storage space and an updated electrical system throughout. The complex boasts two pools, two spas, two tennis courts, a rec room with kitchen and lots of greenery and meandering walk paths. With low HOA dues, plenty of guest parking and an idyllic, park like setting, this unit offers a pride of ownership with no compromise in sight!
Description
Presenting a corner unit, completely remodeled townhome with the best view and location in the highly desirable Sierra Village complex! Located on a raised section and overlooking a beautiful park with rolling hills and mature trees, this unit is the most private and spacious of the entire complex, and offers the most privacy and peaceful living. A walkway and latched gate lead into a spacious and private wraparound fenced patio that's perfect for entertaining or enjoying while sipping on an evening cocktail. The downstairs boasts an open layout as well as serene, unobstructed views of the outside park-like setting. Enjoy a flexible setup that's perfectly tailored for you, with three usable spaces for living, dining and informal eating. The chef's kitchen features all new appliances, built in microwave, gorgeous quartz countertops, elegant beveled subway tile backsplash, soft close drawers and cabinetry, a smart fridge with touch screen capability and pull out drawers for convenient and efficient storage space. The built in coffee bar with wine fridge adds an elegant touch, and the built in tech desk offers functional appeal in today's work from home culture. The half bathroom has been tastefully remodeled with contemporary shiplap wall paneling, stylish patterned floor tiles and high end vanity and fixture selections. Direct access to the attached two car garage, offering built in cabinetry for storage and side by side washing machines. Upstairs features the master bedroom with a large walk in closet with on trend farmhouse doors, as well as an en suite bathroom boasting dual sinks, a separate makeup vanity desk and a modern glass door shower with chic design sense. The other two bedrooms are good sized and feature large, three door sliding closets, as well as stunning views of the mountains in the distance. The second bathroom offers an ideal two vanity layout with shower over tub. The upstairs also features an oversized storage closet in the hallway. Other impressive features of this impeccably remodeled unit include recessed lighting, crown molding, brand new dual paned windows, high ceilings, smart Nest thermostat, lots of storage space and an updated electrical system throughout. The complex boasts two pools, two spas, two tennis courts, a rec room with kitchen and lots of greenery and meandering walk paths. With low HOA dues, plenty of guest parking and an idyllic, park like setting, this unit offers a pride of ownership with no compromise in sight!
Presenting a corner unit, completely remodeled townhome with the best view and location in the highly desirable Sierra Village complex! Located on a raised section and overlooking a beautiful park with rolling hills and mature trees, this unit is the most private and spacious of the entire complex, and offers the most privacy and peaceful living. A walkway and latched gate lead into a spacious and private wraparound fenced patio that's perfect for entertaining or enjoying while sipping on an evening cocktail. The downstairs boasts an open layout as well as serene, unobstructed views of the outside park-like setting. Enjoy a flexible setup that's perfectly tailored for you, with three usable spaces for living, dining and informal eating. The chef's kitchen features all new appliances, built in microwave, gorgeous quartz countertops, elegant beveled subway tile backsplash, soft close drawers and cabinetry, a smart fridge with touch screen capability and pull out drawers for convenient and efficient storage space. The built in coffee bar with wine fridge adds an elegant touch, and the built in tech desk offers functional appeal in today's work from home culture. The half bathroom has been tastefully remodeled with contemporary shiplap wall paneling, stylish patterned floor tiles and high end vanity and fixture selections. Direct access to the attached two car garage, offering built in cabinetry for storage and side by side washing machines. Upstairs features the master bedroom with a large walk in closet with on trend farmhouse doors, as well as an en suite bathroom boasting dual sinks, a separate makeup vanity desk and a modern glass door shower with chic design sense. The other two bedrooms are good sized and feature large, three door sliding closets, as well as stunning views of the mountains in the distance. The second bathroom offers an ideal two vanity layout with shower over tub. The upstairs also features an oversized storage closet in the hallway. Other impressive features of this impeccably remodeled unit include recessed lighting, crown molding, brand new dual paned windows, high ceilings, smart Nest thermostat, lots of storage space and an updated electrical system throughout. The complex boasts two pools, two spas, two tennis courts, a rec room with kitchen and lots of greenery and meandering walk paths. With low HOA dues, plenty of guest parking and an idyllic, park like setting, this unit offers a pride of ownership with no compromise in sight!
Description
Presenting a corner unit, completely remodeled townhome with the best view and location in the highly desirable Sierra Village complex! Located on a raised section and overlooking a beautiful park with rolling hills and mature trees, this unit is the most private and spacious of the entire complex, and offers the most privacy and peaceful living. A walkway and latched gate lead into a spacious and private wraparound fenced patio that's perfect for entertaining or enjoying while sipping on an evening cocktail. The downstairs boasts an open layout as well as serene, unobstructed views of the outside park-like setting. Enjoy a flexible setup that's perfectly tailored for you, with three usable spaces for living, dining and informal eating. The chef's kitchen features all new appliances, built in microwave, gorgeous quartz countertops, elegant beveled subway tile backsplash, soft close drawers and cabinetry, a smart fridge with touch screen capability and pull out drawers for convenient and efficient storage space. The built in coffee bar with wine fridge adds an elegant touch, and the built in tech desk offers functional appeal in today's work from home culture. The half bathroom has been tastefully remodeled with contemporary shiplap wall paneling, stylish patterned floor tiles and high end vanity and fixture selections. Direct access to the attached two car garage, offering built in cabinetry for storage and side by side washing machines. Upstairs features the master bedroom with a large walk in closet with on trend farmhouse doors, as well as an en suite bathroom boasting dual sinks, a separate makeup vanity desk and a modern glass door shower with chic design sense. The other two bedrooms are good sized and feature large, three door sliding closets, as well as stunning views of the mountains in the distance. The second bathroom offers an ideal two vanity layout with shower over tub. The upstairs also features an oversized storage closet in the hallway. Other impressive features of this impeccably remodeled unit include recessed lighting, crown molding, brand new dual paned windows, high ceilings, smart Nest thermostat, lots of storage space and an updated electrical system throughout. The complex boasts two pools, two spas, two tennis courts, a rec room with kitchen and lots of greenery and meandering walk paths. With low HOA dues, plenty of guest parking and an idyllic, park like setting, this unit offers a pride of ownership with no compromise in sight!
HelloCondo Is The #1 Condo Search Platform And Real Estate Recommendation Engine. Search, Find And Buy The Perfect Condo And Get Matched With The Best Agents. Finding A Condo Has Never Been So Easy.