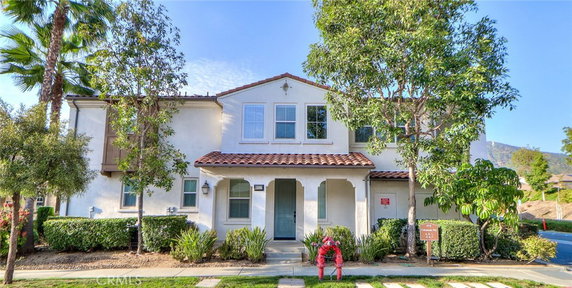
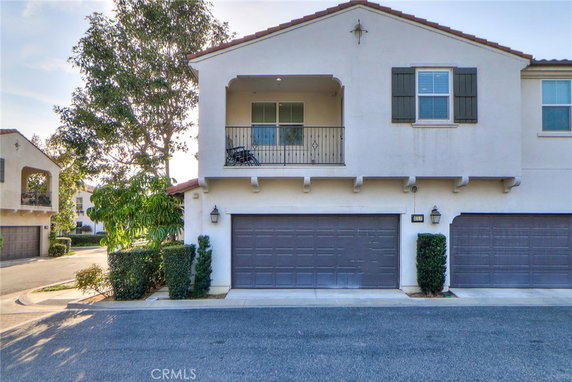
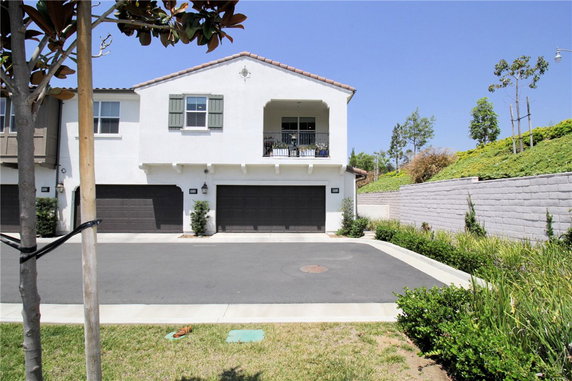
875 E Mountain Way sits in Azusa, within the lovely Rosedale community. The building stands near the intersection of East Foothill Boulevard and North Vernon Avenue. It was built in 2014 and features a low-rise structure with two stories. The area provides scenic mountain views, creating a calming environment.
The building contains 7 units, with sizes ranging from 1,453 to 1,732 square feet. Each unit has 3 bedrooms, ideal for families or those needing extra space. Prices vary from $510,000 to $740,000. This range allows a bit of flexibility depending on needs and budgets.
Residents enjoy a selection of amenities that support an active lifestyle. There are sidewalks for walking and trails for hiking or biking. The community offers a fully equipped fitness center, two swimming pools, and a clubhouse for gatherings. A barbecue area and picnic space add to the outdoor experience.
For families, the local schools fall under the Glendora Unified School District. Dining options include Dalia's Pizza Market and Blaze Pizza, LLC, both nearby. The location also provides convenient access to parks and recreational areas.
The building connects easily to streets and public transportation. The A Line Metro station, Citrus College, and Azusa Pacific University are within walking distance. Overall, this area combines modern living with plenty of leisure activities and community resources.
875 E Mountain Way sits in Azusa, within the lovely Rosedale community. The building stands near the intersection of East Foothill Boulevard and North Vernon Avenue. It was built in 2014 and features a low-rise structure with two stories. The area provides scenic mountain views, creating a calming environment.
The building contains 7 units, with sizes ranging from 1,453 to 1,732 square feet. Each unit has 3 bedrooms, ideal for families or those needing extra space. Prices vary from $510,000 to $740,000. This range allows a bit of flexibility depending on needs and budgets.
Residents enjoy a selection of amenities that support an active lifestyle. There are sidewalks for walking and trails for hiking or biking. The community offers a fully equipped fitness center, two swimming pools, and a clubhouse for gatherings. A barbecue area and picnic space add to the outdoor experience.
For families, the local schools fall under the Glendora Unified School District. Dining options include Dalia's Pizza Market and Blaze Pizza, LLC, both nearby. The location also provides convenient access to parks and recreational areas.
The building connects easily to streets and public transportation. The A Line Metro station, Citrus College, and Azusa Pacific University are within walking distance. Overall, this area combines modern living with plenty of leisure activities and community resources.
Description
875 E Mountain Way sits in Azusa, within the lovely Rosedale community. The building stands near the intersection of East Foothill Boulevard and North Vernon Avenue. It was built in 2014 and features a low-rise structure with two stories. The area provides scenic mountain views, creating a calming environment.
The building contains 7 units, with sizes ranging from 1,453 to 1,732 square feet. Each unit has 3 bedrooms, ideal for families or those needing extra space. Prices vary from $510,000 to $740,000. This range allows a bit of flexibility depending on needs and budgets.
Residents enjoy a selection of amenities that support an active lifestyle. There are sidewalks for walking and trails for hiking or biking. The community offers a fully equipped fitness center, two swimming pools, and a clubhouse for gatherings. A barbecue area and picnic space add to the outdoor experience.
For families, the local schools fall under the Glendora Unified School District. Dining options include Dalia's Pizza Market and Blaze Pizza, LLC, both nearby. The location also provides convenient access to parks and recreational areas.
The building connects easily to streets and public transportation. The A Line Metro station, Citrus College, and Azusa Pacific University are within walking distance. Overall, this area combines modern living with plenty of leisure activities and community resources.
875 E Mountain Way Key Stats Last 12 months
Avg. Listed Price$729,000($436/Sqft.)
Avg. Sale Price-
Year over year list price0.00%
Year over year sale price0.00%
Total Listings1 Listed
Total sold0 Sold
Average Days on Market0 days
Average HOA fees per sqft-
Key Stats
Year over year list price0.00%
Year over year sale price0.00%
Total Listings1 Listed
Total sold0 Sold
Average Days on Market0 days
Average HOA fees per sqft-
Glen Gardens Estate Availability & Demand
Unit Availability
High
High availability buildings list units frequently.
Unit Availability helps to understand how often units in a particular building are listed for sale as compared with the neighborhood average. Units are rarely listed in buildings with low availability.
Unit Demand
Medium
Units in high-demand buildings sell quicker.
Unit Demand is a measure of quickly units in a particular building sell as compared with other buildings in the neighborhood. Units in high-demand buildings sell more quickly.
This condo building offers a range of amenities that make life enjoyable. Imagine sunbathing and swimming in a beautiful pool. Enjoy quality time with family at the playground or picnic area. For those who love to stay active, the fitness center is just the place for you. Take a relaxing soak in the spa hot tub after a workout. You can also explore nearby trails for a peaceful walk or jog. Street lights and curbs make the neighborhoods safe and inviting. There are sidewalks too, encouraging leisurely strolls. Outdoor cooking areas allow you to BBQ with friends. When hosting events, the meeting and banquet party room is perfect for gatherings. The clubhouse provides additional space to unwind and socialize.
Amenities Description
This condo building offers a range of amenities that make life enjoyable. Imagine sunbathing and swimming in a beautiful pool. Enjoy quality time with family at the playground or picnic area. For those who love to stay active, the fitness center is just the place for you. Take a relaxing soak in the spa hot tub after a workout. You can also explore nearby trails for a peaceful walk or jog. Street lights and curbs make the neighborhoods safe and inviting. There are sidewalks too, encouraging leisurely strolls. Outdoor cooking areas allow you to BBQ with friends. When hosting events, the meeting and banquet party room is perfect for gatherings. The clubhouse provides additional space to unwind and socialize.
Parking
Locker
Concierge
Elevator(s)
Central AC
Pool
Fitness Center
-
Visitors Parking
Amenities
PetsAllowed
Barbecue
FirePit
Pool
Clubhouse
Smoke Detector(s)
Policies
The building creates an open and friendly environment. There are no strict policies in place, which helps maintain a relaxed atmosphere. This means you can easily enjoy your space without worrying about heavy regulations. Whether you're having a quiet evening or entertaining friends, you'll find the setting welcoming and comfortable. The absence of complex rules allows you to focus on making wonderful memories in your new home. If you're looking for a community that's fun and easy-going, this condo is definitely worth considering.
Amenities Description
The building creates an open and friendly environment. There are no strict policies in place, which helps maintain a relaxed atmosphere. This means you can easily enjoy your space without worrying about heavy regulations. Whether you're having a quiet evening or entertaining friends, you'll find the setting welcoming and comfortable. The absence of complex rules allows you to focus on making wonderful memories in your new home. If you're looking for a community that's fun and easy-going, this condo is definitely worth considering.
Pet Allowed
BBQ Permitted
Sublet Allowed
Short-term Rental Allowed
Compare with Buildings in the Neighbourhood (Last 12 Months)
Compare building's average price/sq. ft. and HOA fees/sq. ft. to buildings nearby
Building Name
Avg price per square foot
AVG HOA FEE per square foot (Monthly)
875 E Mountain Way
-
-
824 N Pasadena Ave
$496/sqft.
$6 /sqft.
New Haven Village
$506/sqft.
$6 /sqft.
750 E 5th St
$388/sqft.
$4 /sqft.
College Park Townhomes
$413/sqft.
$4 /sqft.
547 W Foothill Boulevard
$430/sqft.
$5 /sqft.
Nearby Schools
Dalton Elementary School
C-
Public|Grades PK–6
500 E 10th St|0.63 miles away
Sandburg Middle School
B
Public|Grades 6–8
819 W Bennett Ave|0.68 miles away
St Frances of Rome School
--
Private|Grades PK–8
734 N Pasadena Ave|0.72 miles away
Lee Elementary School
D
Public|Grades PK–6
550 N Cerritos Ave|0.75 miles away
La Fetra Elementary School
A-
Public|Grades KG–5
547 W Bennett Ave|0.94 miles away
Powell Elementary School
C-
Public|Grades PK–6
1035 E Mauna Loa A...|0.95 miles away
Schools
What to know about schools
Description
Dalton Elementary School
C-
Public|Grades PK–6
500 E 10th St|Less than 1 Mile Away
Sandburg Middle School
B
Public|Grades 6–8
819 W Bennett Ave|Less than 1 Mile Away
St Frances of Rome School
--
Private|Grades PK–8
734 N Pasadena Ave|Less than 1 Mile Away
Lee Elementary School
D
Public|Grades PK–6
550 N Cerritos Ave|Less than 1 Mile Away
La Fetra Elementary School
A-
Public|Grades KG–5
547 W Bennett Ave|Less than 1 Mile Away
Powell Elementary School
C-
Public|Grades PK–6
1035 E Mauna Loa A...|Less than 1 Mile Away
St Lucys Priory High School
--
Private|Grades 9–12
655 W Sierra Madre...|Less than 1 Mile Away
Azusa High School
C
Public|Grades 9–12
240 N Cerritos Ave|1.02 Miles Away
Foothill Middle School
C+
Public|Grades 7–8
151 N Fenimore Ave|1.04 Miles Away
Longfellow
--
Public|Grades KG–KG
245 W 10th St|1.09 Miles Away
Stanton Elementary School
C
Public|Grades KG–5
725 S Vecino Dr|1.13 Miles Away
Slauson Middle School
B-
Public|Grades 7–8
340 W 5th St|1.35 Miles Away
Hodge Elementary School
C+
Public|Grades PK–6
700 W 11th St|1.43 Miles Away
Magnolia Elementary School
C
Public|Grades PK–6
945 E Nearfield St|1.52 Miles Away
Whitcomb Continuation High School
--
Public|Grades 9–12
350 W Mauna Loa Av...|1.58 Miles Away
Sierra High School
--
Public|Grades 9–12
1040 E Gladstone S...|1.77 Miles Away
Foothill Christian School
--
Private|Grades KG–8
242 W Baseline Rd|1.85 Miles Away
Paramount Elementary School
C+
Public|Grades PK–6
409 W Paramount St|1.87 Miles Away
Center Middle School
C
Public|Grades 7–8
5500 N Cerritos Av...|1.88 Miles Away
Christbridge Academy
--
Private|Grades 2–12
405 S Azusa Ave|1.89 Miles Away
Transit
APU / Citrus College Station
0.17 miles away|4 min walk
APU / Citrus College Station - East Portal
0.15 miles away|3 min walk
APU/Citrus Station
0.14 miles away|3 min walk
Azusa and FifthSt N
1.17 miles away|23 min walk
Azusa and First St N
1.53 miles away|30 min walk
Azusa and Paramount N
1.77 miles away|34 min walk
Transit
What to know about transit
Description
APU / Citrus College Station
0.17 miles away|4 min walk
APU / Citrus College Station - East Portal
0.15 miles away|3 min walk
APU/Citrus Station
0.14 miles away|3 min walk
Azusa and FifthSt N
1.17 miles away|23 min walk
Azusa and First St N
1.53 miles away|30 min walk
Azusa and Paramount N
1.77 miles away|34 min walk
Azusa and Third St N
1.32 miles away|26 min walk
Azusa Ave and Gladstone St N
1.95 miles away|38 min walk
Azusa Ave and Gladstone St S
1.97 miles away|38 min walk
Azusa Ave and Ninth St N
0.97 miles away|19 min walk
Azusa Ave and Paramount St S
1.74 miles away|34 min walk
Azusa Downtown Station
0.95 miles away|19 min walk
Azusa Downtown Station - Azusa Avenue Entrance - North
1 miles away|20 min walk
Azusa Downtown Station - Azusa Avenue Entrance - South
This neighborhood indicates a good mix of people which makes it a good place for families. About 16.2% are children aged 0–14, 38.88% are young adults between 15–29, 16.29% are adults aged 30–44, 14.05% are in the 45–59 range and 14.57% are seniors aged 60 and above.
Commuting options are also varying where 74.02% of residents relying on driving, while others prefer public transit around 4.58%, walking around 12.04%, biking around 1.1%, allowing residents to choose travel modes that best fit their daily routines.
Most homes in the area are with 57.63% of units owner occupied and 42.37% are rented.
The neighborhood offers different household types. About 37.89% are single family homes and 17.16% are multi family units. Around 16.19% are single-person households, while 83.81% are multi person households. This mix works well for families, roommates, and individuals.
Education levels in the neighborhood vary widely where 20.18% of residents have bachelor’s degrees. Around 22.92% have high school or college education. Another 9.97% hold diplomas while 12.34% have completed postgraduate studies. The remaining are 34.58% with other types of qualifications.
Demographics Description
This neighborhood indicates a good mix of people which makes it a good place for families. About 16.2% are children aged 0–14, 38.88% are young adults between 15–29, 16.29% are adults aged 30–44, 14.05% are in the 45–59 range and 14.57% are seniors aged 60 and above.
Commuting options are also varying where 74.02% of residents relying on driving, while others prefer public transit around 4.58%, walking around 12.04%, biking around 1.1%, allowing residents to choose travel modes that best fit their daily routines.
Most homes in the area are with 57.63% of units owner occupied and 42.37% are rented.
The neighborhood offers different household types. About 37.89% are single family homes and 17.16% are multi family units. Around 16.19% are single-person households, while 83.81% are multi person households. This mix works well for families, roommates, and individuals.
Education levels in the neighborhood vary widely where 20.18% of residents have bachelor’s degrees. Around 22.92% have high school or college education. Another 9.97% hold diplomas while 12.34% have completed postgraduate studies. The remaining are 34.58% with other types of qualifications.
Age Demographics
16.2%(0 - 14 years old)
38.88%(15 - 29 years old)
16.29%(30 - 44 years old)
14.05%(45 - 59 years old)
14.57%(60+ years old)
Commute
4.58%
Transit
12.04%
Walk
74.02%
Drive
1.1%
Bike
Housing Ownership
57.63%
Owner Occupied
42.37%
Rental Units
Household Types
37.89%
Single Family
17.16%
Multi Family
16.19%
Single Person
83.81%
Multi Person
Education
Bachelors Degree20.18%
High School College22.92%
Diploma9.97%
Post Graduate12.34%
Others34.58%
Education
Diploma9.97%
Post Graduate12.34%
Others34.58%
Get the HelloCondo Newsletter
Real-estate tips, insights, and market reports in your inbox.
HelloCondo Is The #1 Condo Search Platform And Real Estate Recommendation Engine. Search, Find And Buy The Perfect Condo And Get Matched With The Best Agents. Finding A Condo Has Never Been So Easy.