Listed: $ 280,000 (Sold on: Aug 21, 2026) Days on Market:31
909 Four Seasons Boulevard, Aurora, IL 60504
BEDS
3
BATHS
3
PARKING
2
SQFT
1728
Description
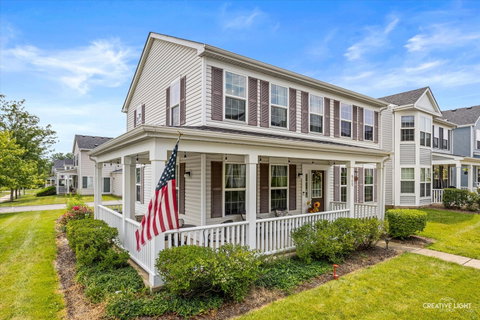
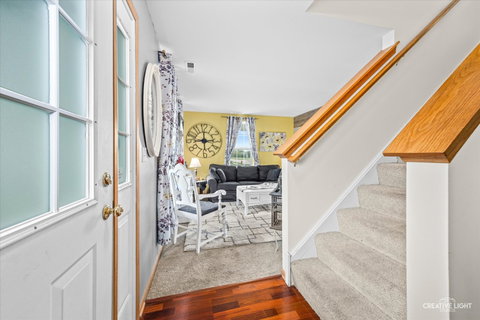
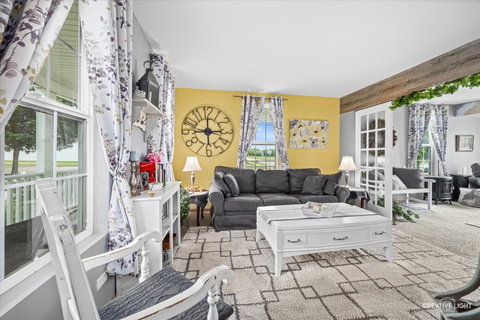
Welcome home to this beautifully maintained 3-bedroom, 2.5-bath home, ideally situated in an exceptional location close to everything you need. Charming curb appeal is highlighted by a welcoming covered wraparound porch, creating the perfect first impression and an ideal spot to sip your morning coffee. Step inside to a light-filled living room featuring elegant window-pane accents that open to the inviting family room. The eating area showcases a stylish shiplap accent wall, adding warmth and character, while sliding glass doors in the family room provide seamless access to the backyard for effortless indoor-outdoor living. The well-appointed kitchen overlooks the formal dining room, making entertaining both functional and inviting. Upstairs, you'll find three spacious bedrooms along with a versatile loft, offering the perfect space for a home office, media room, or play area. Premium Kahrs Jarrah Stockholm flooring adds timeless elegance throughout. Thoughtfully updated with a new roof (2025), new windows (2026), new kitchen sink faucet (2026), and a new tub cartridge in the primary shower (2026), this home is truly move-in ready. Perfectly positioned within walking distance to a neighborhood playground and park district, and just minutes from Route 34, with shopping, dining, and nearby hospital, this exceptional home offers the perfect blend of style, comfort, and convenience.
Listed: $ 280,000 (Sold on: Aug 21, 2026) Days on Market:31
909 Four Seasons Boulevard, Aurora, IL 60504
BEDS
3
BATHS
3
PARKING
2
SQFT
1,728
Description
Welcome home to this beautifully maintained 3-bedroom, 2.5-bath home, ideally situated in an exceptional location close to everything you need. Charming curb appeal is highlighted by a welcoming covered wraparound porch, creating the perfect first impression and an ideal spot to sip your morning coffee. Step inside to a light-filled living room featuring elegant window-pane accents that open to the inviting family room. The eating area showcases a stylish shiplap accent wall, adding warmth and character, while sliding glass doors in the family room provide seamless access to the backyard for effortless indoor-outdoor living. The well-appointed kitchen overlooks the formal dining room, making entertaining both functional and inviting. Upstairs, you'll find three spacious bedrooms along with a versatile loft, offering the perfect space for a home office, media room, or play area. Premium Kahrs Jarrah Stockholm flooring adds timeless elegance throughout. Thoughtfully updated with a new roof (2025), new windows (2026), new kitchen sink faucet (2026), and a new tub cartridge in the primary shower (2026), this home is truly move-in ready. Perfectly positioned within walking distance to a neighborhood playground and park district, and just minutes from Route 34, with shopping, dining, and nearby hospital, this exceptional home offers the perfect blend of style, comfort, and convenience.
HelloCondo Is The #1 Condo Search Platform And Real Estate Recommendation Engine. Search, Find And Buy The Perfect Condo And Get Matched With The Best Agents. Finding A Condo Has Never Been So Easy.